Opportunity awaits in the desirable Arrowhead section of Neshanic Station! Situated on a spacious corner lot at the end of a cul-de-sac, this 4-bedroom, 2.5-bath home offers the chance to create your dream home while building equity in a neighborhood where recent sales have exceeded $900k!! Featuring a full basement with a wine cellar, Roof (12yrs), Water Heater (13yrs) HVAC (10yrs), Furnace (12yrs). Brand-new front door, and generous living space, this home is ready for its next chapter. With some updating and personal touches, the possibilities are endless. Gas line is in place though the current kitchen stove range is electric. Conveniently located near Route 206, NYC commuter bus service, Bridgewater Commons, shopping, dining, and major transportation routes. This is an Estate sale being sold strictly as-is. Seller will make no repairs!Don't miss this chance to own in one of the area's most sought-after neighborhoods at an attractive price point!
Under contract
$750,000
19 Arrowhead Dr, Branchburg Twp., NJ 08853
4beds
--sqft
:
Get pre-qualified$4,931/mo
Single Family Residence
Built in 1979
0.78 Acres Lot
$-- Zestimate®
$--/sqft
$-- HOA
What's special
Spacious corner lotEnd of a cul-de-sacGenerous living space
- 43 days |
- 111 |
- 5 |
Likely to sell faster than
Zillow last checked:
Listing updated:
Listed by:
Kim Primus 732-297-1100,
Re/Max Diamond Realtors
Source: GSMLS,MLS#: 4034159
Facts & features
Interior
Bedrooms & bathrooms
- Bedrooms: 4
- Bathrooms: 3
- Full bathrooms: 2
- 1/2 bathrooms: 1
Primary bedroom
- Description: Dressing Room, Full Bath, Walk-In Closet
Bedroom 1
- Level: Second
- Area: 221
- Dimensions: 13 x 17
Bedroom 2
- Level: Second
- Area: 143
- Dimensions: 13 x 11
Bedroom 3
- Level: Second
- Area: 231
- Dimensions: 11 x 21
Bedroom 4
- Level: Second
- Area: 143
- Dimensions: 13 x 11
Primary bathroom
- Features: Stall Shower
Dining room
- Features: Formal Dining Room
- Level: First
- Area: 182
- Dimensions: 14 x 13
Family room
- Level: First
- Area: 234
- Dimensions: 13 x 18
Kitchen
- Features: Pantry, Separate Dining Area
- Level: First
- Area: 120
- Dimensions: 12 x 10
Living room
- Level: First
- Area: 264
- Dimensions: 12 x 22
Basement
- Features: Inside Entrance, Utility Room
Heating
- Forced Air, Zoned, Natural Gas
Cooling
- Central Air, Zoned
Appliances
- Included: Dishwasher, Dryer, Range/Oven-Electric, Refrigerator, Washer, Gas Water Heater
Features
- Breakfast
- Flooring: Parquet-Some, Tile, Wood
- Basement: Yes,Unfinished,Sump Pump
- Number of fireplaces: 1
- Fireplace features: Family Room, Wood Burning
Property
Parking
- Total spaces: 4
- Parking features: 2 Car Width, Asphalt
- Garage spaces: 2
- Uncovered spaces: 4
Features
- Patio & porch: Patio
- Exterior features: Sidewalk
Lot
- Size: 0.78 Acres
- Dimensions: .7830
- Features: Corner Lot, Cul-De-Sac, Level, Open Lot
Details
- Parcel number: 2705000760005000040000
Construction
Type & style
- Home type: SingleFamily
- Architectural style: Colonial
- Property subtype: Single Family Residence
Materials
- Vinyl Siding
- Roof: Asphalt Shingle
Condition
- Year built: 1979
Utilities & green energy
- Sewer: Public Sewer
- Water: Public
- Utilities for property: Underground Utilities
Community & HOA
Community
- Subdivision: Arrowhead
Location
- Region: Neshanic Station
Financial & listing details
- Tax assessed value: $701,400
- Annual tax amount: $11,531
- Date on market: 6/12/2026
- Exclusions: None
- Ownership type: Fee Simple
Estimated market value
Not available
Estimated sales range
Not available
Not available
Price history
| Date | Event | Price |
|---|---|---|
| 6/25/2026 | Pending sale | $750,000 |
Source:  GSMLS #4034159 Report a problem GSMLS #4034159 Report a problem | ||
| 6/12/2026 | Listed for sale | $750,000+384.2% |
Source: GSMLS #4034159 Report a problem | ||
| 8/24/1981 | Sold | $154,900 |
Source: Agent Provided Report a problem | ||
Public tax history
| Year | Property taxes | Tax assessment |
|---|---|---|
| 2025 | $12,653 +9.7% | $701,400 +9.7% |
| 2024 | $11,531 +3.8% | $639,200 +7.7% |
| 2023 | $11,106 +0.3% | $593,600 +5.5% |
| 2022 | $11,077 | $562,800 +7.4% |
| 2021 | -- | $524,000 +0.7% |
| 2020 | $11,184 +12% | $520,100 +0.2% |
| 2019 | $9,982 | $519,000 +2.1% |
| 2018 | $9,982 +1.8% | $508,200 +2.3% |
| 2017 | $9,808 -5% | $496,700 +2.2% |
| 2016 | $10,327 +2.4% | $486,100 +2.9% |
| 2015 | $10,085 +0.1% | $472,400 +1.2% |
| 2014 | $10,078 +0.2% | $466,900 -0.3% |
| 2013 | $10,060 +1.4% | $468,100 -0.9% |
| 2012 | $9,918 +1.7% | $472,300 |
| 2011 | $9,752 +2.3% | $472,300 -0.9% |
| 2010 | $9,536 -3.2% | $476,400 -2.3% |
| 2009 | $9,851 | $487,500 -7.7% |
| 2008 | -- | $528,200 -0.9% |
| 2007 | -- | $533,200 -3.6% |
| 2006 | -- | $553,200 +15.1% |
| 2005 | -- | $480,600 +14.1% |
| 2004 | $8,927 | $421,100 |
| 2003 | -- | $421,100 +15.1% |
| 2002 | -- | $366,000 +10.5% |
| 2001 | -- | $331,200 |
Find assessor info on the county website
Monthly payment
Est. payment
Payment breakdown
Explore the cost of this home by adjusting the details. Changes won't be saved.Climate risks
Neighborhood: 08853
Nearby schools
GreatSchools rating
- 8/10Whiton Elementary SchoolGrades: PK-3Distance: 0.5 mi
- 7/10Central Middle SchoolGrades: 6-8Distance: 2 mi
- 7/10Stony Brook Elementary SchoolGrades: 4-5Distance: 2.3 mi
Schools provided by the listing agent
- Elementary: Whiton
- Middle: Central
- High: Somerville
Source: GSMLS. This data may not be complete. We recommend contacting the local school district to confirm school assignments for this home.
- $917,300-- bd-- ba2.8k sqft14 Arrowhead Dr, Neshanic Station, NJ 08853Off Market
- $864,100-- bd-- ba2.9k sqft16 Arrowhead Dr, Branchburg, NJ 08853Off Market
- $725,0004 bd3 ba2.6k sqft17 Arrowhead Dr, Neshanic Station, NJ 08853Sold
- $845,300-- bd-- ba2.4k sqft12 Arrowhead Dr, Neshanic Station, NJ 08853Off Market
- $866,3003 bd3 ba2.4k sqft21 Arrowhead Dr, Neshanic Station, NJ 08853Off Market
- $1,029,7004 bd2 ba2.6k sqft18 Arrowhead Dr, Branchburg, NJ 08853Off Market
- $856,2004 bd3 ba2.6k sqft15 Arrowhead Dr, Branchburg, NJ 08853Off Market
- $935,800-- bd-- ba2.6k sqft4 Settlers Ct, Neshanic Station, NJ 08853Off Market
A local agent can set up tours, give advice and negotiate with sellers.
Similar homes
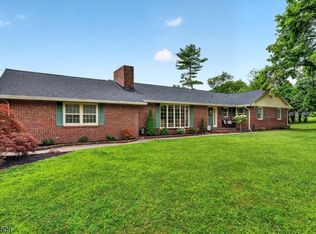
- $840,0004 bd3 ba2.5k sqft5 Grouse Rd, Hillsborough Twp., NJ 08844For Sale
 MLS ID #4042288, Richard Zygadlo, Homevue Real Estate Llc. GSMLS
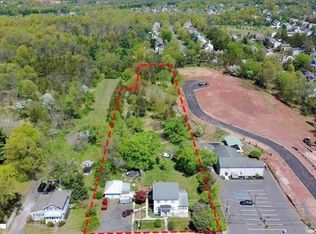
 - $749,0004 bd3 ba-- sqft155 Orchard Rd, Montgomery Twp., NJ 08558For Sale
 MLS ID #4042453, Vincent Pelosi, Coldwell Banker Realty. GSMLS
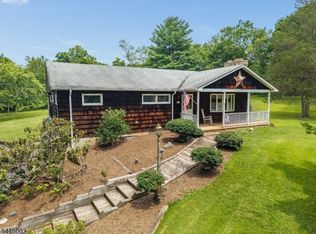
 - $775,0004 bd2 ba2.3k sqft337 S Branch Rd, Hillsborough Twp., NJ 08844For Sale
 MLS ID #4025648, Rehab Maklad, Coldwell Banker Realty. GSMLS
 - $699,9904 bd3 ba-- sqft31 Pulaski Rd, Readington Twp., NJ 08889For Sale
 MLS ID #4041601, Amy Sova, Bhhs Fox & Roach. GSMLS
 - $799,0004 bd3 ba2.2k sqft32 Cherryville Hollow Rd, Raritan Twp., NJ 08822For SaleMLS ID #4038307, Mark Jacobson, Corcoran Sawyer Smith. GSMLS
- $699,0005 bd4 ba3.4k sqft7 Horseshoe Rd, Readington Twp., NJ 08889For SaleMLS ID #4040035, Teresa Cunningham, Bhhs Fox & Roach. GSMLS
- $750,0004 bd3 ba3.3k sqft7 Sky View Garden Rd, Clinton Twp., NJ 08833For SaleMLS ID #4036473, Judith M. Gold, Coldwell Banker Realty. GSMLS
- $799,9004 bd3 ba2.1k sqft1 Oak Grove Rd, Raritan Twp., NJ 08822For SaleMLS ID #4035360, Darlene Schror, Redfin Corporation. GSMLS
- $999,0004 bd3 ba-- sqft933 River Rd, Hillsborough, NJ 08844For Sale
 MLS ID #26024751, Jason Pierce, Prominent Properties Sotheby's International Realty-Tenafly. NJMLS
 - $725,0004 bd3 ba2.3k sqft15 Burrell Rd, Tewksbury Twp., NJ 08833For SaleMLS ID #4032710, Jessica Patullo, Re/Max Welcome Home. GSMLS
- $675,0004 bd2 ba2k sqft741 De Camp Dr, Hillsborough, NJ 08844For Sale
 MLS ID #2662202M, KIM S. PRIMUS. All Jersey MLS
 - $750,0004 bd3 ba-- sqft365 Vernoy Rd, Lebanon Twp., NJ 07830For SaleMLS ID #4039707, Michele Blinn-barreiro, Coldwell Banker Realty. GSMLS
- $719,0004 bd3 ba-- sqft19 Mccann Mill Rd, Tewksbury Twp., NJ 07979For SaleMLS ID #4035411, Benny Yento, Coldwell Banker Realty. GSMLS
- $599,0004 bd3 ba-- sqft40 Sergeantsville Road, Raritan Twp., NJ 08822For SaleMLS ID #4041789, Freeman Smith, Coldwell Banker Realty. GSMLS
- $799,0004 bd3 ba3.3k sqft13 Hamden Rd, Franklin Twp., NJ 08822For SaleMLS ID #4028073, Valerie Mendelson, Coldwell Banker Realty. GSMLS
- $825,0004 bd3 ba3.2k sqft42 Copper Penny Rd, Raritan Twp., NJ 08822For SaleMLS ID #4028826, Eileen Recame, Weichert Realtors. GSMLS
- $649,9003 bd4 ba2.8k sqft11 Cherryville Stanton Rd, Raritan Twp., NJ 08822For SaleMLS ID #4038535, David Castellano, Bhhs Fox & Roach. GSMLS
- $649,0004 bd3 ba3k sqft20 Kline Blvd, Readington Twp., NJ 08889For SaleMLS ID #4037012, Cecelia Bogart, Keller Williams Cornerstone. GSMLS
- $965,0004 bd4 ba-- sqft3 Dogwood Dr, Hillsborough Twp., NJ 08844For SaleMLS ID #4039814, Patricia Crivello, Weichert Realtors. GSMLS
- $775,0003 bd3 ba-- sqft279 Millstone River Rd, Montgomery Twp., NJ 08502For SaleMLS ID #4036018, Carolyn Spohn, Callaway Henderson Sotheby's Ir. GSMLS
