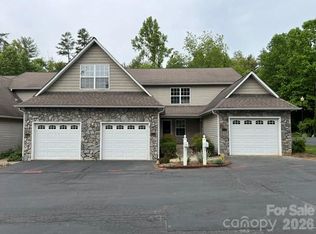
Private end unit in highly desirable Creekside Village close to the shops, restaurants, churches, and library of Downtown Weaverville. Lake Louise with its walking trails, playground, and fishing dock, is close as well as the Dry Ridge Museum.This 3 bedroom 2 1 1/2 bath townhome has numerous upgrades including lLVP and tile floors, private fenced in back yard, gas unvented fireplace, granite counter tops, water treatment system, plantation blinds, and a tankless water heater. Covered front porch. single car garage.
Active
$344,900
19 Barnett Shoals Dr, Weaverville, NC 28787
3beds
1,338sqft
Townhouse
Built in 2015
0.02 Acres Lot
$337,900 Zestimate®
$258/sqft
$227/mo HOA
What's special
Gas unvented fireplaceWater treatment systemCovered front porchPrivate end unitPlantation blindsGranite counter topsSingle car garage
- 29 days
- 553
- 28
Likely to sell faster than
Zillow last checked:
Listing updated:
Listed by:
Damien Sours djsoldit@yahoo.com,
Keller Williams Professionals
Source: Canopy MLS as distributed by MLS GRID,MLS#: 4410988
Facts & features
Interior
Bedrooms & bathrooms
- Bedrooms: 3
- Bathrooms: 3
- Full bathrooms: 2
- 1/2 bathrooms: 1
Primary bedroom
- Level: Upper
Bedroom s
- Level: Upper
Bedroom s
- Level: Upper
Bathroom full
- Level: Upper
Bathroom full
- Level: Upper
Bathroom half
- Level: Main
Dining room
- Level: Main
Kitchen
- Level: Main
Laundry
- Level: Upper
Living room
- Level: Main
Heating
- Forced Air, Natural Gas
Cooling
- Ceiling Fan(s), Central Air
Appliances
- Included: Dishwasher, Disposal, Electric Oven, Electric Range, Exhaust Hood, Gas Water Heater, Washer/Dryer
- Laundry: Electric Dryer Hookup, Upper Level
Features
- Flooring: Tile, Vinyl
- Doors: Insulated Door(s)
- Windows: Insulated Windows
- Has basement: No
- Attic: Pull Down Stairs
- Fireplace features: Gas Unvented, Living Room
Interior area
- Total structure area: 1,338
- Total interior livable area: 1,338 sqft
- Finished area above ground: 1,338
- Finished area below ground: 0
Video & virtual tour
Property
Parking
- Total spaces: 1
- Parking features: Attached Garage, Garage Faces Front, Garage on Main Level
- Attached garage spaces: 1
Features
- Levels: Two
- Stories: 2
- Entry location: Main
- Patio & porch: Covered, Front Porch
- Fencing: Back Yard
Lot
- Size: 0.02 Acres
- Features: Level
Details
- Parcel number: 973292597800000
- Zoning: I-1
- Special conditions: Standard
Construction
Type & style
- Home type: Townhouse
- Property subtype: Townhouse
Materials
- Vinyl
- Foundation: Slab
- Roof: Fiberglass
Condition
- New construction: No
- Year built: 2015
Utilities & green energy
- Sewer: Public Sewer
- Water: City
- Utilities for property: Cable Available, Electricity Connected
Community & HOA
Community
- Subdivision: Creekside Village
HOA
- Has HOA: Yes
- HOA fee: $227 monthly
- HOA name: IMG MANAGEMENT
- HOA phone: 828-650-6875
Location
- Region: Weaverville
- Elevation: 2000 Feet
Financial & listing details
- Price per square foot: $258/sqft
- Tax assessed value: $235,600
- Annual tax amount: $2,183
- Date on market: 8/3/2026
- Cumulative days on market: 29 days
- Listing terms: Cash,Conventional,FHA,VA Loan
- Electric utility on property: Yes
- Road surface type: Concrete, Paved
Estimated market value
$337,900
$321,000 - $355,000
$2,119/mo
Price history
| Date | Event | Price |
|---|---|---|
| 8/4/2026 | Listed for sale | $344,900+46.8%$258/sqft |
Source:  Canopy MLS as distributed by MLS GRID #4410988 Report a problem Canopy MLS as distributed by MLS GRID #4410988 Report a problem | ||
| 7/13/2026 | Listing removed | $2,200$2/sqft |
Source: Zillow Rentals Report a problem | ||
| 5/19/2026 | Price change | $2,200-4.1%$2/sqft |
Source: Zillow Rentals Report a problem | ||
| 4/30/2026 | Listed for rent | $2,295+4.3%$2/sqft |
Source: Zillow Rentals Report a problem | ||
| 2/5/2025 | Listing removed | $2,200$2/sqft |
Source: Zillow Rentals Report a problem | ||
| 1/21/2025 | Price change | $2,200-6.4%$2/sqft |
Source: Zillow Rentals Report a problem | ||
| 12/5/2024 | Listed for rent | $2,350$2/sqft |
Source: Zillow Rentals Report a problem | ||
| 8/30/2019 | Sold | $234,900$176/sqft |
Source: Canopy MLS as distributed by MLS GRID #3530961 Report a problem | ||
| 7/19/2019 | Pending sale | $234,900$176/sqft |
Source: Beverly-Hanks North Asheville #3530961 Report a problem | ||
| 7/19/2019 | Listed for sale | $234,900+24.3%$176/sqft |
Source: Beverly-Hanks North Asheville #3530961 Report a problem | ||
| 12/4/2015 | Sold | $189,000$141/sqft |
Source: Public Record Report a problem | ||
Public tax history
| Year | Property taxes | Tax assessment |
|---|---|---|
| 2025 | $2,183 +6.8% | $235,600 |
| 2024 | $2,044 +2.3% | $235,600 |
| 2023 | $1,998 +1.2% | $235,600 |
| 2022 | $1,974 | $235,600 |
| 2021 | $1,974 +23.2% | $235,600 +33.6% |
| 2020 | $1,603 +71.8% | $176,300 |
| 2019 | $933 | $176,300 |
| 2018 | $933 | $176,300 +8.1% |
| 2017 | $933 -1.9% | $163,100 |
| 2016 | $950 -3.5% | $163,100 |
| 2015 | $985 | -- |
Find assessor info on the county website
Monthly payment
Est. payment
Payment breakdown
Explore the cost of this home by adjusting the details. Changes won't be saved.Climate risks
Neighborhood: 28787
- $308,8003 bd2 ba782 sqft21 Barnett Shoals Dr, Weaverville, NC 28787Off Market

- $306,7003 bd2 ba782 sqft23 Barnett Shoals Dr, Weaverville, NC 28787Off Market
- $346,0003 bd3 ba1.3k sqft17 Barnett Shoals Dr, Weaverville, NC 28787Sold

- $308,9003 bd2 ba782 sqft15 Barnett Shoals Dr, Weaverville, NC 28787Off Market
Similar homes
- $--3 bd2 ba1.3k sqft46 Eller Hollow Rd, Weaverville, NC 28787AuctionXome
- $329,0003 bd3 ba1.3k sqft10 Benedict Ln, Weaverville, NC 28787For Sale

 MLS ID #4396612, Marie Reed, Keller Williams Professionals. Canopy MLS as distributed by MLS GRID
 - $389,0002 bd2 ba1.2k sqft203 Waters Edge Dr #1297, Weaverville, NC 28787For Sale
 MLS ID #4383936, Christina Parker, Trelora Realty INC. Canopy MLS as distributed by MLS GRID
 - $369,9003 bd2 ba1.3k sqft72 Alexander Rd, Weaverville, NC 28787For Sale
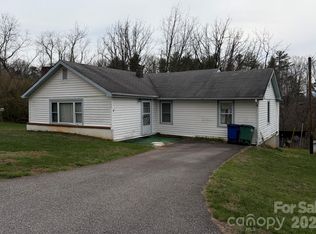 MLS ID #4359691, Sheila Kilby, Lantern Realty & Development. Canopy MLS as distributed by MLS GRID
 - $385,0002 bd2 ba1.3k sqft53 Salem Rd, Weaverville, NC 28787For SaleMLS ID #4414521, Deborah Mitchell, Howard Hanna Beverly-Hanks Asheville-Downtown. Canopy MLS as distributed by MLS GRID
- $339,0002 bd1 ba1.6k sqft5 Eller Cove Rd, Weaverville, NC 28787For SaleMLS ID #4413789, Ondria Ortiz, The Brown Keys Real Estate. Canopy MLS as distributed by MLS GRID
- $319,9004 bd2 ba1.3k sqft45 Ollie Weaver Rd, Weaverville, NC 28787For SaleMLS ID #4404840, Aaron Kraft, House In Order, LLC. Canopy MLS as distributed by MLS GRID
- $365,0003 bd3 ba1.2k sqft17 Yarrow Meadow Rd, Weaverville, NC 28787For SaleMLS ID #4363087, Vickie Buono, Keller Williams Professionals. Canopy MLS as distributed by MLS GRID
- $275,0002 bd2 ba1.1k sqft67 Banks Town Rd, Weaverville, NC 28787For SaleMLS ID #4384080, Ryan Foley, Century 21 Foley Realty. Canopy MLS as distributed by MLS GRID
- $390,0003 bd3 ba1.6k sqft34 Union Chapel Rd APT 7, Weaverville, NC 28787For SaleMLS ID #4381929, Nicole Cook, Howard Hanna Beverly-Hanks Asheville-Downtown. Canopy MLS as distributed by MLS GRID
- $275,0003 bd2 ba1.4k sqft19 Brandon Ln, Weaverville, NC 28787For SaleMLS ID #4408055, Matt Tavener, Keller Williams Professionals. Canopy MLS as distributed by MLS GRID
- $319,0002 bd2 ba1k sqft60 Wheeler Rd, Weaverville, NC 28787For SaleMLS ID #4404090, Trenton Thomas, Mosaic Community Lifestyle Realty. Canopy MLS as distributed by MLS GRID
- $516,0003 bd3 ba1.6k sqft218 Water Leaf Dr, Weaverville, NC 28787For SaleMLS ID #4418492, Angie Cullen, Nest Realty Asheville. Canopy MLS as distributed by MLS GRID
- $349,9993 bd2 ba1.5k sqftBell Sprinkle Rd, Weaverville, NC 28787New ConstructionMLS ID #4345329, Ryan Foley, Century 21 Foley Realty. Canopy MLS as distributed by MLS GRID
- $379,9003 bd2 ba1.3k sqft92 Wheeler Rd, Weaverville, NC 28787New ConstructionMLS ID #4363875, Jennifer Ritchie Eller, Trillium Real Estate LLC. Canopy MLS as distributed by MLS GRID
- $435,0003 bd2 ba1.6k sqft214 Water Leaf Dr, Weaverville, NC 28787For SaleMLS ID #4411485, Alan Wray, Heartwood Realty LLC. Canopy MLS as distributed by MLS GRID
- $425,0002 bd2 ba1.7k sqft1 Mountain Meadow Cir, Weaverville, NC 28787For SaleMLS ID #4395637, Kathy Porter-Greenberg, Southern Homes of the Carolinas, Inc. Canopy MLS as distributed by MLS GRID
- $425,0003 bd3 ba1.3k sqft115 Water Leaf Dr, Weaverville, NC 28787For SaleMLS ID #4389207, Jeanne Lambert, LOVE Land and Home Inc.. Canopy MLS as distributed by MLS GRID
- $485,0004 bd2 ba1.3k sqft1 Hamburg Mountain Rd, Weaverville, NC 28787For SaleMLS ID #4413279, Clarissa Marshall, EXP Realty LLC. Canopy MLS as distributed by MLS GRID
- $425,0004 bd2 ba1.5k sqft49 Church St, Weaverville, NC 28787For SaleMLS ID #4400663, Ryan McCullough, Abode Realty. Canopy MLS as distributed by MLS GRID
