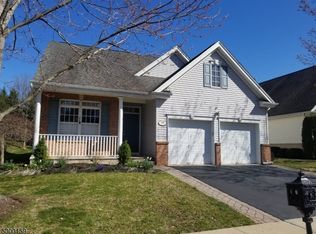
Welcome to Canal-Walk Resort-Style Living! Welcome to this wonderful 3-bedroom, 2.5-bath home with a 2-car garage in the highly desirable, gated community of Canal-Walk. Designed for comfort and easy living, this inviting home features an open floor plan with plenty of natural light and an excellent flow for both everyday living and entertaining. The main level features a bright and welcoming living room and a perfectly sized eat-in kitchen, creating a comfortable space. A convenient main-level laundry room adds to the home's functionality and makes daily living effortless. The home offers three spacious bedrooms and two-and-a-half baths, providing plenty of room for guests, family, or a home office. The attached 2-car garage provides convenient parking and additional storage. Enjoy the exceptional lifestyle that Canal Walk has to offer with its expansive 32,000-square-foot clubhouse, featuring an indoor pool, sauna, hot tub, fitness center, and much more. Residents can enjoy an active social calendar, recreational activities, and resort-style amenities in a secure, gated setting. Come experience the comfort, convenience, and vibrant lifestyle of Canal-Walk. This is an excellent opportunity to enjoy low-maintenance living with outstanding amenities in a sought-after community.
For sale
Price cut: $55K (9/2)
$720,000
19 Bayard Rd, Somerset, NJ 08873
3beds
--sqft
Single Family Residence
Built in 2004
-- sqft lot
$719,300 Zestimate®
$--/sqft
$356/mo HOA
What's special
Plenty of natural lightPerfectly sized eat-in kitchenThree spacious bedroomsOpen floor planMain-level laundry room
- 68 days
- 930
- 25
Zillow last checked:
Listing updated:
Listed by:
KETAN THAKKER 908-462-2234,
KT REALTY
Source: All Jersey MLS,MLS#: 2702412R
Facts & features
Interior
Bedrooms & bathrooms
- Bedrooms: 3
- Bathrooms: 3
- Full bathrooms: 2
- 1/2 bathrooms: 1
Primary bedroom
- Features: 1st Floor, Two Sinks, Full Bath, Walk-In Closet(s)
- Level: First
- Area: 400
- Dimensions: 16 x 25
Bedroom 2
- Area: 192
- Dimensions: 16 x 12
Bedroom 3
- Area: 168
- Dimensions: 14 x 12
Bathroom
- Features: Stall Shower and Tub, Tub Only, Stall Shower
Dining room
- Features: Formal Dining Room
- Area: 144
- Dimensions: 12 x 12
Family room
- Area: 224
- Length: 16
Kitchen
- Features: Granite/Corian Countertops, Eat-in Kitchen, Separate Dining Area
- Area: 154
- Dimensions: 14 x 11
Living room
- Area: 144
- Dimensions: 12 x 12
Basement
- Area: 0
Heating
- Forced Air
Cooling
- Central Air, Ceiling Fan(s)
Appliances
- Included: Dishwasher, Dryer, Gas Range/Oven, Microwave, Refrigerator, Range, Washer, Electric Water Heater, Gas Water Heater
Features
- Blinds, 1 Bedroom, Kitchen, Laundry Room, Bath Half, Living Room, Bath Main, Dining Room, Family Room, 2 Bedrooms, Bath Full, None
- Flooring: Carpet, Ceramic Tile, Wood
- Windows: Blinds
- Has basement: No
- Has fireplace: No
Interior area
- Total structure area: 0
Video & virtual tour
Property
Parking
- Total spaces: 2
- Parking features: 2 Car Width, Garage, Attached, Built-In Garage, Detached, Garage Door Opener, Driveway
- Attached garage spaces: 2
- Has uncovered spaces: Yes
- Details: Oversized Vehicles Restricted
Features
- Levels: Two
- Stories: 2
- Patio & porch: Patio
- Exterior features: Barbecue, Patio
- Pool features: Indoor
Details
- Parcel number: 270800513000400006
Construction
Type & style
- Home type: SingleFamily
- Architectural style: Ranch
- Property subtype: Single Family Residence
Materials
- Roof: Asphalt
Condition
- Year built: 2004
Utilities & green energy
- Gas: Natural Gas
- Sewer: Public Sewer
- Water: Public
- Utilities for property: Underground Utilities
Community & HOA
Community
- Features: Clubhouse, Community Room, Fitness Center, Gated, Indoor Pool, Tennis Court(s)
- Security: Security Gate
- Senior community: Yes
HOA
- Has HOA: Yes
- Services included: Common Area Maintenance, Snow Removal, Trash, Maintenance Grounds
- HOA fee: $356 monthly
Location
- Region: Somerset
Financial & listing details
- Tax assessed value: $717,000
- Annual tax amount: $12,312
- Date on market: 8/9/2026
- Ownership: Fee Simple
Estimated market value
$719,300
$683,000 - $755,000
$3,685/mo
Price history
| Date | Event | Price |
|---|---|---|
| 9/2/2026 | Price change | $720,000-7.1% |
Source:  All Jersey MLS #2702412R Report a problem All Jersey MLS #2702412R Report a problem | ||
| 8/8/2026 | Listed for sale | $775,000+106.7% |
Source:  GSMLS #4045773 Report a problem GSMLS #4045773 Report a problem | ||
| 9/20/2013 | Sold | $375,000-6% |
Source: GSMLS #3051143 Report a problem | ||
| 8/4/2013 | Price change | $399,000-4.8% |
Source: Weichert Realtors #3051143 Report a problem | ||
| 7/3/2013 | Listed for sale | $419,000+27% |
Source: Weichert Realtors #3051143 Report a problem | ||
| 1/25/2011 | Sold | $330,000-10.6% |
Source: Public Record Report a problem | ||
| 11/4/2010 | Price change | $369,000-7.7% |
Source: CENTURY 21 Worden & Green Realty Group #2753675 Report a problem | ||
| 6/12/2010 | Price change | $399,900-3.6% |
Source: CENTURY 21 Worden & Green Realty Group #2753675 Report a problem | ||
| 5/15/2010 | Listed for sale | $414,900-13.4% |
Source: CENTURY 21 Worden & Green Realty Group #2753675 Report a problem | ||
| 7/2/2009 | Listing removed | $479,000 |
Source: Point2 #2591039 Report a problem | ||
| 12/11/2008 | Price change | $479,000-4% |
Source: Century 21 #2591039 Report a problem | ||
| 10/28/2008 | Listed for sale | $499,000+24.8% |
Source: Century 21 #2591039 Report a problem | ||
| 12/27/2004 | Sold | $400,000+9% |
Source: Public Record Report a problem | ||
| 11/7/2003 | Sold | $367,000 |
Source: Public Record Report a problem | ||
Public tax history
| Year | Property taxes | Tax assessment |
|---|---|---|
| 2026 | $12,312 -0.5% | $717,000 +1.3% |
| 2025 | $12,376 +31.7% | $708,000 +31.7% |
| 2024 | $9,397 -4.7% | $537,600 +5.3% |
| 2023 | $9,860 +5.8% | $510,600 +7.6% |
| 2022 | $9,316 | $474,600 +12.8% |
| 2021 | -- | $420,600 |
| 2020 | $9,682 +45.8% | $420,600 |
| 2019 | $6,641 | $420,600 +3.3% |
| 2018 | $6,641 -27.1% | $407,100 +0.4% |
| 2017 | $9,110 +8.2% | $405,500 +4.6% |
| 2016 | $8,418 +1.4% | $387,500 +7.5% |
| 2015 | $8,299 +1.8% | $360,500 |
| 2014 | $8,151 +3.2% | $360,500 |
| 2013 | $7,895 -5.4% | $360,500 |
| 2012 | $8,342 +4.9% | $360,500 -9.1% |
| 2011 | $7,954 +2.2% | $396,500 |
| 2010 | $7,781 +3.3% | $396,500 -5.4% |
| 2009 | $7,529 | $419,000 +8.6% |
| 2008 | -- | $385,900 |
| 2007 | -- | $385,900 -8.9% |
| 2006 | -- | $423,800 +14.3% |
| 2005 | -- | $370,800 +11.3% |
| 2004 | $2,925 | $333,200 |
Find assessor info on the county website
Monthly payment
Est. payment
Payment breakdown
Explore the cost of this home by adjusting the details. Changes won't be saved.Climate risks
Neighborhood: 08873
Similar homes
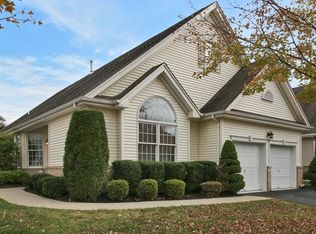
- $779,9994 bd3 ba2.6k sqft154 Dutton St, Somerset, NJ 08873For Sale
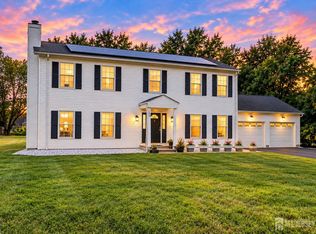
 MLS ID #2705767R, PRIYANK TRIVEDI. All Jersey MLS
 - $718,8003 bd3 ba1.8k sqft90 Nostrand Rd, Hillsborough, NJ 08844For Sale

 MLS ID #NJSO2005944, Ms. Marsha Gordon, Keller Williams Real Estate - Princeton. Bright MLS
 - $725,0004 bd3 ba2.1k sqft455 Township Line Rd, Belle Mead, NJ 08502For Sale
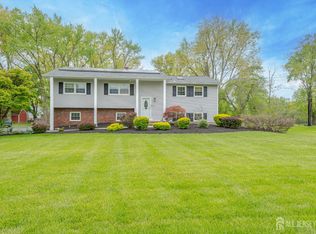 MLS ID #2704546R, BERNARD N. CORBALIS. All Jersey MLS
 - $715,0003 bd3 ba1.5k sqft40 Jefferson Dr, Piscataway, NJ 08854For Sale
 MLS ID #2615128R, INDERJIT SINGH. All Jersey MLS
 - $797,0004 bd3 ba-- sqft174 Buttonwood Dr, Piscataway, NJ 08854For SaleMLS ID #2705803R, SEAN P. HEBBON. All Jersey MLS
- $709,0004 bd3 ba2.1k sqft1101 Cottonwood Ct, North Brunswick, NJ 08902For SaleMLS ID #2700321R, JAYAKRISHNAN MANIYIL. All Jersey MLS
- $799,9004 bd3 ba2.2k sqft14 Woodmere Rd, North Brunswick, NJ 08902For SaleMLS ID #2704551R, ALEXA SMITH. All Jersey MLS
- $573,0003 bd3 ba-- sqft4 Reins Ct, Somerset, NJ 08873For SaleMLS ID #2617884R, SHAILESH BHUTA. All Jersey MLS
- $699,9004 bd3 ba2.4k sqft100 Howell Ave, Fords, NJ 08863For SaleMLS ID #2704330R, HARRY PAGE. All Jersey MLS
- $595,0003 bd2 ba1.7k sqft19 Rebecca Pl, Piscataway, NJ 08854For SaleMLS ID #2704558R, DENISE M. GREER. All Jersey MLS
- $615,0004 bd3 ba1.4k sqft43 Jared Dr, North Brunswick, NJ 08902For SaleMLS ID #2702793R, ANUPAMA TADIKONDA. All Jersey MLS
- $779,9003 bd3 ba-- sqft61 Bedford Dr, Skillman, NJ 08558For SaleMLS ID #NJSO2005908, Joel Winer, Callaway Henderson Sotheby's Int'l-Princeton. Bright MLS
- $699,0003 bd4 ba2.5k sqft75 Boulevard W, Keyport, NJ 07735For Sale
 MLS ID #22631031, Gloria Zimmerman, Berkshire Hathaway HomeServices Fox & Roach - Holmdel. MoreMLS
 - $725,0003 bd2 ba-- sqft354 Colonia Blvd, Colonia, NJ 07067For SaleMLS ID #2700417R, AGOSTINO A. CHIARAVALLOTI. All Jersey MLS
- $675,0003 bd3 ba1.9k sqft5 Ardmore Pl, East Brunswick, NJ 08816For SaleMLS ID #2703631R, MICHAEL MATTHEWS. All Jersey MLS
- $849,0003 bd3 ba2.2k sqft1784 Old Trenton Rd, West Windsor, NJ 08550For SaleMLS ID #NJME2083358, Patricia Cirillo, DiDonato Realty Company Inc. Bright MLS
- $439,9002 bd3 ba1.4k sqft38 Cherrywood Dr, Somerset, NJ 08873For SaleMLS ID #2616034R, HEENABEN K. PATEL. All Jersey MLS
- $749,0004 bd3 ba2.1k sqft34 4th St, Port Reading, NJ 07064For SaleMLS ID #2703680R, CHARANPREET RANDHAWA. All Jersey MLS
- $795,0004 bd3 ba-- sqft10 Devonshire Rd, Parlin, NJ 08859For SaleMLS ID #2702104R, CAROLYN G. BARSZCZ. All Jersey MLS
- $849,0004 bd2 ba1.8k sqft2 Dennison Pl, Plainsboro, NJ 08536For SaleMLS ID #2703938R, DAVID M. SWEENEY. All Jersey MLS
