Wow—you will not find a better deal in Lincoln for this size and pristine condition! Welcome to 19 Bouvier Ave, a massive 9-room, 1,792 sq ft Gambrel-style home that gives you all the space, charm, and modern upgrades of a high-end property, at a fraction of the usual Lincoln price tag!Sure, you could easily pay a whole lot more in other parts of Lincoln just to get this kind of square footage. But here is the ultimate kicker: unlike those other houses that need endless work, this property is totally turn-key and will not need major improvements for years to come!You are securing a smart, maintenance-free investment while unlocking full access to Lincoln's premium perks:The Lincoln Lifestyle Hack: Send your kids to Lincoln’s , 5-star public school system and enjoy top-tier town services without the premier price tag.Zero-Stress Upgrades: Move right in with total peace of mind thanks to a young roof, rock-solid home and multi-floor ductless mini-split A/C units.House is retrofitted with generator hookup to accommodate 10 outlets. Cook with ease in a beautifully updated galley kitchen designed for maximum utility.Outdoor Adventure: Walk or ride to the scenic Blackstone River Bikeway—less than a quarter-mile away—plus local parks and neighborhood dining.Why overpay for a fixer-upper when you can have space, premium town amenities, and zero upcoming projects right here? Stop hunting and start packing—schedule your tour today! SELLERS ACTIVELY SEEKING ALTERNATIVE HOUSING
Pending
Price cut: $9.3K (8/24)
$499,919
19 Bouvier Ave, Lincoln, RI 02838
3beds
1,792sqft
Single Family Residence
Built in 1924
4,791 Square Feet Lot
$492,500 Zestimate®
$279/sqft
$-- HOA
What's special
Young roof
- 58 days
- 100
- 0
Zillow last checked:
Listing updated:
Listed by:
Andy Goulet 401-439-5227,
Alltown Real Estate Group
Source: StateWide MLS RI,MLS#: 1421382
Facts & features
Interior
Bedrooms & bathrooms
- Bedrooms: 3
- Bathrooms: 2
- Full bathrooms: 1
- 1/2 bathrooms: 1
Bedroom 1
- Level: Second
- Area: 108 Square Feet
- Dimensions: 9
Bedroom 2
- Level: Second
- Area: 117 Square Feet
- Dimensions: 9
Bedroom 3
- Level: Second
- Area: 108 Square Feet
- Dimensions: 9
Den
- Features: Ceiling Height 7 to 9 ft
- Level: First
- Area: 104 Square Feet
- Dimensions: 13
Dining room
- Features: Ceiling Height 7 to 9 ft
- Level: First
- Area: 182 Square Feet
- Dimensions: 14
Family room
- Features: Ceiling Height 7 to 9 ft
- Level: First
- Area: 143 Square Feet
- Dimensions: 13
Kitchen
- Level: First
Living room
- Features: Ceiling Height 7 to 9 ft
- Level: First
- Area: 143 Square Feet
- Dimensions: 11
Living room
- Level: Second
- Area: 143 Square Feet
- Dimensions: 13
Heating
- Natural Gas, Baseboard, Forced Water
Cooling
- Has cooling: Yes
Appliances
- Included: Dishwasher, Dryer, Microwave, Refrigerator, Washer, Gas Water Heater, Tankless Water Heater
Features
- Wall (Dry Wall), Plumbing (Mixed), Insulation (Cap), Insulation (Walls), Ceiling Fan(s)
- Flooring: Hardwood
- Doors: Storm Door(s)
- Windows: Insulated Windows
- Basement: Full,Interior Entry,Unfinished
- Has fireplace: No
- Fireplace features: None
Interior area
- Total structure area: 1,792
- Total interior livable area: 1,792 sqft
- Finished area above ground: 1,792
- Finished area below ground: 0
Video & virtual tour
Property
Parking
- Total spaces: 2
- Parking features: No Garage, Driveway
- Has uncovered spaces: Yes
Features
- Patio & porch: Screened
- Waterfront features: River
Lot
- Size: 4,791 Square Feet
- Features: Paved, Sidewalks, Sprinklers
Details
- Additional structures: Outbuilding
- Foundation area: 896
- Parcel number: LINCM37L2040U
- Zoning: res
Construction
Type & style
- Home type: SingleFamily
- Architectural style: Colonial
- Property subtype: Single Family Residence
Materials
- Dry Wall, Vinyl Siding
- Foundation: Concrete Perimeter
Condition
- New construction: No
- Year built: 1924
Utilities & green energy
- Electric: 100 Amp Service, Circuit Breakers, Generator
- Water: Municipal
- Utilities for property: Sewer Connected
Community & HOA
Community
- Features: Near Public Transport, Highway Access, Private School, Public School, Recreational Facilities
HOA
- Has HOA: No
Location
- Region: Lincoln
Financial & listing details
- Price per square foot: $279/sqft
- Tax assessed value: $351,900
- Annual tax amount: $4,758
- Date on market: 8/24/2026
Estimated market value
$492,500
$468,000 - $517,000
$2,757/mo
Price history
| Date | Event | Price |
|---|---|---|
| 9/18/2026 | Pending sale | $499,919$279/sqft |
Source:  StateWide MLS RI #1421382 Report a problem StateWide MLS RI #1421382 Report a problem | ||
| 8/24/2026 | Price change | $499,919-1.8%$279/sqft |
Source: StateWide MLS RI #1421382 Report a problem | ||
| 7/22/2026 | Price change | $509,219-3%$284/sqft |
Source: StateWide MLS RI #1417181 Report a problem | ||
| 7/7/2026 | Listed for sale | $525,019+425%$293/sqft |
Source: StateWide MLS RI #1417181 Report a problem | ||
| 1/31/1994 | Sold | $100,000$56/sqft |
Source: Public Record Report a problem | ||
Public tax history
| Year | Property taxes | Tax assessment |
|---|---|---|
| 2025 | $4,758 -3% | $351,900 +24.5% |
| 2024 | $4,903 +5.2% | $282,600 |
| 2023 | $4,660 +0.2% | $282,600 |
| 2022 | $4,649 +21.9% | $282,600 +50.3% |
| 2021 | $3,815 +103% | $188,000 |
| 2020 | $1,879 +3.3% | $188,000 -2.2% |
| 2018 | $1,820 -56.8% | $192,300 |
| 2017 | $4,211 +1.4% | $192,300 |
| 2016 | $4,154 -1.5% | $192,300 +7.3% |
| 2015 | $4,219 -0.2% | $179,300 |
| 2014 | $4,226 +0.3% | $179,300 |
| 2013 | $4,212 +0.6% | $179,300 +827.1% |
| 2012 | $4,187 | $19,340 -90% |
| 2011 | $4,187 | $193,400 |
| 2010 | $4,187 +1.2% | $193,400 -18% |
| 2009 | $4,136 +3.9% | $235,800 |
| 2008 | $3,980 +2.4% | $235,800 +18.3% |
| 2006 | $3,886 +1.6% | $199,400 |
| 2005 | $3,824 | $199,400 |
Find assessor info on the county website
Monthly payment
Est. payment
Payment breakdown
Explore the cost of this home by adjusting the details. Changes won't be saved.Climate risks
Neighborhood: Manville

Similar homes

- $494,9993 bd2 ba1.4k sqft60 Sherman Ave, Cumberland, RI 02864For Sale

 MLS ID #1418482, Randall Matthews, Zander Realty Group. StateWide MLS RI
 - $529,9003 bd1 ba2.1k sqft100 Sleepy Hollow Dr, Cumberland, RI 02864For Sale
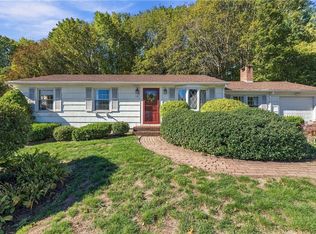 MLS ID #1425349, The Hometown Experts Team, RE/MAX Town & Country. StateWide MLS RI
 - $459,9003 bd1 ba1.7k sqft66 Wayne Dr, Cumberland, RI 02864For Sale
 MLS ID #1424353, The DiSpirito Team, Engel & Volkers Oceanside. StateWide MLS RI
 - $489,9003 bd2 ba1.6k sqft706 High St, Cumberland, RI 02864For Sale
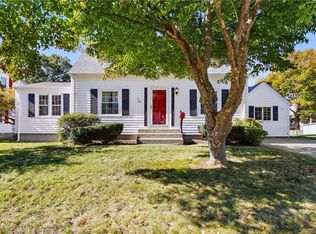 MLS ID #1425534, Steven Lindquist, RE/MAX Executive Realty. StateWide MLS RI
 - $499,9003 bd2 ba2.1k sqft14 Sutton St, Smithfield, RI 02828For SaleMLS ID #1425603, Richard Tessier, RE/MAX Preferred. StateWide MLS RI
- $489,9003 bd2 ba2.2k sqft204 Knollwood Dr, Woonsocket, RI 02895For SaleMLS ID #1419056, Izabella Whiting, RE/MAX Real Estate Center. StateWide MLS RI
- $549,9003 bd2 ba1.5k sqft251 Buxton St, North Smithfield, RI 02896For SaleMLS ID #1425361, Matt Mandeville, eXp Realty LLC. StateWide MLS RI
- $450,0003 bd2 ba2k sqft199 Winthrop St, Woonsocket, RI 02895For SaleMLS ID #1414691, Gregory Buckingham, Premeer Real Estate. StateWide MLS RI
- $575,0003 bd2 ba1.8k sqft441 Farnum Pike, Smithfield, RI 02917For SaleMLS ID #1424764, Fava + Vieira Group, Compass. StateWide MLS RI
- $525,0003 bd2 ba2.3k sqft220 Williams St, Cumberland, RI 02864For SaleMLS ID #1422841, Jennifer Bettencourt, The Mello Group, Inc.. StateWide MLS RI
- $494,9003 bd3 ba2k sqftApple Ridge Condos, Cumberland, RI 02864For SaleMLS ID #1422028, Priya Himatsingka, Mott & Chace Sotheby's Intl.. StateWide MLS RI
- $424,9003 bd3 ba1.6k sqft281 River Ave, Providence, RI 02908For SaleMLS ID #1426324, Claudia Campanella, Dream Living Realty LLC. StateWide MLS RI
- $535,0003 bd2 ba2.3k sqft12 Bowen St, Johnston, RI 02919For SaleMLS ID #1425803, Christine Dupuis, Mott & Chace Sotheby's Intl.. StateWide MLS RI
- $625,0004 bd3 ba2.6k sqft83 Summer St, Woonsocket, RI 02895For SaleMLS ID #1425754, Zachary Kheradi, Redfin Corporation. StateWide MLS RI
- $499,9003 bd2 ba1.7k sqft22 Baldino Dr, Cranston, RI 02920For SaleMLS ID #1425248, Lisa Pagano, Residential Properties Ltd.. StateWide MLS RI
- $499,9003 bd2 ba1.3k sqft112 Greenwich Ave, Warwick, RI 02886For SaleMLS ID #1424614, Nicole Connell, JPAR Prime Real Estate. StateWide MLS RI
- $399,0003 bd3 ba1.2k sqft16 Baltimore St, Providence, RI 02909For SaleMLS ID #1426391, Mark Barter, REMAX Revolution. StateWide MLS RI
- $399,0004 bd2 ba1.4k sqft45 Arch St, Pawtucket, RI 02860For SaleMLS ID #1426553, Robert Bohlen, RE/MAX River's Edge. StateWide MLS RI
- $449,9002 bd2 ba1.8k sqft12 View St, Lincoln, RI 02865For SaleMLS ID #1422506, Dean deTonnancourt, REMAX Revolution. StateWide MLS RI
- $550,0003 bd2 ba1.4k sqft677 Central Pike, Scituate, RI 02857For SaleMLS ID #1423431, Nichole Lavender, Re/Max Real Estate Center. StateWide MLS RI
