In a quiet neighborhood just blocks from downtown Novato, this spacious 6-bedroom, 3.5-bath home combines a flexible floor plan with a fabulous backyard featuring a solar-heated swimming pool and multiple spaces for outdoor living and entertaining. Three bedrooms are conveniently located on the main level, including the primary suite and a bedroom that makes sense as a den/office. Upstairs, three additional bedrooms and a full bath provide plenty of space for family, guests, hobbies or work-from-home needs. Hardwood floors extend throughout much of the home, including the bedrooms, adding warmth and timeless appeal. The inviting living room features a gas fireplace insert for focused warmth, while the kitchen is equipped with a newer counter-depth refrigerator, double wall ovens and a gas cooktop. Double-pane vinyl windows and fresh interior paint add to the home's move-in-ready appeal. The backyard is made for enjoying the best of Marin living, with the solar-heated pool surrounded by newer concrete decking, plus an outdoor shower and convenient half bath serving the pool area. A lawn provides a soft surface for play, while a covered BBQ area and screened-in dining space create inviting settings for summer gatherings, outdoor meals and relaxed afternoons by the pool. A newer shed tucked into the side yard provides convenient additional storage. Additional improvements include a brand-new electrical panel and cleared Section 1 work. A new driveway, attractive landscaping and a generous covered front porch create a welcoming first impression, while custom pergolas above the garage and front windows add distinctive architectural interest to the home's exterior. All this in a convenient location close to downtown Novato's restaurants, shops and amenities, with easy access to Highway 101 and the SMART train.
Active under contract
$1,179,000
19 Carmel Drive, Novato, CA 94945
6beds
2,144sqft
Single Family Residence
Built in 1960
7,701 Square Feet Lot
$1,197,900 Zestimate®
$550/sqft
$-- HOA
What's special
Gas fireplace insertScreened-in dining spaceAttractive landscapingFresh interior paintOutdoor showerFlexible floor planCovered bbq area
- 36 days
- 414
- 14
Likely to sell faster than
Zillow last checked:
Listing updated:
Listed by:
Kevin McGinnis DRE #01793143 415-725-1911,
Compass 415-345-7640,
Erin McGinnis DRE #01796588 415-725-1940,
Compass
Source: BAREIS,MLS#: 326078949 Originating MLS: Marin County
Originating MLS: Marin CountyFacts & features
Interior
Bedrooms & bathrooms
- Bedrooms: 6
- Bathrooms: 4
- Full bathrooms: 3
- 1/2 bathrooms: 1
Rooms
- Room types: Baths Other, Dining Room, Kitchen, Living Room, Master Bathroom, Master Bedroom
Primary bedroom
- Features: Ground Floor
- Level: Main
Bedroom
- Level: Main,Upper
Primary bathroom
- Features: Shower Stall(s), Tile, Window
Bathroom
- Features: Shower Stall(s), Tile, Tub w/Shower Over, Window
- Level: Main,Upper
Dining room
- Level: Main
Kitchen
- Features: Pantry Cabinet, Tile Counters
- Level: Main
Living room
- Level: Main
Heating
- Central
Cooling
- Ceiling Fan(s)
Appliances
- Included: Dishwasher, Disposal, Double Oven, Free-Standing Refrigerator, Gas Cooktop, Gas Water Heater, Range Hood, Dryer, Washer
- Laundry: In Garage, Sink
Features
- Flooring: Tile, Wood
- Windows: Dual Pane Full
- Basement: None
- Number of fireplaces: 1
- Fireplace features: Gas Log, Insert, Living Room
Interior area
- Total structure area: 2,144
- Total interior livable area: 2,144 sqft
Video & virtual tour
Property
Parking
- Total spaces: 4
- Parking features: Attached, Garage Door Opener, Garage Faces Front, Side By Side, Paved
- Attached garage spaces: 2
- Has uncovered spaces: Yes
Features
- Levels: Two
- Stories: 2
- Patio & porch: Enclosed, Front Porch, Patio
- Pool features: In Ground, Pool Sweep, Solar Heat
- Fencing: Full,Wood
- Has view: Yes
- View description: Hills
Lot
- Size: 7,701 Square Feet
- Features: Auto Sprinkler F&R
Details
- Additional structures: Shed(s)
- Parcel number: 14118209
- Special conditions: Standard
Construction
Type & style
- Home type: SingleFamily
- Architectural style: Mid-Century,Ranch
- Property subtype: Single Family Residence
Materials
- Roof: Composition
Condition
- Year built: 1960
Utilities & green energy
- Sewer: Public Sewer
- Water: Water District
- Utilities for property: Cable Available, Natural Gas Connected, Sewer Connected
Community & HOA
Community
- Security: Carbon Monoxide Detector(s), Smoke Detector(s)
HOA
- Has HOA: No
Location
- Region: Novato
Financial & listing details
- Price per square foot: $550/sqft
- Tax assessed value: $857,487
- Date on market: 9/15/2026
Estimated market value
$1,197,900
$1.14M - $1.26M
$6,801/mo
Price history
| Date | Event | Price |
|---|---|---|
| 9/24/2026 | Pending sale | $1,179,000$550/sqft |
Source:  BAREIS #326078949 Report a problem BAREIS #326078949 Report a problem | ||
| 9/15/2026 | Listed for sale | $1,179,000+81.4%$550/sqft |
Source: BAREIS #326078949 Report a problem | ||
| 7/24/2008 | Sold | $650,000-7%$303/sqft |
Source: Public Record Report a problem | ||
| 2/26/2008 | Listing removed | $699,000$326/sqft |
Source: RealBird #20802496 Report a problem | ||
| 1/28/2008 | Listed for sale | $699,000$326/sqft |
Source: RealBird #20802496 Report a problem | ||
Public tax history
| Year | Property taxes | Tax assessment |
|---|---|---|
| 2026 | -- | $857,487 +2% |
| 2025 | $11,144 +1.6% | $840,676 +2% |
| 2024 | $10,969 +2.2% | $824,198 +2% |
| 2023 | $10,736 +2.4% | $808,039 +2% |
| 2022 | $10,486 +0.1% | $792,200 +2% |
| 2021 | $10,474 +1.6% | $776,669 +1% |
| 2020 | $10,309 +3.5% | $768,710 +2% |
| 2019 | $9,958 +1.5% | $753,642 +2% |
| 2018 | $9,813 +1.8% | $738,868 +2% |
| 2017 | $9,638 +7.7% | $724,380 +2% |
| 2016 | $8,950 +2.3% | $710,181 +2.3% |
| 2015 | $8,751 +1.8% | $694,520 +2% |
| 2014 | $8,599 | $680,921 +9.8% |
| 2013 | -- | $620,360 +6% |
| 2012 | -- | $585,246 -5% |
| 2011 | -- | $616,049 |
| 2010 | -- | $616,049 -4% |
| 2009 | -- | $641,718 +236.1% |
| 2008 | -- | $190,951 +4.7% |
| 2007 | -- | $182,327 +2% |
| 2006 | -- | $178,753 +2% |
| 2005 | -- | $175,248 +2% |
| 2004 | -- | $171,813 +1.9% |
| 2003 | -- | $168,663 +2% |
| 2002 | -- | $165,357 +2% |
| 2001 | -- | $162,116 |
Find assessor info on the county website
Monthly payment
Est. payment
Payment breakdown
Explore the cost of this home by adjusting the details. Changes won't be saved.Climate risks
Neighborhood: 94945
Nearby schools
Schools provided by the listing agent
- District: Novato Unified
Source: BAREIS. This data may not be complete. We recommend contacting the local school district to confirm school assignments for this home.
Similar homes
- $1,315,0005 bd3 ba2.9k sqft84 Pinheiro Circle, Novato, CA 94945For Sale
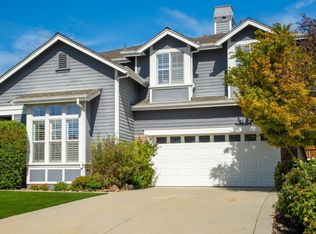 MLS ID #326078229, Martha Moran, Coldwell Banker Realty. BAREIS
 - $995,0003 bd2 ba2k sqft501 Willow Court, Novato, CA 94945For Sale
 MLS ID #326076458, Jamie Lockett, Coldwell Banker Realty. BAREIS
 - $1,050,0003 bd2 ba1.3k sqft633 Olive Avenue, Novato, CA 94945For Sale
 MLS ID #326068404, Jason O Holmes, Holmes Burrell Real Estate. BAREIS
 - $849,0003 bd2 ba1.2k sqft563 Fernando Drive, Novato, CA 94945For Sale
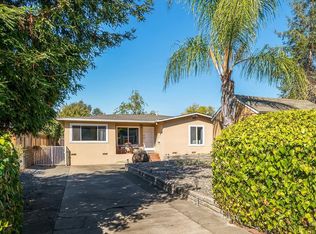 MLS ID #326088132, Kristie Martinelli Team, Coldwell Banker Realty. BAREIS
Local buyer's agents are ready to help
