Discover effortless mountain-lake living at 19 Cottage Lane, Unit 202, Toccoa, GA 30577. This beautifully appointed condo is offered fully furnished, making it an ideal turnkey retreat or full-time residence within Currahee Club. The inviting open-concept interior features soaring ceilings with exposed wood beams, abundant natural light, and a stylish kitchen with granite countertops, stainless-steel appliances, generous cabinetry, and a spacious island with seating. Comfortable bedrooms, attractive finishes, and an in-unit washer and dryer provide everything needed for easy, relaxed living. Step outside onto the covered deck and enjoy the fantastic view of Lake Hartwell and the surrounding natural landscape. The elevated view gives you a penthouse feel, creating the perfect setting for morning coffee, outdoor dining, or unwinding at the end of the day. Conveniently located close to the clubhouse and Currahee Club's exceptional amenities, this furnished condo offers comfort, scenery, and the opportunity to enjoy the Currahee lifestyle from the moment you arrive.
Active
$425,000
19 Cottage Ln #202, Toccoa, GA 30577
2beds
1,324sqft
Condominium
Built in 2020
-- sqft lot
$416,900 Zestimate®
$321/sqft
$-- HOA
What's special
Fully furnishedAttractive finishesCovered deckAbundant natural lightSpacious island with seatingInviting open-concept interiorBeautifully appointed condo
- 37 days
- 168
- 6
Zillow last checked:
Listing updated:
Listed by:
Tracy Stephens 864-973-1333,
Currahee Club Real Estate, LLC
Source: GAMLS,MLS#: 10841466
Facts & features
Interior
Bedrooms & bathrooms
- Bedrooms: 2
- Bathrooms: 2
- Full bathrooms: 2
- Main level bathrooms: 2
- Main level bedrooms: 2
Rooms
- Room types: Other
Kitchen
- Features: Breakfast Bar
Heating
- Central, Heat Pump
Cooling
- Ceiling Fan(s), Central Air, Heat Pump
Appliances
- Included: Dishwasher, Dryer, Electric Water Heater, Microwave, Oven/Range (Combo), Refrigerator, Stainless Steel Appliance(s), Washer
- Laundry: In Kitchen, Laundry Closet
Features
- Beamed Ceilings, High Ceilings, Tile Bath, Walk-In Closet(s)
- Flooring: Carpet, Hardwood
- Basement: None
- Attic: Pull Down Stairs
- Has fireplace: No
- Common walls with other units/homes: 2+ Common Walls
Interior area
- Total structure area: 1,324
- Total interior livable area: 1,324 sqft
- Finished area above ground: 1,324
- Finished area below ground: 0
Video & virtual tour
Property
Parking
- Parking features: Assigned
Features
- Levels: One
- Stories: 1
Lot
- Features: Zero Lot Line
Details
- Parcel number: 057 022PM
Construction
Type & style
- Home type: Condo
- Architectural style: Craftsman
- Property subtype: Condominium
- Attached to another structure: Yes
Materials
- Concrete, Stone
- Foundation: Slab
- Roof: Composition
Condition
- Resale
- New construction: No
- Year built: 2020
Utilities & green energy
- Sewer: Private Sewer
- Water: Public
- Utilities for property: Electricity Available, High Speed Internet, Natural Gas Available, Phone Available, Sewer Connected, Underground Utilities, Water Available
Community & HOA
Community
- Features: Clubhouse, Fitness Center, Gated, Golf, Guest Lodging, Lake, Pool, Street Lights
- Subdivision: Currahee Club
HOA
- Has HOA: Yes
- Services included: None
Location
- Region: Toccoa
Financial & listing details
- Price per square foot: $321/sqft
- Tax assessed value: $417,899
- Annual tax amount: $4,458
- Date on market: 9/7/2026
- Cumulative days on market: 37 days
- Listing agreement: Exclusive Right To Sell
- Electric utility on property: Yes
Estimated market value
$416,900
$396,000 - $438,000
$1,817/mo
Price history
| Date | Event | Price |
|---|---|---|
| 9/7/2026 | Listed for sale | $425,000+6.5%$321/sqft |
Source:  GAMLS #10841466 Report a problem GAMLS #10841466 Report a problem | ||
| 12/21/2023 | Sold | $399,000$301/sqft |
Source: GAMLS #20158933 Report a problem | ||
| 11/20/2023 | Pending sale | $399,000$301/sqft |
Source: GAMLS #20158933 Report a problem | ||
| 11/19/2023 | Listed for sale | $399,000+20.9%$301/sqft |
Source: GAMLS #20158933 Report a problem | ||
| 7/15/2022 | Sold | $329,900$249/sqft |
Source: Public Record Report a problem | ||
| 12/14/2021 | Pending sale | $329,900$249/sqft |
Source: GAMLS #8912834 Report a problem | ||
| 11/11/2021 | Price change | $329,900-15.4%$249/sqft |
Source: GAMLS #8912834 Report a problem | ||
| 10/7/2021 | Listed for sale | $389,900$294/sqft |
Source: GAMLS #8912834 Report a problem | ||
Public tax history
| Year | Property taxes | Tax assessment |
|---|---|---|
| 2025 | $4,589 +49.7% | $167,160 +58.7% |
| 2024 | $3,065 +3.6% | $105,316 +8.4% |
| 2023 | $2,958 +64.5% | $97,150 +60.8% |
| 2022 | $1,799 +67.6% | $60,419 +76% |
| 2021 | $1,073 | $34,322 |
Find assessor info on the county website
Monthly payment
Est. payment
Payment breakdown
Explore the cost of this home by adjusting the details. Changes won't be saved.Climate risks
Neighborhood: 30577
Nearby schools
Schools provided by the listing agent
- Elementary: Big A
- Middle: Stephens
- High: Stephens
Source: GAMLS. This data may not be complete. We recommend contacting the local school district to confirm school assignments for this home.
Similar homes
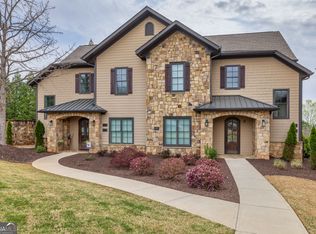
- $550,0001 bd2 ba1.4k sqft346 Currahee Ridge Rd, Toccoa, GA 30577Active
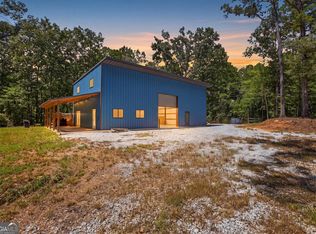
 MLS ID #10830638, Josh Temple, Keller Williams Lanier Partners. GAMLS
 - $298,9003 bd2 ba1.6k sqft1707 Buena Vista Dr, Toccoa, GA 30577Active
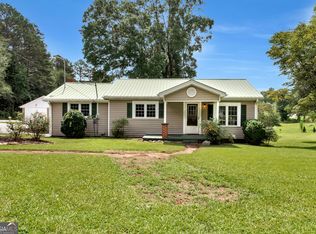 MLS ID #10821352, William Duryea, RE/MAX Center. GAMLS
 - $284,9003 bd2 ba1.5k sqft38 Furman St, Toccoa, GA 30577Active
 MLS ID #10840756, Kellie Austin, Hammock Realty North Georgia. GAMLS
 - $419,9003 bd2 ba1.8k sqft373 Stonington Dr, Mount Airy, GA 30563Active
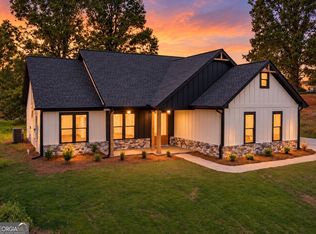 MLS ID #10872317, Tasha Cirincione, Keller Williams Lanier Partners. GAMLS
 - $225,0003 bd1 ba1.1k sqft119 Parkway Dr, Toccoa, GA 30577ActiveMLS ID #10868641, Zach Garvey Team, Keller Williams Lanier Partners. GAMLS
- $250,0003 bd3 ba1.3k sqft545 Shady Ln, Toccoa, GA 30577ActiveMLS ID #10810462, Josh Schaefer, Northview Properties. GAMLS
- $250,0003 bd2 ba1.1k sqft43 E Rountree Rd, Toccoa, GA 30577ActiveMLS ID #10858219, Theresa Jordan, Land & Lake Realty, Inc.. GAMLS
- $274,9003 bd3 ba1.2k sqft372 Scenic Dr, Toccoa, GA 30577ActiveMLS ID #10778300, Crystal L Garner, Hammock Realty North Georgia. GAMLS
- $425,0003 bd2 ba1.5k sqft324 Old Clarkesville Mill Rd, Clarkesville, GA 30523ActiveMLS ID #10868385, Sharon Oliver, Alco Realty Inc.. GAMLS
- $449,0004 bd2 ba1.9k sqft612 Rockyford Rd, Carnesville, GA 30521ActiveMLS ID #10828318, Naomi Haney, Hammock Realty North Georgia. GAMLS
- $400,0003 bd3 ba1.7k sqft388 Sanders St, Clarkesville, GA 30523ActiveMLS ID #10854901, Linda M Williams, Keller Williams Lanier Partners. GAMLS
- $430,0003 bd2 ba1.4k sqft931 Timber Bluff Dr, Clayton, GA 30525ActiveMLS ID #10839864, Tambrie Kitchens, BHHS Georgia Properties. GAMLS
- $229,0003 bd2 ba1.1k sqft239 E Currahee St, Toccoa, GA 30577ActiveMLS ID #10787685, Chad Buffington, Buffington Real Estate Group. GAMLS
- $368,9003 bd2 ba1.5k sqft1472 Hollywood Hwy, Clarkesville, GA 30523ActiveMLS ID #10839926, Amber Orr, Keller Williams Lanier Partners. GAMLS
- $225,0003 bd1 ba1.2k sqft680 Hunters Creek Rd, Toccoa, GA 30577ActiveMLS ID #10835755, Jared Marsden, Keller Williams Greater Athens. GAMLS
- $439,0003 bd2 ba1.7k sqft268 Park Place Dr, Lavonia, GA 30553ActiveMLS ID #10834366, Maralee Ray, RE/MAX Classic. GAMLS
- $344,9003 bd2 ba1.7k sqft2089 N Hicks Rd, Toccoa, GA 30577ActiveMLS ID #10662018, Rick Nation, Virtual Properties Realty.com. GAMLS
- $279,0004 bd2 ba1.6k sqft2671 Liberty Hill Rd, Eastanollee, GA 30538ActiveMLS ID #10818945, Kari Murray, Talan Properties LLC. GAMLS
