Welcome to 19 Dorothy Street located on a quiet cul-de-sac in the heart of Nesconset! Step inside to a grand entry 2-Story foyer way, formal living room w/ Propane FP, an oversized dining room w/ additional Dining conveniently situated off the Eat-in kitchen w/ granite countertops, center island and SS Appliances, powder room, Oversized Mudroom/Laundry Room w/ access to your 2.5 car side-entry garage! Upstairs, you’ll find an extremely spacious primary ensuite w/ a walk-in closet and a New full bath with a soaking tub, separate shower, and double vanity, three additional bedrooms and a New full hall bathroom....the finished basement offers a recreation room w/ built-in bar area, 5th Bedroom & Full Bath, wood tile flooring, ample storage and endless possibilities for additional living space w/ OSE!! Step outside to your own resort like get away w/ inground heated saltwater pool and COMPLETE outside kitchen for easy entertaining w/ BBQ, Stove top, refrigerator, warming draw AND TV!....Additional features include hardwood throughout, custom molding, 9ft ceilings on first floor, Pella Windows, CVAC, 3-Zone HEPA Filtration System, Central Dehumidification system in basement, Oil heat (3 zones - Gas on street), CAC (3 zones, 2 Units replaced 2024), 200-amp electric, and an 6-zone in-ground sprinkler system. All this and more set on 1/3 of an acre of professionally landscaped property....this is one you don’t want to miss!
Pending
$1,099,000
19 Dorothy Street, Nesconset, NY 11767
4beds
3,078sqft
Single Family Residence, Residential
Built in 2000
0.33 Acres Lot
$-- Zestimate®
$357/sqft
$-- HOA
What's special
- 43 days |
- 110 |
- 2 |
Likely to sell faster than
Zillow last checked:
Listing updated:
Listed by:
Signature Premier Properties 631-360-2800,
Deborah Lettieri 631-827-3056
Source: OneKey® MLS as distributed by MLS GRID,MLS#: 999315
Facts & features
Interior
Bedrooms & bathrooms
- Bedrooms: 4
- Bathrooms: 4
- Full bathrooms: 3
- 1/2 bathrooms: 1
Other
- Description: Grand Entry 2-Story Foyer, Formal Dining Room, Living Room w/ FP, Dining Area, EIK, Laundry/Mud Room, Access to Side Entry 2.5 Car Garage
- Level: First
Other
- Description: Oversized Primary Ensuite w/ Double Vanity Bathroom + WIC, 3 additional Spacious Bedrooms, Full Hall Family Bathroom
- Level: Second
Other
- Description: Oversized Recreation Area, Bedroom, Full Bathroom, OSE, Storage, Utilities
- Level: Basement
Heating
- Hydro Air, Oil
Cooling
- Central Air
Appliances
- Included: Dishwasher, Dryer, Gas Cooktop, Microwave, Oven, Refrigerator, Washer
- Laundry: Inside, Laundry Room
Features
- Cathedral Ceiling(s), Ceiling Fan(s), Central Vacuum, Chefs Kitchen, Crown Molding, Double Vanity, Eat-in Kitchen, Entrance Foyer, Formal Dining, Granite Counters, High Ceilings, Kitchen Island, Open Floorplan, Primary Bathroom, Recessed Lighting, Soaking Tub, Storage, Walk Through Kitchen, Walk-In Closet(s)
- Flooring: Hardwood, Tile
- Basement: Finished,Full,Storage Space,Walk-Out Access
- Attic: Full
- Number of fireplaces: 1
- Fireplace features: Gas, Living Room
Interior area
- Total structure area: 4,707
- Total interior livable area: 3,078 sqft
Property
Parking
- Total spaces: 2.5
- Parking features: Attached, Driveway, Garage, Off Street, On Street, Oversized
- Garage spaces: 2.5
- Has uncovered spaces: Yes
Features
- Patio & porch: Patio, Porch, Wrap Around
- Has private pool: Yes
- Pool features: Electric Heat, In Ground, Salt Water, Vinyl
- Fencing: Back Yard,Vinyl
Lot
- Size: 0.33 Acres
- Features: Cleared, Cul-De-Sac, Front Yard, Landscaped, Near Public Transit, Near Shops, Private, Sprinklers In Front, Sprinklers In Rear
Details
- Parcel number: 0800166000100020001
- Special conditions: None
Construction
Type & style
- Home type: SingleFamily
- Architectural style: Colonial,Victorian
- Property subtype: Single Family Residence, Residential
Materials
- Vinyl Siding
Condition
- Year built: 2000
Utilities & green energy
- Sewer: Cesspool
- Water: Public
- Utilities for property: Electricity Connected, Trash Collection Public, Water Connected
Community & HOA
HOA
- Has HOA: No
Location
- Region: Nesconset
Financial & listing details
- Price per square foot: $357/sqft
- Tax assessed value: $898,500
- Annual tax amount: $19,882
- Date on market: 5/28/2026
- Cumulative days on market: 47 days
- Listing agreement: Exclusive Right To Sell
- Electric utility on property: Yes
Estimated market value
Not available
Estimated sales range
Not available
Not available
Price history
| Date | Event | Price |
|---|---|---|
| 6/17/2026 | Pending sale | $1,099,000$357/sqft |
Source:  OneKey® MLS as distributed by MLS GRID #999315 Report a problem OneKey® MLS as distributed by MLS GRID #999315 Report a problem | ||
| 6/1/2026 | Listing removed | $1,099,000$357/sqft |
Source: OneKey® MLS as distributed by MLS GRID #999315 Report a problem | ||
| 5/28/2026 | Listed for sale | $1,099,000$357/sqft |
Source: OneKey® MLS as distributed by MLS GRID #999315 Report a problem | ||
Public tax history
| Year | Property taxes | Tax assessment |
|---|---|---|
| 2025 | -- | $7,188 |
| 2024 | -- | $7,188 |
| 2023 | -- | $7,188 |
| 2022 | -- | $7,188 -7.2% |
| 2021 | -- | $7,745 |
| 2020 | -- | $7,745 |
| 2019 | -- | $7,745 |
| 2018 | -- | $7,745 |
| 2017 | $16,206 | $7,745 |
| 2016 | -- | $7,745 |
| 2015 | -- | $7,745 |
| 2014 | -- | $7,745 |
| 2013 | -- | $7,745 -5% |
| 2012 | -- | $8,150 |
| 2011 | -- | $8,150 |
| 2010 | -- | $8,150 -1.2% |
| 2009 | -- | $8,250 -4.4% |
| 2008 | -- | $8,630 |
| 2007 | $15,049 -0.3% | $8,630 -16.2% |
| 2005 | $15,095 +7% | $10,295 |
| 2004 | $14,108 +7.9% | $10,295 |
| 2003 | $13,075 | $10,295 |
Find assessor info on the county website
Monthly payment
Climate risks
Neighborhood: 11767
Nearby schools
GreatSchools rating
- 8/10Tackan Elementary SchoolGrades: K-5Distance: 0.5 mi
- 6/10Great Hollow Middle SchoolGrades: 6-8Distance: 0.6 mi
- 10/10Smithtown High School EastGrades: 9-12Distance: 2.4 mi
Schools provided by the listing agent
- Elementary: Tackan Elementary School
- Middle: Great Hollow Middle School
- High: Smithtown High School-East
Source: OneKey® MLS as distributed by MLS GRID. This data may not be complete. We recommend contacting the local school district to confirm school assignments for this home.
- $75,000-- bd-- ba-- sqftLake Ave, Nesconset, NY 11767Off Market
- $24,375-- bd-- ba-- sqftLake Ave, Nesconset, NY 11767Off Market
- $12,195-- bd-- ba-- sqftDorothy St, NESCONSET, NY 11767Off Market
- $874,1003 bd3 ba2.4k sqft16 Dorothy St, Nesconset, NY 11767Off Market

- $977,5003 bd3 ba2.8k sqft14 Dorothy St, Nesconset, NY 11767Off Market
- $1,485,7004 bd2 ba3.2k sqft21 Dorothy St, Nesconset, NY 11767Off Market
- $785,300-- bd-- ba-- sqft370 Lake Ave S, Nesconset, NY 11767Off Market
- $57,500-- bd-- ba-- sqftDorothy Ct, Nesconset, NY 11767Off Market
A local agent can set up tours, give advice and negotiate with sellers.
Similar homes
- $799,0004 bd2 ba2k sqft26 Heritage Place S, Nesconset, NY 11767For Sale

 MLS ID #1029526, Ron Zimmerman, Listing by: Keller Williams Realty Elite. OneKey® MLS as distributed by MLS GRID
 - $1,099,9994 bd3 ba2.2k sqft17 Lower Road, Smithtown, NY 11787For Sale
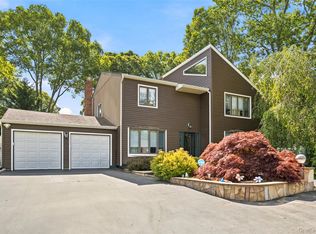 MLS ID #1014077, Janet M. Foley, Listing by: Daniel Gale Sothebys Intl Rlty. OneKey® MLS as distributed by MLS GRID
 - $990,0004 bd3 ba2.2k sqft4 Patricks Way, Saint James, NY 11780For Sale
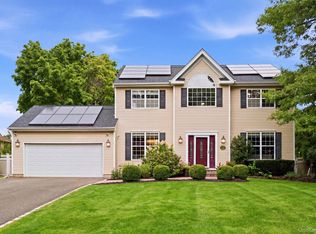 MLS ID #1028829, Jessica L. Stanco AHWD PSA, Listing by: Howard Hanna Coach. OneKey® MLS as distributed by MLS GRID
 - $1,099,0004 bd4 ba3.8k sqft151 Gnarled Hollow Road, East Setauket, NY 11733For Sale
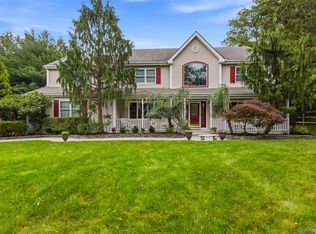 MLS ID #1027433, Kristin A. Bodkin, Listing by: Howard Hanna Coach. OneKey® MLS as distributed by MLS GRID
 - $775,0005 bd2 ba1.8k sqft4 Florence Street, Nesconset, NY 11767For SaleMLS ID #992164, Albert Jacabacci Jr, Listing by: Exit Realty Edge. OneKey® MLS as distributed by MLS GRID
- $969,0004 bd4 ba2.8k sqft75 Arbor Field Way, Lake Grove, NY 11755For SaleMLS ID #1030092, Bonnie Glenn, Listing by: Daniel Gale Sothebys Intl Rlty. OneKey® MLS as distributed by MLS GRID
- $799,0004 bd3 ba1.9k sqft31 Empress Pines Drive, Nesconset, NY 11767For SaleMLS ID #995121, Karen A. O'Boyle, Listing by: Coldwell Banker American Homes. OneKey® MLS as distributed by MLS GRID
- $799,9004 bd3 ba1.9k sqft33 Lillian Road, Nesconset, NY 11767For SaleMLS ID #1009483, Theresa S. Ottomano HFR, Listing by: Coldwell Banker American Homes. OneKey® MLS as distributed by MLS GRID
- $--4 bd3 ba1.7k sqft7 Washington Ave, Miller Place, NY 11764AuctionAuction.com 2
- $1,100,0004 bd4 ba3.1k sqft406 Brook Road, Port Jefferson, NY 11777For SaleMLS ID #1018245, Kristen Toffales, Listing by: Serhant East End LLC. OneKey® MLS as distributed by MLS GRID
- $1,150,0004 bd3 ba3.1k sqft52 Elmhurst Avenue, Medford, NY 11763For SaleMLS ID #1014732, Annette Mina, Listing by: Douglas Elliman Real Estate. OneKey® MLS as distributed by MLS GRID
- $999,9994 bd3 ba2.5k sqft14 Sandpiper Court, Smithtown, NY 11787For SaleMLS ID #1017743, Nicholas Mazziotti, Listing by: Signature Premier Properties. OneKey® MLS as distributed by MLS GRID
- $799,9004 bd4 ba2.1k sqft65 Avenue D, Farmingville, NY 11738For SaleMLS ID #1032002, Karen Clark, Listing by: Handsome Real Estate Inc. OneKey® MLS as distributed by MLS GRID
- $1,299,9904 bd3 ba2.6k sqft15 Victoria Court, Oakdale, NY 11769For SaleMLS ID #1025608, Robert M. Lorenzo II, Listing by: Compass Greater NY LLC. OneKey® MLS as distributed by MLS GRID
- $1,199,9994 bd4 ba3.1k sqft96 Eagle Lane, Hauppauge, NY 11788For SaleMLS ID #1011071, Nicholas C. Caravana, Listing by: BERKSHIRE HATHAWAY. OneKey® MLS as distributed by MLS GRID
- $999,9994 bd3 ba2.5k sqft9 Ernest Court, Kings Park, NY 11754For SaleMLS ID #1021368, Devang Patel SRES, Listing by: Douglas Elliman Real Estate. OneKey® MLS as distributed by MLS GRID
- $1,449,0004 bd4 ba3.4k sqft90 Meadow Glen Road, Northport, NY 11768For SaleMLS ID #1021060, Nicole N. Kurt, Listing by: 365 Realty Group Inc. OneKey® MLS as distributed by MLS GRID
- $1,200,0003 bd3 ba2.1k sqft30 Landing Meadow Road, Smithtown, NY 11787For SaleMLS ID #1006718, Linda A. Wilson, Listing by: Exit Realty Achieve. OneKey® MLS as distributed by MLS GRID
- $1,198,0004 bd3 ba2.5k sqft17 Cedar Place, Kings Park, NY 11754For SaleMLS ID #1015782, George C. McKnight, Listing by: George Mcknight REALTORS Inc. OneKey® MLS as distributed by MLS GRID
- $1,288,0004 bd3 ba3.2k sqft20 Hancock Court, South Setauket, NY 11720For SaleMLS ID #1016509, Debra Sudaley, Listing by: The Agency Northshore NY. OneKey® MLS as distributed by MLS GRID
