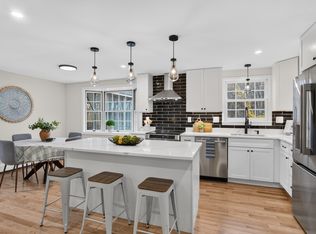
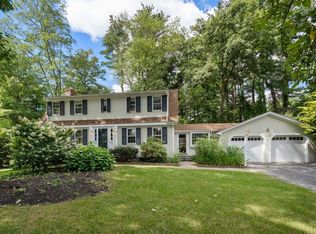
Thoughtfully updated and move-in ready, this 3-bedroom, 1.5-bath Colonial offers the perfect blend of timeless charm, comfortable living, and a location just minutes from Acton Center. Filled with natural light from beautiful bay windows, the open floor plan is designed for everyday living and entertaining.The heart of the home is the updated kitchen with quartz countertops, updated cabinetry, and a peninsula with seating that opens to the dining area, creating a natural gathering space. Hardwood flooring flows throughout the home.The living room, with its wood-burning fireplace, invites you to relax or unwind by the fire. Just beyond, the oversized family room is anchored by a striking brick wood-burning fireplace and offers exceptional flexibility. An adjoining sitting area is perfect for a home bar, game table, or conversation area, making it another inviting space to gather with family and friends. Upstairs are three generously sized bedrooms, including a front-to-back primary bedroom and updated full bath. The heated mudroom with garage access provides a practical everyday entrance and sitting area, while the partially finished lower level offers flexible space for a home office, playroom, exercise room or hobbies. Enjoy the deck overlooking the backyard, perfect for outdoor dining or relaxing. Beautiful landscaping, an updated paver walkway with granite steps and storage shed enhance the outdoor space. Additional features include newer insulated windows, natural gas heat, two mini-splits for AC, as well as a generator hookup. Conveniently located near Acton Center, shopping, dining, conservation trails, major commuting routes, and top-rated Acton-Boxborough schools, this home is ready for its next owners. Welcome Home!
Pending
$839,999
19 Evergreen Rd, Acton, MA 01720
3beds
1,920sqft
Single Family Residence
Built in 1963
0.47 Acres Lot
$833,200 Zestimate®
$437/sqft
$-- HOA
What's special
Newer insulated windowsUpdated cabinetryBeautiful landscaping
- 29 days
- 1,628
- 92
Likely to sell faster than
Zillow last checked:
Listing updated:
Listed by:
Donna Sides 978-844-1474,
Keller Williams Realty Boston Northwest 978-369-5775
Source: MLS PIN,MLS#: 73587469
Facts & features
Interior
Bedrooms & bathrooms
- Bedrooms: 3
- Bathrooms: 2
- Full bathrooms: 1
- 1/2 bathrooms: 1
Primary bedroom
- Features: Flooring - Hardwood, Attic Access, Closet - Double
- Level: Second
- Area: 288
- Dimensions: 12 x 24
Bedroom 2
- Features: Flooring - Hardwood, Closet - Double
- Level: Second
- Area: 154
- Dimensions: 14 x 11
Bedroom 3
- Features: Flooring - Hardwood, Closet - Double
- Level: Second
- Area: 204
- Dimensions: 17 x 12
Primary bathroom
- Features: No
Bathroom 1
- Features: Bathroom - Half, Closet - Linen, Flooring - Stone/Ceramic Tile, Countertops - Stone/Granite/Solid, Lighting - Sconce
- Level: First
- Area: 28
- Dimensions: 4 x 7
Bathroom 2
- Features: Bathroom - Full, Bathroom - Tiled With Tub & Shower, Ceiling Fan(s), Closet - Linen, Flooring - Stone/Ceramic Tile, Lighting - Sconce, Pedestal Sink
- Level: Second
- Area: 48
- Dimensions: 6 x 8
Dining room
- Features: Flooring - Hardwood, Window(s) - Bay/Bow/Box, Wainscoting, Lighting - Overhead, Crown Molding
- Level: First
- Area: 144
- Dimensions: 12 x 12
Family room
- Features: Ceiling Fan(s), Flooring - Hardwood, Window(s) - Picture
- Level: First
- Area: 255
- Dimensions: 17 x 15
Kitchen
- Features: Flooring - Hardwood, Window(s) - Bay/Bow/Box, Breakfast Bar / Nook, Cabinets - Upgraded, Open Floorplan, Recessed Lighting, Remodeled, Slider
- Level: First
- Area: 132
- Dimensions: 12 x 11
Living room
- Features: Flooring - Hardwood, Window(s) - Bay/Bow/Box, Wainscoting, Crown Molding
- Level: First
- Area: 187
- Dimensions: 17 x 11
Heating
- Baseboard, Natural Gas, Ductless
Cooling
- Ductless
Appliances
- Included: Gas Water Heater, Range, Dishwasher, Microwave, Refrigerator, Washer, Dryer
- Laundry: In Basement, Gas Dryer Hookup, Washer Hookup
Features
- Closet - Double, Ceiling Fan(s), Slider, Lighting - Sconce, Den, Mud Room, Internet Available - Broadband
- Flooring: Wood, Tile, Stone / Slate, Flooring - Hardwood, Flooring - Stone/Ceramic Tile
- Doors: Insulated Doors
- Windows: Insulated Windows, Storm Window(s), Screens
- Basement: Full,Bulkhead,Sump Pump,Concrete,Unfinished
- Number of fireplaces: 2
- Fireplace features: Family Room, Living Room
Interior area
- Total structure area: 1,920
- Total interior livable area: 1,920 sqft
- Finished area above ground: 1,920
Video & virtual tour
Property
Parking
- Total spaces: 6
- Parking features: Attached, Storage, Garage Faces Side, Paved Drive, Off Street, Paved
- Attached garage spaces: 2
- Uncovered spaces: 4
Accessibility
- Accessibility features: No
Features
- Patio & porch: Deck - Exterior, Deck
- Exterior features: Deck, Rain Gutters, Storage, Professional Landscaping, Screens
Lot
- Size: 0.47 Acres
- Features: Cleared
Details
- Parcel number: M:00E3 B:0013 L:0000,308118
- Zoning: R-4
Construction
Type & style
- Home type: SingleFamily
- Architectural style: Colonial
- Property subtype: Single Family Residence
Materials
- Frame
- Foundation: Concrete Perimeter
- Roof: Shingle
Condition
- Year built: 1963
Utilities & green energy
- Electric: 100 Amp Service, Generator Connection
- Sewer: Private Sewer
- Water: Public
- Utilities for property: for Gas Range, for Gas Dryer, Washer Hookup, Generator Connection
Green energy
- Energy efficient items: Thermostat
Community & HOA
Community
- Features: Public Transportation, Shopping, Park, Walk/Jog Trails, Golf, Medical Facility, Bike Path, Conservation Area, Highway Access, House of Worship, Public School, T-Station
- Subdivision: Acton Center
HOA
- Has HOA: No
Location
- Region: Acton
Financial & listing details
- Price per square foot: $437/sqft
- Tax assessed value: $807,200
- Annual tax amount: $13,498
- Date on market: 10/8/2026
- Listing terms: Contract
- Exclusions: Portable Generator, Grill, Some Rods & Draperies
Estimated market value
$833,200
$758,000 - $908,000
$3,754/mo
Price history
| Date | Event | Price |
|---|---|---|
| 10/20/2026 | Pending sale | $839,999$437/sqft |
Source: MLS PIN #73587469 Report a problem | ||
| 10/14/2026 | Contingent | $839,999$437/sqft |
Source: MLS PIN #73587469 Report a problem | ||
| 10/7/2026 | Listed for sale | $839,999+250.7%$437/sqft |
Source: MLS PIN #73587469 Report a problem | ||
| 8/6/1993 | Sold | $239,500$125/sqft |
Source: Public Record Report a problem | ||
Public tax history
| Year | Property taxes | Tax assessment |
|---|---|---|
| 2025 | $12,502 +6.5% | $729,000 +3.5% |
| 2024 | $11,741 +3% | $704,300 +8.5% |
| 2023 | $11,396 +3.9% | $649,000 +15.1% |
| 2022 | $10,964 +2.6% | $563,700 +6.7% |
| 2021 | $10,683 +5.9% | $528,100 +0.7% |
| 2020 | $10,086 +5.1% | $524,200 +5.8% |
| 2019 | $9,596 +1.5% | $495,400 +1.6% |
| 2018 | $9,450 +2.5% | $487,600 +0.8% |
| 2017 | $9,219 +0.2% | $483,700 +1.1% |
| 2016 | $9,203 +1.8% | $478,600 +0.8% |
| 2015 | $9,041 +2.7% | $474,600 +4.8% |
| 2014 | $8,805 +1.8% | $452,700 0% |
| 2013 | $8,650 +3.9% | $452,900 +0.9% |
| 2012 | $8,327 +1.4% | $448,900 -1.2% |
| 2011 | $8,216 +3.3% | $454,400 -2.2% |
| 2010 | $7,956 +3.8% | $464,700 +0.2% |
| 2009 | $7,665 +3.1% | $463,700 -4.1% |
| 2008 | $7,438 +3.5% | $483,300 -1.7% |
| 2007 | $7,187 +2.6% | $491,600 +2.3% |
| 2006 | $7,006 +12.9% | $480,500 +6.9% |
| 2005 | $6,206 +3.4% | $449,400 +5.1% |
| 2004 | $6,001 +9.7% | $427,700 +5.9% |
| 2003 | $5,471 +3.2% | $403,800 +15.1% |
| 2002 | $5,302 +18.9% | $350,900 +44.1% |
| 1998 | $4,458 | $243,500 |
Find assessor info on the county website
Monthly payment
Est. payment
Payment breakdown
Explore the cost of this home by adjusting the details. Changes won't be saved.Climate risks
Neighborhood: 01720
Nearby schools
Schools provided by the listing agent
- Elementary: Boardwalk
- Middle: Rj Grey
- High: Abrhs
Source: MLS PIN. This data may not be complete. We recommend contacting the local school district to confirm school assignments for this home.
Similar homes
- $799,9004 bd3 ba2.1k sqft368 Hill Rd, Boxboro, MA 01719For Sale
 MLS ID #73599600, Kristin B. Hilberg, Keller Williams Realty Boston Northwest. MLS PIN
- $799,9003 bd2 ba1.9k sqft51 Hosmer St, Acton, MA 01720For Sale
 MLS ID #73550111, Elena Beldiya Petrov, Keller Williams Realty Boston Northwest. MLS PIN
- $925,0004 bd3 ba2.5k sqft14 Thoreau Rd, Acton, MA 01720For Sale
 MLS ID #73577899, Gundersheim Group Real Estate, Commonwealth Standard Realty Advisors. MLS PIN
- $695,0006 bd2 ba2.3k sqft93 Main St, Acton, MA 01720For Sale
 MLS ID #73590605, Frances Denby, Barrett Sotheby's International Realty. MLS PIN
