Under contract-accepting backup offers. Imagine living in this beautiful pool home in the F section of Palm Coast—it’s a dream come true! This home has 3 bedrooms and 2 bathrooms, plus a kitchen that’s both practical and stylish with granite countertops and wood cabinets. There’s also an oversized side garage with plenty of parking right in your driveway. The roof is from 2022. Water Heater is from 2021. HVAC is from 2019. Irrigation is on well water. The pool is a generous 14’x34’, with a depth of 6’ at its deepest and 3’ at the shallowest, with brick pavers patio and a covered extended lanai. Plus, it’s fully fenced for your peace of mind. You’ll be close to schools, restaurants, shops, grocery stores, and places of worship. Built in 2004. All information and measurements recorded in the MLS are intended to be accurate, but not guaranteed.
Under contract
$415,000
19 FIRETHORN LANE, PALM COAST, FL 32137
3beds
1,746sqft
:
Get pre-qualified$2,769/mo
Single Family Residence
Built in 2004
10,542 Square Feet Lot
$399,200 Zestimate®
$238/sqft
$-- HOA
What's special
Granite countertopsOversized side garageCovered extended lanaiBrick pavers patioWood cabinets
- 7 days |
- 656 |
- 50 |
Likely to sell faster than
Zillow last checked:
Listing updated:
Listed by:
Luis Ferreira 386-931-0515,
LIVIN PARADISE REALTY LLC 386-276-3600
Source: Stellar MLS,MLS#: FC320074 Originating MLS: Flagler
Originating MLS: Flagler
Facts & features
Interior
Bedrooms & bathrooms
- Bedrooms: 3
- Bathrooms: 2
- Full bathrooms: 2
Rooms
- Room types: Den/Library/Office, Family Room, Dining Room
Primary bedroom
- Features: Walk-In Closet(s)
- Level: First
- Area: 238 Square Feet
- Dimensions: 17x14
Bedroom 2
- Features: Built-in Closet
- Level: First
- Area: 156 Square Feet
- Dimensions: 13x12
Bedroom 3
- Features: Built-in Closet
- Level: First
- Area: 144 Square Feet
- Dimensions: 12x12
Family room
- Features: No Closet
- Level: First
- Area: 255 Square Feet
- Dimensions: 17x15
Kitchen
- Level: First
- Area: 132.25 Square Feet
- Dimensions: 11.5x11.5
Heating
- Central, Electric
Cooling
- Central Air
Appliances
- Included: Dishwasher, Disposal, Dryer, Electric Water Heater, Microwave, Range, Refrigerator, Washer
- Laundry: Inside
Features
- Ceiling Fan(s), High Ceilings, Open Floorplan, Primary Bedroom Main Floor, Solid Surface Counters, Solid Wood Cabinets, Split Bedroom, Tray Ceiling(s), Walk-In Closet(s)
- Flooring: Carpet, Laminate, Tile
- Doors: Sliding Doors
- Has fireplace: No
Interior area
- Total structure area: 2,622
- Total interior livable area: 1,746 sqft
Video & virtual tour
Property
Parking
- Total spaces: 2
- Parking features: Garage Faces Side, Oversized
- Attached garage spaces: 2
Features
- Levels: One
- Stories: 1
- Exterior features: Irrigation System, Private Yard, Rain Gutters
- Has private pool: Yes
- Pool features: Gunite, In Ground, Screen Enclosure
- Fencing: Fenced
Lot
- Size: 10,542 Square Feet
Details
- Parcel number: 0711317010000900110
- Zoning: SFR-2
- Special conditions: None
Construction
Type & style
- Home type: SingleFamily
- Property subtype: Single Family Residence
Materials
- Block, Stucco
- Foundation: Slab
- Roof: Shingle
Condition
- New construction: No
- Year built: 2004
Utilities & green energy
- Sewer: Public Sewer
- Water: None
- Utilities for property: Cable Available, Electricity Connected, Sewer Connected, Sprinkler Well, Water Connected
Community & HOA
Community
- Pet fee: $0 monthly
- Subdivision: FOREST GROVE BUS CENTER
HOA
- Has HOA: No
Location
- Region: Palm Coast
Financial & listing details
- Price per square foot: $238/sqft
- Tax assessed value: $331,321
- Annual tax amount: $1,982
- Date on market: 7/20/2026
- Cumulative days on market: 7 days
- Listing terms: Cash,Conventional,FHA
- Ownership: Fee Simple
- Total actual rent: 0
- Electric utility on property: Yes
- Road surface type: Asphalt, Paved
Estimated market value
$399,200
$379,000 - $419,000
$2,207/mo
Price history
| Date | Event | Price |
|---|---|---|
| 7/27/2026 | Contingent | $415,000$238/sqft |
Source:  Stellar MLS #FC320074 Report a problem Stellar MLS #FC320074 Report a problem | ||
| 7/20/2026 | Listed for sale | $415,000+86.1%$238/sqft |
Source: Stellar MLS #FC320074 Report a problem | ||
| 11/8/2004 | Sold | $223,000+7333.3%$128/sqft |
Source: Public Record Report a problem | ||
| 7/2/2002 | Sold | $3,000$2/sqft |
Source: Public Record Report a problem | ||
Public tax history
| Year | Property taxes | Tax assessment |
|---|---|---|
| 2024 | $1,908 +4.3% | $180,735 +3% |
| 2023 | $1,830 +2.7% | $175,470 +3% |
| 2022 | $1,781 +2.5% | $170,360 +3% |
| 2021 | $1,738 +0.9% | $165,398 +1.4% |
| 2020 | $1,724 +2.6% | $163,111 +2.3% |
| 2019 | $1,680 +3.6% | $159,444 +3.1% |
| 2018 | $1,621 +3% | $154,648 +2.1% |
| 2017 | $1,575 | $151,467 +2.1% |
| 2016 | $1,575 +2.6% | $148,352 +0.7% |
| 2015 | $1,535 -0.6% | $147,321 +0.8% |
| 2014 | $1,545 | $146,152 +12.7% |
| 2013 | -- | $129,663 +1.7% |
| 2012 | -- | $127,496 -2.1% |
| 2011 | -- | $130,205 -9.7% |
| 2010 | -- | $144,185 -9.3% |
| 2009 | -- | $158,926 -13.6% |
| 2008 | -- | $183,974 -0.5% |
| 2007 | -- | $184,960 +17.1% |
| 2006 | -- | $158,010 +19.5% |
| 2005 | -- | $132,196 +677.6% |
| 2004 | -- | $17,000 |
Find assessor info on the county website
Monthly payment
Est. payment
Payment breakdown
Explore the cost of this home by adjusting the details. Changes won't be saved.Climate risks
Neighborhood: 32137
Nearby schools
GreatSchools rating
- 8/10Old Kings Elementary SchoolGrades: PK-5Distance: 9.4 mi
- 5/10Matanzas High SchoolGrades: 8-12Distance: 0.3 mi
- 7/10Indian Trails Middle SchoolGrades: 6-8Distance: 1.9 mi
- $359,9003 bd2 ba1.6k sqft17 Firethorn Ln, Palm Coast, FL 32137Sold

- $501,300-- bd2 ba2.4k sqft21 Firethorn Ln, Palm Coast, FL 32137Off Market
- $478,80010,454 Square Feet18 Fielding Ln, Palm Coast, FL 32137Off Market
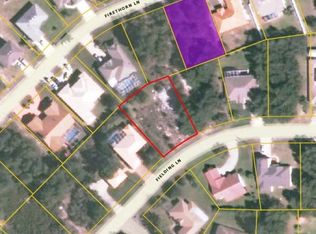
- $367,900-- bd2 ba2.7k sqft23 Firethorn Ln, Palm Coast, FL 32137Off Market
- $341,85610,018 Square Feet15 Firethorn Ln, Palm Coast, FL 32137Off Market
- $380,0003 bd2 ba1.6k sqft20 Firethorn Ln, Palm Coast, FL 32137Sold
- $292,7003 bd2 ba1.3k sqft22 Firethorn Ln, Palm Coast, FL 32137Off Market
- $68,50010,193 Square Feet16 Fielding Ln #34, Palm Coast, FL 32137Sold
A local agent can set up tours, give advice and negotiate with sellers.
A local lender can help you make sure your offer is ready when you are.
Similar homes
- $407,0003 bd2 ba1.6k sqft25 BISCAY LANE, PALM COAST, FL 32137For Sale

 MLS ID #S5154326, Kathryn Valentine, LIST WITH TRUE NORTH. Stellar MLS
 - $395,0003 bd2 ba2k sqft25 Fenimore Ln, Palm Coast, FL 32137For Sale

 MLS ID #1228847, Debra Wingo, The Selby Group Inc. DBAMLS
 - $--3 bd2 ba1.7k sqft24 Cherrytree Ct, Palm Coast, FL 32137Auction
 Auction.com 2
 - $379,9003 bd2 ba2k sqft28 FIRETHORN LANE, PALM COAST, FL 32137For Sale
 MLS ID #FC318465, Kimberly DiPiero, LIVIN PARADISE REALTY LLC. Stellar MLS
 - $409,9004 bd2 ba2.2k sqft10 FLINTHILL LANE, PALM COAST, FL 32137For SaleMLS ID #FC319812, Vitaly Vinogradov, 1ST GLOBAL REALTY, LLC. Stellar MLS
- $392,5003 bd2 ba1.8k sqft49 Fanshawe Ln, Palm Coast, FL 32137For SaleMLS ID #1228464, Donna Goudie, Home One Realty LLC. DBAMLS
- $549,0004 bd4 ba2.5k sqft8 Fieldstone Ln, Palm Coast, FL 32137For Sale By Owner
- $410,0003 bd2 ba1.8k sqft89 Felwood Ln, Palm Coast, FL 32137For SaleMLS ID #1224539, Valerie Toia, Realty Pros Assured. DBAMLS
- $419,0003 bd2 ba2k sqft19 Fairbank Ln, Palm Coast, FL 32137For SaleMLS ID #261991, Kylee Lawrence, The Newcomer Group. St Augustine St Johns County BOR
- $380,0004 bd3 ba2k sqft19 Big Dipper Ln, Palm Coast, FL 32137For SaleMLS ID #1228564, Marc Vigilante, RE/MAX Signature. DBAMLS
- $499,0004 bd2 ba2k sqft2 LYTTON LANE, PALM COAST, FL 32137For SaleMLS ID #FC320135, Catherine Evans, GRAND LIVING REALTY. Stellar MLS
- $325,0003 bd2 ba1.8k sqft76 BIRCHWOOD DRIVE, PALM COAST, FL 32137For SaleMLS ID #FC320253, Cathy Heighter Moore, APPROVED PATRIOT REALTY LLC. Stellar MLS
- $525,0003 bd2 ba1.7k sqft40 COLUMBIA LANE, PALM COAST, FL 32137For SaleMLS ID #FC320146, Shannon Vinnick, REALTY EXECUTIVES OCEANSIDE. Stellar MLS
- $449,9003 bd2 ba1.8k sqft2 Biddle Pl, Palm Coast, FL 32137New ConstructionMLS ID #1224411, Tommie Krawiec, SeaGate Real Estate Inc.. DBAMLS
- $425,0003 bd2 ba2.1k sqft10 FALLS Place, Palm Coast, FL 32137For SaleMLS ID #2146677, ANTONIO MELENDEZ PEREZ. realMLS
- $329,9003 bd2 ba1.9k sqft38 FIRETHORN LANE, PALM COAST, FL 32137For SaleMLS ID #FC318264, Tracy Callahan, REALTY EXCHANGE, LLC. Stellar MLS
- $310,0003 bd2 ba1.6k sqft156 BARRINGTON DRIVE, PALM COAST, FL 32137For SaleMLS ID #FC320033, Elena Tchoumakova, APEX REALTY LLC. Stellar MLS
- $334,9004 bd2 ba1.8k sqft34 FOREST GROVE DRIVE, PALM COAST, FL 32137For SaleMLS ID #FC318615, Melissa Vaculik, RE/MAX SELECT PROFESSIONALS. Stellar MLS
- $464,9003 bd2 ba1.5k sqft11 BUNKER HILL DRIVE, PALM COAST, FL 32137For SaleMLS ID #FC319566, Usama Farahat, THE REAL GATOR REALTY LLC. Stellar MLS
- $430,0004 bd2 ba2k sqft1 Frenora Ln, Palm Coast, FL 32137For SaleMLS ID #261288, Noah Bailey, Keller Williams Realty Atlantic Partners St Augustine. St Augustine St Johns County BOR
