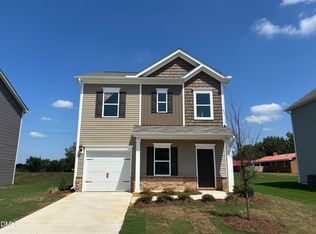
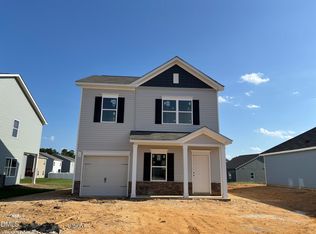
Smith Douglas Homes proudly presents the Kensington II A plan at Avery Chase. MOVE-IN READY! Your opportunity to own a brand-new home that combines affordability, quality craftsmanship, and modern comfort is here! The Kensington II offers a thoughtfully designed open-concept layout that makes everyday living and entertaining feel effortless. Enjoy a bright, welcoming main level featuring a spacious family room with a cozy electric fireplace, perfect for relaxing evenings at home. The family room flows seamlessly into the kitchen, complete with granite countertops and stainless-steel appliances. Nine-foot ceilings on both levels create an airy, spacious feel, while luxury vinyl plank flooring in the main living areas adds style and durability. Upstairs, discover three comfortable bedrooms, each featuring its own walk-in closet! The privately situated owner's suite offers a relaxing retreat with a garden tub and shower combination. A conveniently located second-floor laundry room makes daily routines a breeze. Beyond your front door, Avery Chase offers wonderful amenities, including pickleball, swings, tetherball, sidewalks, and inviting green spaces to enjoy the outdoors. Located just minutes from downtown Dunn, this home delivers the perfect blend of value, comfort, and convenience. Why wait to enjoy the benefits of a brand-new home when this one is ready for you now?
New construction
$229,990
19 Gresham Ct, Dunn, NC 28334
3beds
1,214sqft
Single Family Residence
Built in 2026
5,227 Square Feet Lot
$-- Zestimate®
$189/sqft
$43/mo HOA
What's special
Cozy electric fireplaceSpacious family roomGranite countertopsStainless-steel appliancesOpen-concept layoutBright welcoming main levelThree comfortable bedrooms
- 2 hours
- 25
- 4
Zillow last checked:
Listing updated:
Listed by:
Quante Arnez Jennings 706-528-0082,
SDH Raleigh LLC
Source: Doorify MLS,MLS#: 10202533
Facts & features
Interior
Bedrooms & bathrooms
- Bedrooms: 3
- Bathrooms: 3
- Full bathrooms: 2
- 1/2 bathrooms: 1
Primary bedroom
- Level: Second
- Area: 143 Square Feet
- Dimensions: 11.0 x 13.0
Bedroom 2
- Level: Second
- Area: 100 Square Feet
- Dimensions: 10.0 x 10.0
Bedroom 3
- Level: Second
- Area: 90 Square Feet
- Dimensions: 10.0 x 9.0
Breakfast room
- Level: Main
- Area: 80 Square Feet
- Dimensions: 10.0 x 8.0
Family room
- Level: Main
- Area: 176 Square Feet
- Dimensions: 11.0 x 16.0
Kitchen
- Level: Main
- Area: 120 Square Feet
- Dimensions: 12.0 x 10.0
Heating
- Central, Fireplace Insert, Heat Pump, Zoned
Cooling
- Central Air, Zoned
Appliances
- Included: Dishwasher, Electric Range, Microwave, Stainless Steel Appliance(s)
- Laundry: Electric Dryer Hookup, Laundry Room, Upper Level, Washer Hookup
Features
- Granite Counters, High Ceilings, Open Floorplan, Pantry, Recessed Lighting, Walk-In Closet(s), Kitchen/Dining Room Combination, Bathtub/Shower Combination
- Flooring: Carpet, Luxury Vinyl, Vinyl
- Windows: Double Pane Windows
- Number of fireplaces: 1
- Fireplace features: Electric, Family Room, Insert
- Common walls with other units/homes: No Common Walls
Interior area
- Total structure area: 1,214
- Total interior livable area: 1,214 sqft
- Finished area above ground: 1,214
- Finished area below ground: 0
Property
Parking
- Total spaces: 3
- Parking features: Attached, Driveway, Garage Faces Front, Garage, Paved
- Garage spaces: 1
- Uncovered spaces: 2
Features
- Levels: Two
- Stories: 2
- Entry location: Front
- Patio & porch: Front Porch
- Fencing: None
- Has view: Yes
- View description: Neighborhood
Lot
- Size: 5,227 Square Feet
Details
- Additional structures: None
- Parcel number: 021507 0078 54
- Special conditions: Standard
- Other equipment: None
Construction
Type & style
- Home type: SingleFamily
- Architectural style: Craftsman,Traditional
- Property subtype: Single Family Residence
Materials
- Vinyl Siding
- Foundation: Slab
- Roof: Shingle
Condition
- New Construction
- New construction: Yes
- Year built: 2026
- Major remodel year: 2026
Details
- Builder model: Kensington II A
- Builder name: Smith Douglas Homes
Utilities & green energy
- Sewer: Public Sewer
- Water: Public
- Utilities for property: Underground Utilities
Community & HOA
Community
- Features: Playground, Street Lights, Sidewalks
- Security: Carbon Monoxide Detector(s), Smoke Detector(s)
- Subdivision: Avery Chase
HOA
- Has HOA: Yes
- Amenities included: Maintenance Grounds, Playground
- Services included: Maintenance Grounds
- HOA fee: $510 annually
- HOA name: Neighbors & Associates, Inc
- HOA phone: 919-701-2854
- Second HOA name: One-time capital contribution at closing
- Additional fee info: Second HOA Fee $255 One Time
Location
- Region: Dunn
Financial & listing details
- Price per square foot: $189/sqft
- Date on market: 11/9/2026
- Listing agreement: Exclusive Right To Sell
- Listing terms: Cash,Conventional,FHA,USDA Loan,VA Loan
- Road surface type: Asphalt, Paved
Estimated market value
Not available
Estimated sales range
Not available
Not available
Price history
| Date | Event | Price |
|---|---|---|
| 11/9/2026 | Listed for sale | $229,990$189/sqft |
Source:  Doorify MLS #10202533 Report a problem | ||
Public tax history
Tax history is unavailable.
Monthly payment
Est. payment
Payment breakdown
Explore the cost of this home by adjusting the details. Changes won't be saved.Climate risks
Neighborhood: 28334
Nearby schools
Schools provided by the listing agent
- Elementary: Harnett - Dunn Elementary
- Middle: Harnett - Dunn Middle
- High: Harnett - Triton High
Source: Doorify MLS. This data may not be complete. We recommend contacting the local school district to confirm school assignments for this home.


Similar homes
- $219,9003 bd2 ba994 sqft107 E Cole St, Dunn, NC 28334New Construction
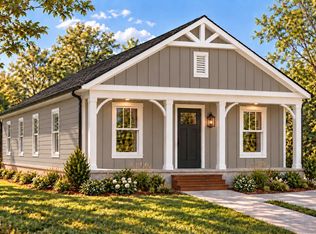
 MLS ID #10201951, Lindsey Edith Elmore Godwin. Doorify MLS
- $250,0003 bd2 ba1.3k sqft2285 Erwin Rd, Dunn, NC 28334For Sale
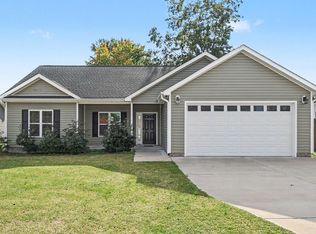 MLS ID #10200882, Nicole Maria Migneco. Doorify MLS
- $219,9003 bd2 ba1k sqft605 N King Ave, Dunn, NC 28334New Construction
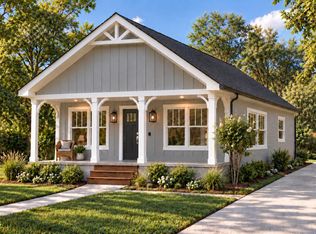 MLS ID #10201942, Lindsey Edith Elmore Godwin. Doorify MLS
- $219,9003 bd2 ba1k sqft901 N Wilson Ave, Dunn, NC 28334New Construction
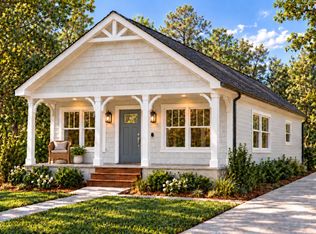 MLS ID #10201950, Lindsey Edith Elmore Godwin. Doorify MLS
- $219,9003 bd2 ba994 sqft905 N Wilson Ave, Dunn, NC 28334New ConstructionMLS ID #10201955, Lindsey Edith Elmore Godwin. Doorify MLS
- $225,0003 bd2 ba1.1k sqft709 N Wilson Ave, Dunn, NC 28334New ConstructionMLS ID #10201383, Steven Elliot. Doorify MLS
- $239,9003 bd1 ba1k sqft1307 W Pearsall St, Dunn, NC 28334For SaleMLS ID #10187173, Ashley ReBarker. Doorify MLS
- $239,9903 bd3 ba1.2k sqft41 Gresham Ct, Dunn, NC 28334New ConstructionDoorify MLS
- $219,0003 bd2 ba1.4k sqft2202 Erwin Rd, Dunn, NC 28334For SaleMLS ID #10191914, Thomas Ladane Shoupe. Doorify MLS
- $229,0003 bd2 ba1.4k sqft106 Woodridge Drive, Dunn, NC 28334For Sale
 MLS ID #100614415, Thomas Parker, The Thomas Parker Realty Group. Hive MLS
- $229,9003 bd2 ba1.4k sqft506 Saint St, Dunn, NC 28334For SaleMLS ID #10181827, Jan Norris. Doorify MLS
- $249,5003 bd3 ba1.4k sqft105 Stout Lndg, Dunn, NC 28334New ConstructionDoorify MLS
- $224,9003 bd2 ba1.1k sqft120 Mars Dr, Dunn, NC 28334For SaleMLS ID #10195140, James Love. Doorify MLS
- $249,5003 bd3 ba1.4k sqft134 Stout Lndg, Dunn, NC 28334New ConstructionDoorify MLS
- $300,0003 bd2 ba1.6k sqft210 S General Lee Avenue, Dunn, NC 28334For SaleMLS ID #100614688, Linsey Dale, HTR Southern Properties. Hive MLS
- $219,9002 bd2 ba1k sqft178 Jenkins St, Dunn, NC 28334New ConstructionMLS ID #10184540, Allie Gipson. Doorify MLS
