NEW CONSTRUCTION WITH $5,000 BUILDER INCENTIVE ON ACCEPTABLE OFFER. Upgraded builder package includes refrigerator, washer, dryer, and installed blinds. Quality and features found only in much more expensive homes. This 3 bedroom, 2 bath home by Family Building Company includes 9 foot ceilings, luxury vinyl plank flooring, solid wood kitchen cabinets, granite countertops, and stainless steel kitchen appliances. Rear patio, attic storage, and a one year builder warranty. Located in Dunn with access to I-95 and I-40.
New construction
$225,000
709 N Wilson Ave, Dunn, NC 28334
3beds
1,180sqft
Single Family Residence
Built in 2026
7,405 Square Feet Lot
$224,900 Zestimate®
$191/sqft
$-- HOA
What's special
Rear patioSolid wood kitchen cabinetsGranite countertopsLuxury vinyl plank flooringStainless steel kitchen appliances
- 5 days
- 193
- 31
Likely to sell faster than
Zillow last checked:
Listing updated:
Listed by:
Steven Elliot 919-830-7540,
HomeSmart
Source: Doorify MLS,MLS#: 10201383
Facts & features
Interior
Bedrooms & bathrooms
- Bedrooms: 3
- Bathrooms: 2
- Full bathrooms: 2
- Main level bedrooms: 3
Primary bedroom
- Level: Main
Bedroom 2
- Level: Main
Bedroom 3
- Level: Main
Heating
- Electric, Heat Pump
Cooling
- Central Air
Appliances
- Laundry: Inside, Laundry Room
Features
- Flooring: Carpet, Luxury Vinyl
Interior area
- Total structure area: 1,180
- Total interior livable area: 1,180 sqft
- Finished area above ground: 1,180
- Finished area below ground: 0
Property
Parking
- Total spaces: 2
- Parking features: Driveway, Paved
- Uncovered spaces: 2
Features
- Levels: One
- Stories: 1
- Patio & porch: Front Porch, Patio
- Fencing: None
Lot
- Size: 7,405 Square Feet
- Features: Cleared, City Lot
Details
- Parcel number: 02151608270004
- Special conditions: Standard
Construction
Type & style
- Home type: SingleFamily
- Architectural style: Transitional
- Property subtype: Single Family Residence
Materials
- Vinyl Siding
- Foundation: Slab
- Roof: Architectural Shingle
Condition
- New construction: Yes
- Year built: 2026
- Major remodel year: 2026
Details
- Builder name: Family Building Company
Utilities & green energy
- Sewer: Public Sewer
- Water: Public
Community & HOA
HOA
- Has HOA: No
Location
- Region: Dunn
Financial & listing details
- Price per square foot: $191/sqft
- Tax assessed value: $10,650
- Annual tax amount: $441
- Date on market: 11/2/2026
- Listing agreement: Exclusive Right To Sell
- Listing terms: Cash,Conventional,FHA,VA Loan
- Road surface type: Paved
Estimated market value
$224,900
$214,000 - $236,000
Not available
Price history
| Date | Event | Price |
|---|---|---|
| 11/2/2026 | Listed for sale | $225,000+703.6%$191/sqft |
Source:  Doorify MLS #10201383 Report a problem | ||
| 2/3/2026 | Sold | $28,000$24/sqft |
Source: Public Record Report a problem | ||
Public tax history
| Year | Property taxes | Tax assessment |
|---|---|---|
| 2025 | $134 +1.6% | $10,650 |
| 2024 | $132 +3.3% | $10,650 |
| 2023 | $128 | $10,650 |
| 2022 | $128 +25.4% | $10,650 +42% |
| 2021 | $102 | $7,500 |
| 2020 | $102 | $7,500 |
| 2019 | -- | $7,500 |
| 2018 | $102 | $7,500 |
| 2017 | $102 | $7,500 |
| 2016 | -- | $7,500 |
| 2015 | -- | $7,500 |
| 2014 | -- | $7,500 |
| 2012 | -- | $7,500 |
| 2011 | -- | $7,500 |
| 2010 | -- | $7,500 |
| 2009 | -- | $7,500 |
| 2008 | -- | $7,500 -83.9% |
| 2007 | -- | $46,580 |
| 2006 | -- | $46,580 |
| 2005 | -- | $46,580 |
| 2004 | -- | $46,580 |
| 2003 | -- | $46,580 |
| 2001 | -- | -- |
| 2000 | -- | -- |
Find assessor info on the county website
Monthly payment
Est. payment
Payment breakdown
Explore the cost of this home by adjusting the details. Changes won't be saved.Climate risks
Neighborhood: 28334
Nearby schools
Schools provided by the listing agent
- Elementary: Harnett - Dunn Elementary
- Middle: Harnett - Dunn Middle
- High: Harnett - Triton High
Source: Doorify MLS. This data may not be complete. We recommend contacting the local school district to confirm school assignments for this home.

Similar homes
- $219,9003 bd2 ba994 sqft107 E Cole St, Dunn, NC 28334New Construction
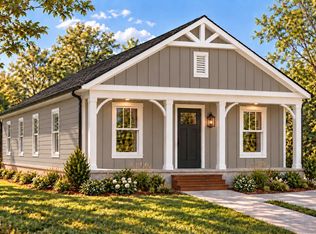
 MLS ID #10201951, Lindsey Edith Elmore Godwin. Doorify MLS
- $219,9003 bd2 ba1k sqft901 N Wilson Ave, Dunn, NC 28334New Construction
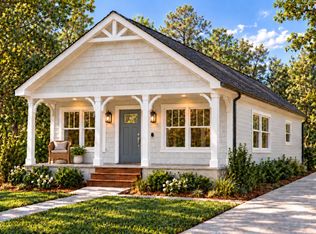 MLS ID #10201950, Lindsey Edith Elmore Godwin. Doorify MLS
- $219,9003 bd2 ba994 sqft905 N Wilson Ave, Dunn, NC 28334New Construction
 MLS ID #10201955, Lindsey Edith Elmore Godwin. Doorify MLS
- $219,9003 bd2 ba1k sqft605 N King Ave, Dunn, NC 28334New Construction
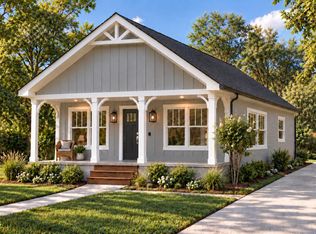 MLS ID #10201942, Lindsey Edith Elmore Godwin. Doorify MLS
- $224,9003 bd2 ba1.1k sqft120 Mars Dr, Dunn, NC 28334For SaleMLS ID #10195140, James Love. Doorify MLS
- $229,0003 bd2 ba1.4k sqft106 Woodridge Drive, Dunn, NC 28334For Sale
 MLS ID #100614415, Thomas Parker, The Thomas Parker Realty Group. Hive MLS
- $200,0004 bd2 ba1.5k sqft903 N Layton Ave, Dunn, NC 28334For SaleMLS ID #10200089, Delphine Camara. Doorify MLS
- $250,0003 bd2 ba1.3k sqft2285 Erwin Rd, Dunn, NC 28334For SaleMLS ID #10200882, Nicole Maria Migneco. Doorify MLS
- $300,0003 bd2 ba1.6k sqft210 S General Lee Avenue, Dunn, NC 28334For SaleMLS ID #100614688, Linsey Dale, HTR Southern Properties. Hive MLS
- $199,9993 bd2 ba1.2k sqft518 E Townsend Street, Dunn, NC 28334For SaleMLS ID #100578810, Kyle Rank, Mark Spain Real Estate. Hive MLS
- $229,9003 bd2 ba1.4k sqft506 Saint St, Dunn, NC 28334For SaleMLS ID #10181827, Jan Norris. Doorify MLS
- $219,0003 bd2 ba1.4k sqft2202 Erwin Rd, Dunn, NC 28334For SaleMLS ID #10191914, Thomas Ladane Shoupe. Doorify MLS
- $209,9003 bd1 ba1k sqft102 Anne St, Dunn, NC 28334For SaleMLS ID #10194287, Brendan Barefoot. Doorify MLS
- $239,9003 bd1 ba1k sqft1307 W Pearsall St, Dunn, NC 28334For SaleMLS ID #10187173, Ashley ReBarker. Doorify MLS
- $249,9003 bd2 ba1.2k sqft306 S Washington Ave, Dunn, NC 28334New ConstructionMLS ID #10196931, Brian Barefoot. Doorify MLS
- $150,0002 bd1 ba960 sqft1002 N Fayetteville Ave, Dunn, NC 28334For SaleMLS ID #10202064, Eliel Hernandez Cruz. Doorify MLS
- $239,9003 bd2 ba1.2k sqft271 McNeil Cir, Dunn, NC 28334New ConstructionMLS ID #10192371, Hunter Cutright. Doorify MLS
- $259,9002 bd2 ba1.4k sqft104 Jones Dr, Dunn, NC 28334For SaleMLS ID #10199899, John Wayne Hudson. Doorify MLS
