Offered for the first time in 40 years, this White Pines condo is a rare opportunity to own a residence within one of Stockbridge's most storied properties. Rich with musical history, both White Pines and this particular residence have fascinating ties to local and international music scenes.
Filled with natural light, this gracious two-bedroom, two-bath condominium offers generous living spaces and an inviting, easy flow. The beautiful great room is the heart of the home, with two distinct sitting areas and a dedicated dining space--ideal for both relaxed everyday living and entertaining. A large primary suite provides a private retreat, while the second bedroom and full bath offer flexible space for guests or creative pursuits. Set moments from Tanglewood and with exceptional access to Stockbridge Bowl, White Pines captures so much of what makes life in the Berkshires special. Residents enjoy a private beach on the Bowl with dedicated kayak storage, along with an indoor swimming pool and fitness room directly across from the unit. Spend summer days on the water, evenings at Tanglewood, and enjoy the beauty of Stockbridge throughout the seasons.
With its remarkable history, abundant natural light, generous proportions, and coveted setting, this special residence offers a rare opportunity to experience the very best of the Berkshires.
For sale
$725,000
19 Hawthorne Rd #1C, Stockbridge, MA 01262
2beds
1,705sqft
Condominium
Built in 1986
-- sqft lot
$697,900 Zestimate®
$425/sqft
$976/mo HOA
What's special
Indoor swimming poolGenerous living spacesBeautiful great roomInviting easy flowGracious two-bedroom two-bath condominiumTwo distinct sitting areasFilled with natural light
- 35 days
- 650
- 41
Zillow last checked:
Listing updated:
Listed by:
Katie Williams 413-329-7538,
STONE HOUSE PROPERTIES, LLC,
Sheila Thunfors,
STONE HOUSE PROPERTIES, LLC
Source: BCMLS,MLS#: 250936
Facts & features
Interior
Bedrooms & bathrooms
- Bedrooms: 2
- Bathrooms: 2
- Full bathrooms: 2
Primary bedroom
- Level: First
Bedroom 2
- Level: First
Primary bathroom
- Level: First
Full bathroom
- Level: First
Great room
- Level: First
Kitchen
- Level: First
Heating
- Electric, Forced Air
Cooling
- Central Air
Appliances
- Included: Dishwasher, Dryer, Microwave, Range, Refrigerator, Washer
- Laundry: In Unit
Features
- Stone Countertop, Cable Avail, Granite Counters, Vaulted Ceiling(s)
- Flooring: Carpet, Ceramic Tile
- Windows: Skylight(s)
Interior area
- Total structure area: 1,705
- Total interior livable area: 1,705 sqft
Property
Parking
- Parking features: Carport
- Has carport: Yes
Features
- Patio & porch: Patio
- Exterior features: Privacy, Mature Landscaping
- Has view: Yes
- View description: Scenic, Distant
- Waterfront features: Lake, Close to Water, Private Beach, Lake Privileges
- Body of water: Stockbridge Bowl
Details
- Parcel number: STOCM00204B00025L0ST1C
- Zoning description: Residential
Construction
Type & style
- Home type: Condo
- Architectural style: Other
- Property subtype: Condominium
Materials
- Foundation: Slab
- Roof: Asphalt
Condition
- Year built: 1986
Utilities & green energy
- Electric: 200 Amp
- Sewer: Private Sewer, Other
- Water: Other, Shared Well
Community & HOA
HOA
- Has HOA: Yes
- Services included: Beach Rights, Exercise Room, Maintenance Structure, Garden Area, Road Maintenance, Sauna/Steam, Sewer, Snow Removal, Swimming Pool, Tennis Court, Walking/Jogging Trls
- HOA fee: $976 monthly
- HOA name: White Pines
Location
- Region: Stockbridge
Financial & listing details
- Price per square foot: $425/sqft
- Tax assessed value: $493,600
- Annual tax amount: $3,351
- Date on market: 9/24/2026
Estimated market value
$697,900
$663,000 - $733,000
$3,460/mo
Price history
| Date | Event | Price |
|---|---|---|
| 9/24/2026 | Listed for sale | $725,000+449.2%$425/sqft |
Source:  BCMLS #250936 Report a problem | ||
| 10/22/1999 | Sold | $132,000$77/sqft |
Source: Public Record Report a problem | ||
Public tax history
| Year | Property taxes | Tax assessment |
|---|---|---|
| 2025 | $3,232 +1.3% | $455,800 +5.3% |
| 2024 | $3,189 +1.9% | $432,700 +12.5% |
| 2023 | $3,131 -10.4% | $384,700 +3.3% |
| 2022 | $3,493 +2.7% | $372,400 +7.1% |
| 2021 | $3,400 -1.4% | $347,600 -0.5% |
| 2020 | $3,447 -6.6% | $349,200 -4.2% |
| 2019 | $3,692 +4.1% | $364,500 +0.3% |
| 2018 | $3,548 +2.2% | $363,500 +1.6% |
| 2017 | $3,472 +0.7% | $357,900 -0.4% |
| 2016 | $3,447 +5.2% | $359,400 -4.9% |
| 2015 | $3,276 +5% | $377,900 +6.1% |
| 2014 | $3,121 -3.8% | $356,300 -8.6% |
| 2013 | $3,245 +12.3% | $390,000 +3% |
| 2012 | $2,890 +3.7% | $378,800 +1.6% |
| 2011 | $2,788 -8.6% | $372,700 -14.6% |
| 2010 | $3,050 +2.4% | $436,400 -0.6% |
| 2009 | $2,978 -2% | $439,200 +0% |
| 2008 | $3,038 | $439,000 |
Find assessor info on the county website
Monthly payment
Est. payment
Payment breakdown
Explore the cost of this home by adjusting the details. Changes won't be saved.Climate risks
Neighborhood: 01262
Nearby schools
Schools provided by the listing agent
- Elementary: Muddy Brook Reg.
- Middle: W.E.B. DuBois Middle School
- High: Monument Mountain
Source: BCMLS. This data may not be complete. We recommend contacting the local school district to confirm school assignments for this home.
- $673,3002 bd2 ba1.6k sqft19 Hawthorne Rd #A2, Stockbridge, MA 01262Off Market
- $651,4002 bd2 ba1.6k sqft19 Hawthorne Rd #D2, Stockbridge, MA 01262Off Market
- $775,0002 bd2 ba1.8k sqft19 Hawthorne Rd #F2, Stockbridge, MA 01262Off Market
- $743,0002 bd2 ba1.9k sqft19 Hawthorne Rd #1, Lenox, MA 01262Off Market
Similar homes
- $750,0002 bd2 ba2.1k sqft28 Interlaken Rd, Stockbridge, MA 01262For Sale
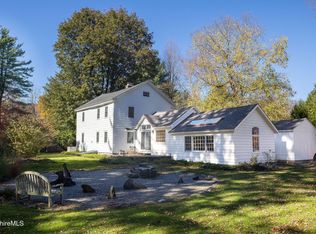 MLS ID #251190, Elisabeth Wheeler, WILLIAM RAVEIS - BERKSHIRE. BCMLS
- $685,0003 bd3 ba1.6k sqft200 Old Stockbridge Rd #Va-6, Stockbridge, MA 01262For Sale
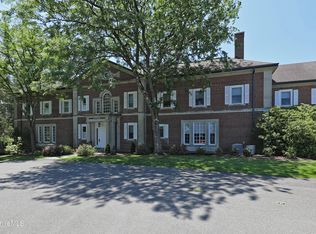 MLS ID #250281, Cortney K Dupont, COHEN & WHITE ASSOCIATES. BCMLS
- $849,0002 bd3 ba1.9k sqft19 Hawthorne Rd #Gh-8, Stockbridge, MA 01262For Sale
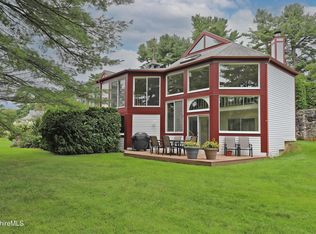 MLS ID #250751, Mary Jane White, COHEN & WHITE ASSOCIATES. BCMLS
- $845,0002 bd2 ba1.1k sqft10 Mahkeenac Ter, Stockbridge, MA 01262For Sale
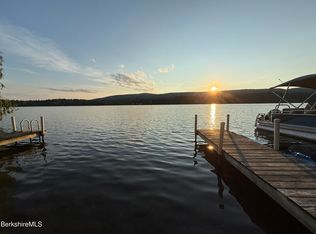 MLS ID #250588, Lawrence Reilly, THE KINDERHOOK GROUP. BCMLS
