Beach days, porch evenings and Tanglewood concerts make this the perfect three-season Berkshire cottage. Vaulted ceilings and a fieldstone fireplace anchor the living room, while two bedrooms and a versatile loft provide comfortable space for family and friends. The screened in-porch extends the living space for long summer afternoons and evenings, while the dining room is filled with windows that bring nature inside. Set in the welcoming community of Mahkeenac Heights, this cottage is just a short walk to the town beach at Stockbridge Bowl and close to the Berkshires' many cultural attractions. A wonderful retreat for enjoying all the Berkshires have to offer!
For sale
$375,000
10 Mahkeenac Heights Rd, Stockbridge, MA 01262
2beds
852sqft
Single Family Residence
Built in 1950
6,098 Square Feet Lot
$370,600 Zestimate®
$440/sqft
$-- HOA
What's special
Fieldstone fireplaceVaulted ceilings
- 5 days
- 922
- 81
Zillow last checked:
Listing updated:
Listed by:
Molly Thomas 413-441-3899,
COMPASS MASSACHUSETTS , LLC GB
Source: BCMLS,MLS#: 250762
Facts & features
Interior
Bedrooms & bathrooms
- Bedrooms: 2
- Bathrooms: 1
- Full bathrooms: 1
Bedroom 1
- Level: First
Bedroom 2
- Level: First
Dining room
- Level: First
Kitchen
- Level: First
Living room
- Level: First
Loft
- Level: Second
Other
- Level: First
Heating
- Propane, Electric, Furnace
Cooling
- Electric
Appliances
- Included: Dryer, Range, Refrigerator, Washer
Features
- Cathedral Ceiling(s)
- Flooring: Carpet, Linoleum
- Basement: None
Interior area
- Total structure area: 852
- Total interior livable area: 852 sqft
Property
Parking
- Parking features: Off Street
- Details: Off Street
Accessibility
- Accessibility features: Accessible Bedroom, 1st Flr Half Bath
Features
- Patio & porch: Porch, Deck
- Has view: Yes
- View description: Scenic
- Waterfront features: Public Beach, Motorized Vehicles, Close to Water
- Body of water: Stockbridge Bowl
Lot
- Size: 6,098 Square Feet
- Dimensions: 50x120
Details
- Additional structures: Outbuilding
- Parcel number: STOCM00102B00077L000000
- Zoning description: Residential
Construction
Type & style
- Home type: SingleFamily
- Architectural style: Cabin,Cottage
- Property subtype: Single Family Residence
Materials
- Roof: Asphalt Shingles,Fiberglass
Condition
- Year built: 1950
Utilities & green energy
- Electric: 100 Amp Service
- Sewer: Public Sewer
- Water: Private, Shared Well
- Utilities for property: Trash Public, Cable Available
Community & HOA
Location
- Region: Stockbridge
Financial & listing details
- Price per square foot: $440/sqft
- Tax assessed value: $259,600
- Annual tax amount: $1,841
- Date on market: 9/8/2026
Estimated market value
$370,600
$352,000 - $389,000
$2,511/mo
Price history
| Date | Event | Price |
|---|---|---|
| 9/8/2026 | Listed for sale | $375,000+117.4%$440/sqft |
Source:  BCMLS #250762 Report a problem BCMLS #250762 Report a problem | ||
| 11/8/2019 | Sold | $172,500-3.9%$202/sqft |
Source: BCMLS #226840 Report a problem | ||
| 9/5/2019 | Pending sale | $179,500$211/sqft |
Source: LANCE VERMEULEN RE, INC., LENOX #226840 Report a problem | ||
| 5/2/2019 | Listed for sale | $179,500-3%$211/sqft |
Source: LANCE VERMEULEN RE, INC., LENOX #226840 Report a problem | ||
| 11/1/2018 | Listing removed | $185,000$217/sqft |
Source: LANCE VERMEULEN RE, INC., LENOX #222439 Report a problem | ||
| 4/4/2018 | Listed for sale | $185,000-7.5%$217/sqft |
Source: LANCE VERMEULEN RE, INC., LENOX #222439 Report a problem | ||
| 12/1/2017 | Listing removed | $199,995$235/sqft |
Source: LANCE VERMEULEN RE, INC., LENOX #220651 Report a problem | ||
| 9/22/2017 | Price change | $199,9950%$235/sqft |
Source: LANCE VERMEULEN RE, INC., LENOX #220651 Report a problem | ||
| 9/1/2017 | Listed for sale | $200,000+108.3%$235/sqft |
Source: LANCE VERMEULEN RE, INC., LENOX #220651 Report a problem | ||
| 12/15/2000 | Sold | $96,000$113/sqft |
Source:  BCMLS #151999 Report a problem BCMLS #151999 Report a problem | ||
Public tax history
| Year | Property taxes | Tax assessment |
|---|---|---|
| 2025 | $1,841 +16.8% | $259,600 +21.4% |
| 2024 | $1,576 -2.5% | $213,900 +7.7% |
| 2023 | $1,617 -6.8% | $198,600 +7.4% |
| 2022 | $1,735 +7.8% | $185,000 +12.4% |
| 2021 | $1,610 -0.2% | $164,600 +0.7% |
| 2020 | $1,613 +0.5% | $163,400 +3.2% |
| 2019 | $1,605 +4.9% | $158,400 +1% |
| 2018 | $1,530 +4.9% | $156,800 +4.3% |
| 2017 | $1,458 +0.4% | $150,300 -0.7% |
| 2016 | $1,452 +8.4% | $151,400 -2% |
| 2015 | $1,340 +12.9% | $154,500 +14% |
| 2014 | $1,187 +4.2% | $135,500 -1% |
| 2013 | $1,139 +8.1% | $136,900 -0.9% |
| 2012 | $1,054 -16.9% | $138,200 -18.6% |
| 2011 | $1,269 +5.8% | $169,700 -1% |
| 2010 | $1,199 +3.3% | $171,500 +0.1% |
| 2009 | $1,161 +2.7% | $171,300 +4.8% |
| 2008 | $1,131 +1.4% | $163,500 +0.4% |
| 2007 | $1,115 +15.8% | $162,800 +13.9% |
| 2006 | $963 +3.7% | $142,900 +0.3% |
| 2005 | $929 +13% | $142,500 +49.1% |
| 2003 | $822 | $95,600 |
| 2002 | $822 +2.1% | $95,600 +14.4% |
| 2000 | $805 | $83,600 |
Find assessor info on the county website
Monthly payment
Est. payment
Payment breakdown
Explore the cost of this home by adjusting the details. Changes won't be saved.Climate risks
Neighborhood: 01262
Nearby schools
Schools provided by the listing agent
- Elementary: Muddy Brook Reg.
- Middle: W.E.B. Du Bois Reg.
- High: Monument Mountain
Source: BCMLS. This data may not be complete. We recommend contacting the local school district to confirm school assignments for this home.
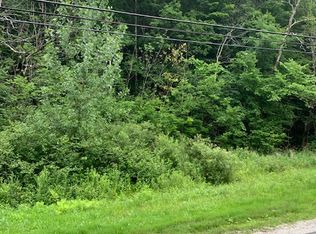
- $237,10011 acres8 Mahkeenac Heights Rd, Stockbridge, MA 01262Off Market
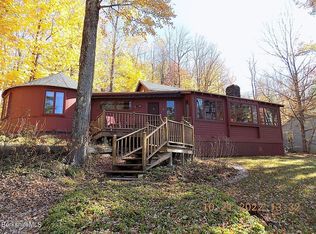
- $452,4003 bd2 ba1.5k sqft12 Mahkeenac Heights Rd, Stockbridge, MA 01262Off Market
- $736,5001 bd1 ba728 sqft6 Mahkeenac Heights Rd, Stockbridge, MA 01262Off Market
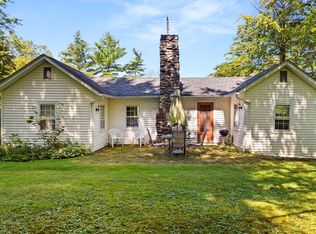
- $403,0003 bd2 ba1.1k sqft7 Mahkeenac Heights Rd, Stockbridge, MA 01262Sold
Similar homes
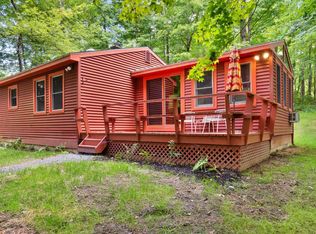
- $499,0002 bd1 ba828 sqft1 Massasoit Rd, Stockbridge, MA 01262For Sale
 MLS ID #250678, Karen Climo, WILLIAM PITT SOTHEBY'S - GT BARRINGTON. BCMLS
 - $375,0003 bd1 ba1.2k sqft60 Richmond Ave, Lee, MA 01238For Sale By Owner

- $300,0002 bd2 ba842 sqft22 Franklin St, Lenox, MA 01240For Sale
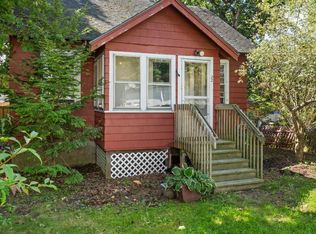 MLS ID #250793, Carrie Lobovits Wright, WILLIAM PITT SOTHEBY'S - LENOX. BCMLS
 - $350,0003 bd1 ba1.2k sqft140 Orchard St, Lee, MA 01238For Sale
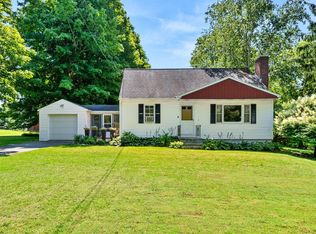 MLS ID #250499, Jessie Bennett, WILLIAM PITT SOTHEBY'S - GT BARRINGTON. BCMLS
 - $335,0002 bd1 ba806 sqft4 Summit Street, Philmont, NY 12534Active
 MLS ID #20265249, Miles Vidor, Listing by: Nicole Vidor Real Estate Inc.. HVCRMLS
