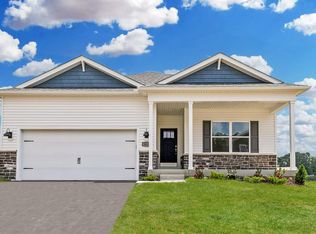
A beautifully maintained 3 bedroom 2 full bath ranch home offering the convenience of single level living and like-new condition throughout. Featuring a spacious and open kitchen/living area and a private back patio, this home is perfect for entertaining and relaxing. Numerous upgrades have been completed since the purchase, adding style and value throughout the home. Located in a quiet neighborhood with easy access to the interstate, this home offers the perfect balance of peaceful living and everyday convenience. Don't miss the opportunity to own this move in ready gem!
For sale
Price cut: $12.1K (7/13)
$364,900
19 High Mountain Dr, Fairmont, WV 26554
3beds
1,784sqft
:
Get pre-qualified$2,345/mo
Single Family Residence
Built in 2021
9,583 Square Feet Lot
$357,400 Zestimate®
$205/sqft
$64/mo HOA
What's special
Single level livingPrivate back patio
- 80 days |
- 412 |
- 20 |
Zillow last checked:
Listing updated:
Listed by:
BRIANA RYAN 304-669-5589,
COMPASS REALTY GROUP BRIDGEPORT
Source: NCWV REIN,MLS#: 10164911
Facts & features
Interior
Bedrooms & bathrooms
- Bedrooms: 3
- Bathrooms: 2
- Full bathrooms: 2
Primary bedroom
- Level: First
- Area: 286
- Dimensions: 22 x 13
Bedroom 2
- Level: First
- Area: 129.95
- Dimensions: 11.5 x 11.3
Bedroom 3
- Level: First
- Area: 126.5
- Dimensions: 11 x 11.5
Kitchen
- Features: Dining Area, Pantry, Luxury Vinyl Plank, Solid Surface Counters
- Level: First
- Area: 345.45
- Dimensions: 23.5 x 14.7
Living room
- Features: Luxury Vinyl Plank
- Level: First
- Area: 256.15
- Dimensions: 23.5 x 10.9
Basement
- Level: Basement
Heating
- Central
Cooling
- Central Air
Appliances
- Included: Dishwasher, Disposal, Refrigerator
- Laundry: Washer Hookup
Features
- Single Level Living
- Flooring: Carpet, Luxury Vinyl Plank
- Windows: Some Window Treatments
- Basement: None
- Attic: Interior Access Only
- Has fireplace: No
- Fireplace features: None
Interior area
- Total structure area: 1,784
- Total interior livable area: 1,784 sqft
- Finished area above ground: 1,784
- Finished area below ground: 0
Property
Parking
- Total spaces: 2
- Parking features: Garage Door Opener, 2 Cars
- Garage spaces: 2
Features
- Levels: 1
- Stories: 1
- Patio & porch: Patio
- Exterior features: Lighting
- Fencing: None
- Has view: Yes
- View description: Neighborhood
- Waterfront features: None
Lot
- Size: 9,583 Square Feet
- Dimensions: .22
- Features: Level, Landscaped
Details
- Parcel number: 2418029A01120000
Construction
Type & style
- Home type: SingleFamily
- Architectural style: Ranch
- Property subtype: Single Family Residence
Materials
- Frame, Vinyl Siding
- Foundation: Concrete Perimeter
- Roof: Shingle
Condition
- Year built: 2021
Utilities & green energy
- Electric: 200 Amps
- Sewer: Public Sewer
- Water: Public
Community & HOA
Community
- Features: Medical Facility
- Security: Smoke Detector(s), Carbon Monoxide Detector(s)
- Subdivision: Eastview Manor
HOA
- Has HOA: Yes
- Services included: Accounting/Legal, Management, Snow Removal, Common Areas
- HOA fee: $768 annually
Location
- Region: Fairmont
Financial & listing details
- Price per square foot: $205/sqft
- Tax assessed value: $287,300
- Annual tax amount: $2,141
- Date on market: 5/19/2026
- Electric utility on property: Yes
Estimated market value
$357,400
$340,000 - $375,000
$2,041/mo
Price history
| Date | Event | Price |
|---|---|---|
| 7/13/2026 | Price change | $364,900-3.2%$205/sqft |
Source:  NCWV REIN #10164911 Report a problem NCWV REIN #10164911 Report a problem | ||
| 6/7/2026 | Price change | $377,000-3.1%$211/sqft |
Source: NCWV REIN #10164911 Report a problem | ||
| 5/19/2026 | Price change | $389,000+21.6%$218/sqft |
Source: NCWV REIN #10164911 Report a problem | ||
| 9/26/2022 | Pending sale | $320,000$179/sqft |
Source: NCWV REIN #10144705 Report a problem | ||
| 8/23/2022 | Price change | $320,000-4.5%$179/sqft |
Source: NCWV REIN #10144705 Report a problem | ||
| 7/15/2022 | Price change | $335,000-4.3%$188/sqft |
Source: NCWV REIN #10144705 Report a problem | ||
| 7/6/2022 | Listed for sale | $350,000$196/sqft |
Source: NCWV REIN #10144705 Report a problem | ||
Public tax history
| Year | Property taxes | Tax assessment |
|---|---|---|
| 2025 | $2,142 +4.8% | $172,380 +3.7% |
| 2024 | $2,044 +3.4% | $166,200 +3.8% |
| 2023 | $1,978 +3.8% | $160,080 +4% |
| 2022 | $1,905 | $153,900 |
Find assessor info on the county website
Monthly payment
Est. payment
Payment breakdown
Explore the cost of this home by adjusting the details. Changes won't be saved.Climate risks
Neighborhood: 26554
Nearby schools
GreatSchools rating
- 5/10East Park Elementary SchoolGrades: K-4Distance: 1 mi
- 7/10East Fairmont Middle SchoolGrades: 5-8Distance: 1.3 mi
- 8/10East Fairmont High SchoolGrades: PK,9-12Distance: 2.7 mi
Schools provided by the listing agent
- Elementary: East Dale Elementary
- Middle: East Fairmont Middle
- High: East Fairmont High
- District: Marion
Source: NCWV REIN. This data may not be complete. We recommend contacting the local school district to confirm school assignments for this home.
- $394,5004 bd2 ba16m sqft13 High Mountain Dr, Fairmont, WV 26554Off Market

- $329,2004 bd3 ba1.6k sqft25 High Mountain Dr, Fairmont, WV 26554Off Market
- $359,9904 bd3 ba1.9k sqft11 Vision Dr, Fairmont, WV 26554New Construction

- $426,9003 bd2 ba2.8k sqft26 High Mountain Dr, Fairmont, WV 26554Off Market
- $442,6005 bd4 ba3.4k sqft16 High Mountain Dr, Fairmont, WV 26554Off Market
- $360,7003 bd2 ba2.6k sqft5 High Mountain Dr, Fairmont, WV 26554Off Market
- $345,0003 bd2 ba1.6k sqft108 Eastview Way, Fairmont, WV 26554Sold
- $331,0003 bd2 ba1.8k sqft10 High Mountain Dr, Fairmont, WV 26554Off Market
A local agent can set up tours, give advice and negotiate with sellers.
Similar homes
- from $369,9903 bd2 ba1.4k sqftHamilton Plan, Eastview Manor, Fairmont, WV 26554New Construction
 DR Horton
 - $360,0003 bd2 ba1.6k sqft1715 Big Tree Dr, Fairmont, WV 26554For Sale
 MLS ID #10165257, SUE MELUZIO. NCWV REIN
 - $359,9904 bd3 ba1.9k sqft11 Vision Dr, Fairmont, WV 26554New ConstructionDR Horton
- $335,0003 bd2 ba1.5k sqft808 E Park Ave, Fairmont, WV 26554For Sale
 MLS ID #10166178, DENISE EVERSON. NCWV REIN
 - from $359,9904 bd3 ba1.9k sqftDeerfield Plan, Eastview Manor, Fairmont, WV 26554New ConstructionDR Horton
- $349,5004 bd3 ba2k sqft502 Ohio Ave, Fairmont, WV 26554For SaleMLS ID #10165978, RALPH HARVEY. NCWV REIN
- $334,9003 bd2 ba2k sqft1731 Fairmont Ave, Fairmont, WV 26554For SaleMLS ID #10165953, LINDA DEARING. NCWV REIN
- $385,0003 bd3 ba2.1k sqft579 Black Cherry Dr, Fairmont, WV 26554For SaleMLS ID #10165986, JENNY MCVANEY. NCWV REIN
- $389,5003 bd3 ba2.3k sqft117 Valley Forge Cir, Fairmont, WV 26554For Sale By Owner
- $275,0003 bd2 ba1.4k sqft95 Sabraton Ave, Fairmont, WV 26554For Sale By Owner
- from $378,9904 bd3 ba2.1k sqftPenwell Plan, Eastview Manor, Fairmont, WV 26554New ConstructionDR Horton
- $398,0004 bd3 ba2k sqft25 Augusta Pnes, Fairmont, WV 26554For SaleMLS ID #10165218, ALICIA CURTIS. NCWV REIN
- $394,9994 bd3 ba2.1k sqft3352 Beverly Pike, Grafton, WV 26354For Sale
 MLS ID #WVTY2000026, Devin Moore, Innovation Properties, LLC. Bright MLS
 - from $388,9904 bd3 ba2.3k sqftGalen Plan, Eastview Manor, Fairmont, WV 26554New ConstructionDR Horton
- $315,0003 bd4 ba2k sqft8 Sunset Dr, Fairmont, WV 26554For SaleMLS ID #10164842, MISTY ROHALY. NCWV REIN
- $354,9003 bd2 ba1.5k sqft313 Hecks Run Rd, Fairmont, WV 26554For SaleMLS ID #10162847, JACQUELINE MAIER. NCWV REIN
- $259,0003 bd2 ba2.1k sqft1137 Morningstar Ln, Fairmont, WV 26554For SaleMLS ID #10166267, MISTY ROHALY. NCWV REIN
- $207,5003 bd2 ba1.1k sqft602 Ohio Ave, Fairmont, WV 26554For SaleMLS ID #10166243, CLIFFORD WEBB. NCWV REIN
- $339,0004 bd3 ba2.1k sqft818 Coleman Ave, Fairmont, WV 26554For SaleMLS ID #10165170, TALYA GEARDE. NCWV REIN
- $200,0003 bd2 ba1.2k sqft1846 Owens Ave, Fairmont, WV 26554For SaleMLS ID #10166230, MICHAEL SNYDER. NCWV REIN
