Lovingly owned and enjoyed by the same owners for more than five decades, this charming Antique Colonial offers a wonderful opportunity to make a home your own. Set on a convenient lot in a desirable Spencer location, this property offers character, space, and a remarkably flexible floor plan.The first floor features a comfortable living room, diningroom, kitchen, 2 bedrooms, (or 3 ) & full bath. The second floor offers a unique setup that can accommodate a variety of living arrangements, including an in-law or multigenerational configuration, with its own kitchen, living area, full bath, and two additional bedrooms. Whether you're looking for space for extended family, separate living quarters, a home office, or simply room to spread out, the possibilities are here. The convenient location is a true highlight, with parks, shopping, restaurants, library, public transportation, schools, and other amenities all nearby. Enjoy easy access to walking/jogging trails, conservation areas, medical facilities, and a nearby public lake/pond. This well-loved home is being offered **AS IS** and is priced accordingly providing an opportunity for buyers looking to renovate, update, and create something special. Perfect for buyers seeking flexibility and potential at an attractive price point! Home is move in ready as it is. Quick occupancy is available!
Pending
$325,000
19 Irving St, Spencer, MA 01562
4beds
1,861sqft
Single Family Residence
Built in 1900
7,384 Square Feet Lot
$328,300 Zestimate®
$175/sqft
$-- HOA
What's special
Dining roomRemarkably flexible floor plan
- 22 days
- 52
- 0
Likely to sell faster than
Zillow last checked:
Listing updated:
Listed by:
Donna Flannery 508-885-6665,
ERA Key Realty Services- Spenc 508-885-6336
Source: MLS PIN,MLS#: 73568868
Facts & features
Interior
Bedrooms & bathrooms
- Bedrooms: 4
- Bathrooms: 2
- Full bathrooms: 2
Primary bedroom
- Features: Flooring - Wall to Wall Carpet
- Level: First
- Area: 132
- Dimensions: 12 x 11
Bedroom 2
- Features: Flooring - Wall to Wall Carpet
- Level: First
- Area: 99
- Dimensions: 9 x 11
Bedroom 3
- Features: Flooring - Wall to Wall Carpet
- Level: Second
- Area: 156
- Dimensions: 12 x 13
Bedroom 4
- Features: Flooring - Wall to Wall Carpet
- Level: Second
- Area: 150
- Dimensions: 15 x 10
Primary bathroom
- Features: No
Bathroom 1
- Level: First
- Area: 54
- Dimensions: 9 x 6
Bathroom 2
- Level: Second
- Area: 20
- Dimensions: 4 x 5
Dining room
- Level: First
- Area: 210
- Dimensions: 15 x 14
Kitchen
- Features: Pantry, Exterior Access
- Level: First
- Area: 132
- Dimensions: 12 x 11
Living room
- Features: Flooring - Wall to Wall Carpet, Open Floorplan
- Level: First
- Area: 252
- Dimensions: 18 x 14
Heating
- Baseboard, Natural Gas
Cooling
- None
Appliances
- Included: Water Heater, Range, Refrigerator, Gas Cooktop
- Laundry: In Basement, Electric Dryer Hookup, Washer Hookup
Features
- Attic Access, Storage, In-Law Floorplan, Den, Kitchen
- Flooring: Carpet, Flooring - Wall to Wall Carpet
- Windows: Screens
- Basement: Full,Interior Entry,Concrete
- Has fireplace: No
Interior area
- Total structure area: 1,861
- Total interior livable area: 1,861 sqft
- Finished area above ground: 1,861
Video & virtual tour
Property
Parking
- Total spaces: 2
- Parking features: Paved Drive, Off Street, Paved
- Uncovered spaces: 2
Features
- Patio & porch: Porch - Enclosed, Deck - Wood
- Exterior features: Porch - Enclosed, Deck - Wood, Storage, Screens, Garden
- Waterfront features: Beach Access, Lake/Pond, Walk to, 3/10 to 1/2 Mile To Beach, Beach Ownership(Public)
Lot
- Size: 7,384 Square Feet
- Features: Cleared
Details
- Foundation area: 1113
- Parcel number: M:0U06 B:0007 L:0000,1692309
- Zoning: VR
Construction
Type & style
- Home type: SingleFamily
- Architectural style: Colonial,Antique
- Property subtype: Single Family Residence
Materials
- Frame
- Foundation: Stone, Brick/Mortar
- Roof: Shingle
Condition
- Year built: 1900
Utilities & green energy
- Electric: Circuit Breakers, Knob & Tube Wiring
- Sewer: Public Sewer
- Water: Public
- Utilities for property: for Gas Range, for Gas Oven, for Electric Dryer, Washer Hookup
Community & HOA
Community
- Features: Public Transportation, Shopping, Tennis Court(s), Park, Walk/Jog Trails, Medical Facility, Laundromat, Conservation Area, Highway Access, House of Worship, Public School, Sidewalks
HOA
- Has HOA: No
Location
- Region: Spencer
Financial & listing details
- Price per square foot: $175/sqft
- Tax assessed value: $363,600
- Annual tax amount: $3,992
- Date on market: 9/14/2026
- Road surface type: Paved
Estimated market value
$328,300
$312,000 - $345,000
$2,000/mo
Price history
| Date | Event | Price |
|---|---|---|
| 9/11/2026 | Pending sale | $325,000$175/sqft |
Source: MLS PIN #73568868 Report a problem | ||
| 9/3/2026 | Contingent | $325,000$175/sqft |
Source: MLS PIN #73568868 Report a problem | ||
| 8/27/2026 | Listed for sale | $325,000$175/sqft |
Source: MLS PIN #73568868 Report a problem | ||
Public tax history
| Year | Property taxes | Tax assessment |
|---|---|---|
| 2025 | $3,504 +7.3% | $298,500 +4.6% |
| 2024 | $3,266 +5.5% | $285,500 +11.2% |
| 2023 | $3,097 +3.9% | $256,800 +13.3% |
| 2022 | $2,982 +1.5% | $226,600 +8.3% |
| 2021 | $2,939 +5.8% | $209,300 +6.4% |
| 2020 | $2,777 +6.1% | $196,700 +4.1% |
| 2019 | $2,618 +33% | $188,900 +28.8% |
| 2018 | $1,969 -2.8% | $146,700 +1.2% |
| 2017 | $2,026 +9.8% | $144,900 +12.2% |
| 2016 | $1,846 -0.8% | $129,200 -5.1% |
| 2015 | $1,860 +3.9% | $136,100 |
| 2014 | $1,790 -3.5% | $136,100 -6.3% |
| 2013 | $1,854 +3.2% | $145,200 -0.8% |
| 2012 | $1,797 +2.2% | $146,300 -7.9% |
| 2011 | $1,759 +0.8% | $158,900 -10.6% |
| 2010 | $1,745 -0.9% | $177,700 -11.7% |
| 2009 | $1,761 +12.5% | $201,300 +1.8% |
| 2008 | $1,566 +2.5% | $197,700 |
| 2007 | $1,528 +1.6% | $197,700 +11.6% |
| 2006 | $1,504 +0.9% | $177,200 +3.4% |
| 2005 | $1,491 +13.7% | $171,400 +9.8% |
| 2004 | $1,311 +9.4% | $156,100 +62.4% |
| 2003 | $1,198 +10.6% | $96,100 |
| 2001 | $1,083 +4.6% | $96,100 +14.4% |
| 2000 | $1,035 +11.4% | $84,000 |
| 1997 | $929 | $84,000 |
Find assessor info on the county website
Monthly payment
Est. payment
Payment breakdown
Explore the cost of this home by adjusting the details. Changes won't be saved.Climate risks
Neighborhood: 01562
Similar homes
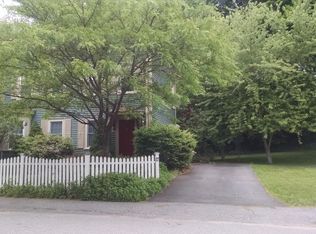
- $390,0004 bd2 ba2.2k sqft52 Cherry St, Spencer, MA 01562For Sale
 MLS ID #73531506, Cynthia Walsh MacKenzie, Walsh and Associates Real Estate. MLS PIN
 - $399,9004 bd2 ba1.8k sqft25 Bixby Rd, Spencer, MA 01562For Sale
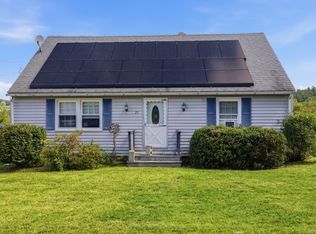 MLS ID #73576963, Leo Nikolouzos, Cameron Prestige, LLC. MLS PIN
 - $329,0004 bd2 ba1.7k sqft69 W Main St, West Brookfield, MA 01585For Sale
 MLS ID #73572256, Dorrinda O'Keefe Shea, Century 21 North East. MLS PIN
 - $479,9004 bd2 ba1.8k sqft84 City Depot Rd, Charlton, MA 01507For Sale
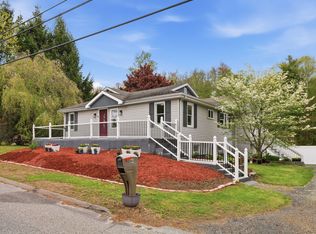 MLS ID #73586066, Marcia Williams, Simple Key Realty Inc.. MLS PIN
