There is a town at the end of Martha's Vineyard. The road narrows, the houses thin, and the light changes. This is Aquinnah; the westernmost town, clay cliffs, a lighthouse, and one of the smallest year-round populations on the Vineyard. Compound-scale offerings rarely come to market here. 19 Locust Lane is one of them. Nearly 17 acres high above Vineyard Sound, with open water views to the Elizabeth Islands. A custom Dutch Colonial main residence and separate guest house, both built in 2005. Cedar shake. Stone walls. Built to belong to the landscape, not compete with it. Inside: over 6,000 square feet across six bedrooms. Wide-plank floors, an open-plan dining room, and a gourmet kitchen with a Tuscan oven. At its center, a great room with cathedral ceiling, cedar trusses, and a floor-to-ceiling stone fireplace, facing the ridgeline and water beyond. Room to host, with the flexibility of two living spaces. Aquinnah has kept its character. This is the place that lets you stay there.
For sale
Price cut: $1.1M (9/2)
$5,900,000
19 Locust Lane, Aquinnah, MA 02535
7beds
6,921sqft
Single Family Residence
Built in 2005
16.96 Acres Lot
$5,538,100 Zestimate®
$852/sqft
$-- HOA
What's special
Floor-to-ceiling stone fireplaceCedar shakeStone wallsSix bedroomsCedar trussesOpen-plan dining roomWide-plank floors
- 138 days
- 442
- 22
Zillow last checked:
Listing updated:
Listed by:
Kimberly Biggs 973-214-3733,
eXp Realty, LLC,
Federico Creatini 617-304-5334,
eXp Realty, LLC
Source: CCIMLS,MLS#: 22602646
Facts & features
Interior
Bedrooms & bathrooms
- Bedrooms: 7
- Bathrooms: 5
- Full bathrooms: 4
- 1/2 bathrooms: 1
Heating
- Propane
Cooling
- Central Air
Appliances
- Included: Countertop Range, Dishwasher, Freezer, Microwave, Refrigerator, Range Hood, Wall/Oven Cook Top, Water Purifier, Wine Cooler, Propane Gas, Tankless Water Heater
- Laundry: Gas Dryer, Gas Dryer Hookup, Washer Hookup
Features
- Linen Closet, Pantry, Recessed Lighting, Walk-In Closet(s)
- Flooring: Hardwood, Other, Tile
- Basement: Partial
- Number of fireplaces: 2
Interior area
- Total structure area: 6,921
- Total interior livable area: 6,921 sqft
Property
Parking
- Total spaces: 3
- Parking features: Detached, Heated Garage, Driveway
- Garage spaces: 3
- Has uncovered spaces: Yes
Features
- Stories: 2
- Patio & porch: Deck, Patio, Porch
- Exterior features: Outdoor Shower, Garden
- Fencing: None,Other
- Waterfront features: Waterview
Lot
- Size: 16.96 Acres
- Features: Gentle Sloping, Wooded, Cleared, Views
Details
- Additional structures: Guest House, Outbuilding
- Parcel number: GAYH M:5 L:175.1
- Special conditions: None
- Other equipment: Other
Construction
Type & style
- Home type: SingleFamily
- Property subtype: Single Family Residence
Materials
- Shingle Siding, Wood Siding
- Roof: Asphalt,Pitched
Condition
- Year built: 2005
Utilities & green energy
- Water: Well
Community & HOA
Location
- Region: Aquinnah
Financial & listing details
- Price per square foot: $852/sqft
- Tax assessed value: $8,317,900
- Annual tax amount: $57,140
- Date on market: 6/5/2026
- Cumulative days on market: 138 days
- Road surface type: Dirt
Estimated market value
$5,538,100
$5.26M - $5.82M
Not available
Price history
| Date | Event | Price |
|---|---|---|
| 9/2/2026 | Price change | $5,900,000-15.1%$852/sqft |
Source: MLS PIN #73526631 Report a problem | ||
| 5/29/2026 | Listed for sale | $6,950,000+39.1%$1,004/sqft |
Source: MLS PIN #73526631 Report a problem | ||
| 10/18/2025 | Listing removed | $4,995,000$722/sqft |
Source: MLS PIN #73414374 Report a problem | ||
| 8/6/2025 | Listed for sale | $4,995,000-35.8%$722/sqft |
Source: LINK #43616 Report a problem | ||
| 10/29/2024 | Price change | $7,775,000-0.3%$1,123/sqft |
Source: MLS PIN #73307393 Report a problem | ||
| 10/29/2024 | Listed for sale | $7,795,000+3.9%$1,126/sqft |
Source: LINK #42549 Report a problem | ||
| 11/8/2023 | Listing removed | $7,500,000$1,084/sqft |
Source:  CCIMLS #22205585 Report a problem CCIMLS #22205585 Report a problem | ||
| 1/10/2023 | Price change | $7,500,000-11.8%$1,084/sqft |
Source: MLS PIN #73050596 Report a problem | ||
| 10/20/2022 | Listed for sale | $8,500,000+0.1%$1,228/sqft |
Source: MLS PIN #73050596 Report a problem | ||
| 9/8/2022 | Listing removed | -- |
Source:  Douglas Elliman Report a problem Douglas Elliman Report a problem | ||
| 3/17/2022 | Listed for sale | $8,495,000-15%$1,227/sqft |
Source: LINK #38453 Report a problem | ||
| 7/22/2021 | Listed for sale | $9,995,000$1,444/sqft |
Source: MLS PIN #72869799 Report a problem | ||
| 1/29/2020 | Listed for rent | $10,000$1/sqft |
Source: Douglas Elliman Real Estate #72613276 Report a problem | ||
Public tax history
| Year | Property taxes | Tax assessment |
|---|---|---|
| 2025 | $56,229 +10.4% | $8,317,900 +4.6% |
| 2024 | $50,911 +4.9% | $7,954,900 |
| 2023 | $48,525 +51.2% | $7,954,900 +55.4% |
| 2022 | $32,091 +7.7% | $5,118,200 +9.8% |
| 2021 | $29,793 +0.1% | $4,662,400 +6.7% |
| 2020 | $29,762 +11.3% | $4,370,400 |
| 2019 | $26,747 +11.7% | $4,370,400 |
| 2018 | $23,950 +78.8% | $4,370,400 +79.4% |
| 2017 | $13,397 +2.8% | $2,435,900 |
| 2016 | $13,032 +17.8% | $2,435,900 +12.8% |
| 2015 | $11,060 +6.8% | $2,160,200 -2.1% |
| 2014 | $10,351 +9.1% | $2,207,000 +0.5% |
| 2013 | $9,484 +9.9% | $2,195,400 |
| 2012 | $8,628 -1.2% | $2,195,400 -3% |
| 2011 | $8,734 +0.7% | $2,262,800 -1.1% |
| 2010 | $8,670 +2.9% | $2,287,600 -5.2% |
| 2009 | $8,424 +7.4% | $2,413,800 |
| 2008 | $7,845 -18.4% | $2,413,800 +1.2% |
| 2007 | $9,612 | $2,385,100 |
Find assessor info on the county website
Monthly payment
Est. payment
Payment breakdown
Explore the cost of this home by adjusting the details. Changes won't be saved.Climate risks
Neighborhood: 02535
Similar homes
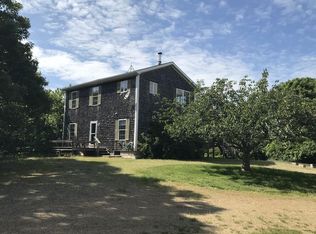
- $5,200,0005 bd4 ba4k sqft49 Gosnolds Way, Chilmark, MA 02535For Sale
 MLS ID #44546, Bonnie Pierce, Wallace & Co. Sotheby's. LINK
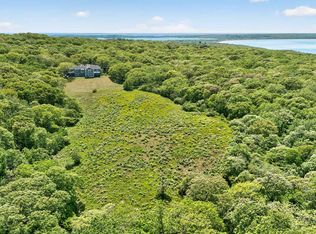
 - $7,900,0007 bd6 ba4.1k sqft1 Clam Point Cove Rd, Chilmark, MA 02535For Sale
 MLS ID #44970, Robert Kenney 914-413-5223, Tea Lane Associates. LINK
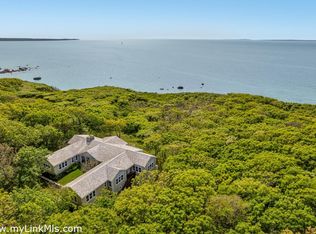
 - $6,750,0005 bd4 ba4k sqft78 Hammett Rd, Chilmark, MA 02535For Sale
 MLS ID #44277, Robert Kenney 914-413-5223, Tea Lane Associates. LINK
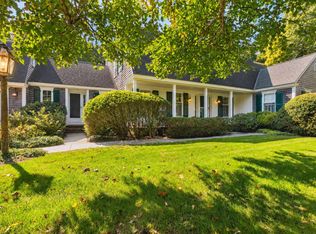
 - $6,125,0004 bd6 ba4.1k sqft78 Plantingfield Way, Edgartown, MA 02539For Sale
 MLS ID #44997, Dawn Bellante Holand, 508.524.1601, Sandpiper Realty. LINK
 - $3,790,0007 bd5 ba4.4k sqft31 Josiah Sachem Way, West Tisbury, MA 02575For Sale
 MLS ID #22605167, Peyton Wallace, Studio Realty LLC. CCIMLS
 - $6,000,0004 bd3 ba3.7k sqft78 Gardiner Road, Woods Hole, MA 02543For SaleMLS ID #22604483, Jack B Cotton, Jr, Sotheby's International Realty. CCIMLS
- $5,995,0005 bd4 ba3.8k sqft46 Gardiner Road, Woods Hole, MA 02543For SaleMLS ID #22605058, Kerrie A Marzot, Sotheby's International Realty. CCIMLS
- $5,125,0004 bd5 ba4k sqft87 Oyster Pond Road, Falmouth, MA 02540For SaleMLS ID #22604782, Amy E Vickers, Sotheby's International Realty. CCIMLS
