Set in a welcoming West Warwick neighborhood, this three-bedroom, one-bathroom house invites buyers who enjoy rolling up their sleeves. The construction is solid and the layout sensible, leaving the finishing touches entirely up to you. Consider it a dependable starting point for renovation, whether you dream of a refreshed kitchen, an updated bathroom, or a complete transformation. Buyers will appreciate a young roof and heating system and upgraded electrical. The outdoor space adds further appeal, offering a well-maintained inground pool complete with a screened in porch! There is room for garden beds, weekend gatherings, or a peaceful morning coffee beneath open sky. The location does its share of the work, too. Golf lovers can enjoy two nearby clubs, West Warwick Country Club and Midville Golf Club, while Riverpoint Park provides leafy paths for strolls and West Warwick High School anchors the area for families. Schedule your private showing today and start imagining the possibilities. Easy show via scheduling with ShowingTime.
Pending
$399,900
19 Louise Dr, West Warwick, RI 02893
3beds
2,104sqft
:
Get pre-qualified$2,684/mo
Single Family Residence
Built in 1956
6,969 Square Feet Lot
$419,700 Zestimate®
$190/sqft
$-- HOA
What's special
Well-maintained inground poolScreened in porchRoom for garden beds
- 38 days |
- 131 |
- 6 |
Likely to sell faster than
Zillow last checked:
Listing updated:
Listed by:
Jessica Delmonico 401-919-7114,
Cullen Real Estate & Appr Co
Source: StateWide MLS RI,MLS#: 1415796
Facts & features
Interior
Bedrooms & bathrooms
- Bedrooms: 3
- Bathrooms: 1
- Full bathrooms: 1
Bathroom
- Level: First
Other
- Level: First
Other
- Level: First
Other
- Level: First
Family room
- Level: Lower
Kitchen
- Level: First
Living room
- Level: First
Storage
- Level: Lower
Utility room
- Level: Lower
Heating
- Oil, Forced Water
Cooling
- Window Unit(s)
Appliances
- Included: Dryer, Oven/Range, Washer
Features
- Wall (Dry Wall), Wall (Paneled), Wall (Wood), Plumbing (Mixed), Insulation (Unknown)
- Flooring: Ceramic Tile, Vinyl, Carpet
- Basement: Full,Interior and Exterior,Partially Finished,Family Room,Laundry,Storage Space,Utility
- Has fireplace: No
- Fireplace features: None
Interior area
- Total structure area: 912
- Total interior livable area: 2,104 sqft
- Finished area above ground: 912
- Finished area below ground: 1,192
Property
Parking
- Total spaces: 5
- Parking features: Attached, Driveway
- Attached garage spaces: 1
- Has uncovered spaces: Yes
Features
- Pool features: In Ground
Lot
- Size: 6,969 Square Feet
Details
- Parcel number: WWAR01902540000
Construction
Type & style
- Home type: SingleFamily
- Architectural style: Ranch
- Property subtype: Single Family Residence
Materials
- Dry Wall, Paneled, Wood Wall(s), Vinyl Siding
- Foundation: Concrete Perimeter
Condition
- New construction: No
- Year built: 1956
Utilities & green energy
- Electric: 100 Amp Service
- Sewer: Public Sewer
- Water: Public
Community & HOA
Community
- Features: Near Public Transport, Golf, Highway Access, Hospital, Interstate, Public School, Recreational Facilities, Restaurants, Schools, Near Shopping
- Subdivision: Lippitt
HOA
- Has HOA: No
Location
- Region: West Warwick
Financial & listing details
- Price per square foot: $190/sqft
- Tax assessed value: $308,600
- Annual tax amount: $4,410
- Date on market: 6/18/2026
Estimated market value
$419,700
$399,000 - $441,000
$2,874/mo
Price history
| Date | Event | Price |
|---|---|---|
| 7/13/2026 | Pending sale | $399,900$190/sqft |
Source:  StateWide MLS RI #1415796 Report a problem StateWide MLS RI #1415796 Report a problem | ||
| 6/22/2026 | Contingent | $399,900$190/sqft |
Source: StateWide MLS RI #1415796 Report a problem | ||
| 6/18/2026 | Listed for sale | $399,900$190/sqft |
Source: StateWide MLS RI #1415796 Report a problem | ||
Public tax history
| Year | Property taxes | Tax assessment |
|---|---|---|
| 2025 | $4,410 -1.2% | $308,600 +29.2% |
| 2024 | $4,463 +2% | $238,800 |
| 2023 | $4,375 +1.6% | $238,800 |
| 2022 | $4,308 +2.9% | $238,800 +31.2% |
| 2021 | $4,186 | $182,000 |
| 2020 | $4,186 -21.6% | $182,000 |
| 2019 | $5,336 +49.1% | $182,000 +28.9% |
| 2018 | $3,580 -3.6% | $141,200 |
| 2017 | $3,715 +1.8% | $141,200 |
| 2016 | $3,649 +4.5% | $141,200 +5% |
| 2015 | $3,492 +330.5% | $134,500 |
| 2014 | $811 -75.6% | $134,500 |
| 2013 | $3,318 +2.1% | $134,500 -11.5% |
| 2011 | $3,251 | $151,900 |
| 2010 | $3,251 -2.8% | $151,900 -23.6% |
| 2009 | $3,344 +5.7% | $198,800 |
| 2008 | $3,165 +4.3% | $198,800 |
| 2007 | $3,034 +9.6% | $198,800 +27.4% |
| 2006 | $2,767 +92.6% | $156,000 |
| 2004 | $1,437 -44.6% | $156,000 +88% |
| 2003 | $2,593 | $83,000 |
Find assessor info on the county website
Monthly payment
Est. payment
Payment breakdown
Explore the cost of this home by adjusting the details. Changes won't be saved.Climate risks
Neighborhood: 02893
Nearby schools
GreatSchools rating
- 4/10John F. Deering Middle SchoolGrades: 5-8Distance: 1 mi
- 3/10West Warwick High SchoolGrades: 9-12Distance: 1 mi
- 4/10John F. Horgan SchoolGrades: K-4Distance: 0.6 mi
- $446,6003 bd1 ba912 sqft15 Louise Dr, West Warwick, RI 02893Off Market

- $402,7003 bd1 ba1.2k sqft23 Louise Dr, West Warwick, RI 02893Off Market
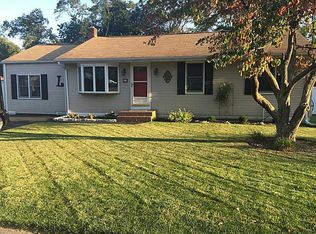
- $395,9003 bd1 ba912 sqft29 Louise Dr, West Warwick, RI 02893Off Market
- $459,5003 bd2 ba1.2k sqft16 Meadowchase Ln, West Warwick, RI 02893Off Market
- $366,9003 bd1 ba912 sqft7 Louise Dr, West Warwick, RI 02893Off Market
- $551,0003 bd2 ba2.4k sqft16 Louise Dr, West Warwick, RI 02893Off Market
- $12,400-- bd-- ba-- sqft16 Louise Dr, West Warwick, RI 02893Off Market
- $3,900-- bd-- ba-- sqft16 Louise Dr, West Warwick, RI 02893Off Market
A local agent can set up tours, give advice and negotiate with sellers.
A local lender can help you make sure your offer is ready when you are.
Similar homes
- $399,0003 bd2 ba1.6k sqft64 1/2 Tiogue Ave, West Warwick, RI 02893For Sale
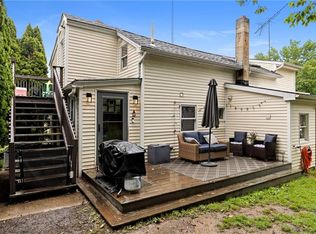
 MLS ID #1417364, Michelle Mulholland, REMAX Revolution. StateWide MLS RI
 - $489,0003 bd2 ba1.7k sqft74 Youngs Ave, West Warwick, RI 02893For Sale
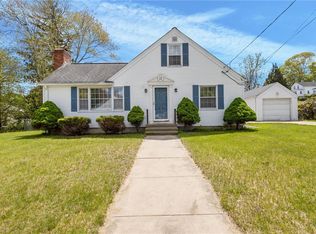 MLS ID #1417512, Jessica Ribeiro, Real Broker, LLC. StateWide MLS RI
 - $429,9003 bd2 ba1.7k sqft52 Exchange Rd, West Warwick, RI 02893For Sale
 MLS ID #1417739, Denise Leonard, BHHS Commonwealth Real Estate. StateWide MLS RI
 - $374,9003 bd1 ba1.2k sqft47 Revere Ave, West Warwick, RI 02893For Sale
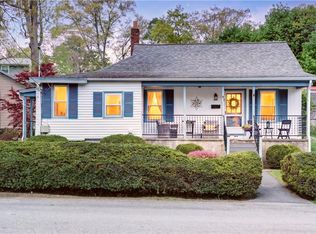 MLS ID #1417078, Andrew Hogan, JPAR Prime Real Estate. StateWide MLS RI
 - $450,0004 bd4 ba2.9k sqft177 Cowesett Ave, West Warwick, RI 02893For SaleMLS ID #1412529, Eddie Lopez, RE/MAX Vantage. StateWide MLS RI
- $424,9003 bd1 ba1.4k sqft37 Gerald St, Warwick, RI 02886For SaleMLS ID #1418269, Terry Cipolla, First Choice Real Estate Group. StateWide MLS RI
- $459,9003 bd2 ba1.8k sqft69 Douglas Rd, Warwick, RI 02886For SaleMLS ID #1418493, Susan Lamendola, BHHS Commonwealth Real Estate. StateWide MLS RI
- $415,0003 bd1 ba1.1k sqft3565 Flat River Rd, Coventry, RI 02816For SaleMLS ID #1418152, Slocum Home Team, eXp Realty. StateWide MLS RI
- $499,9003 bd3 ba2k sqft68 Leaf St, West Warwick, RI 02893For SaleMLS ID #1406246, Yvonne Sousa, RISE REC. StateWide MLS RI
- $449,0003 bd1 ba1.4k sqft333 Greenwood Ave, Warwick, RI 02886For SaleMLS ID #1410922, Beth DeSista, Residential Properties Ltd.. StateWide MLS RI
- $389,9002 bd2 ba1.3k sqftWethersfield Commons, Warwick, RI 02886For SaleMLS ID #1418558, Curran Keough, Oakmont Realty Group. StateWide MLS RI
- $359,0002 bd2 ba1.9k sqftRiverbend Condominiums, West Warwick, RI 02893For SaleMLS ID #1417206, Missie Rose, RE/MAX River's Edge. StateWide MLS RI
- $435,0002 bd3 ba1.7k sqftGreenview, West Warwick, RI 02893For SaleMLS ID #1416810, Samuel Albert, Innovations Realty. StateWide MLS RI
- $479,0003 bd3 ba1.6k sqft84 Harvard St, Cranston, RI 02920For SaleMLS ID #1418555, Greg Coupe, Long Realty, Inc.. StateWide MLS RI
- $399,9003 bd1 ba2.1k sqft8 Henry St, East Providence, RI 02914For SaleMLS ID #1418563, Corey Rodrigues, Cynthia Cabana Realty, Inc. StateWide MLS RI
- $444,9003 bd2 ba1.3k sqft12 Hazard St, Coventry, RI 02816For SaleMLS ID #1417847, Andrew Hogan, JPAR Prime Real Estate. StateWide MLS RI
- $450,0003 bd2 ba1.8k sqft94 Westcott Ave, Cranston, RI 02910For SaleMLS ID #1418432, Heba Daoud, Keller Williams Realty. StateWide MLS RI
- $475,0004 bd2 ba2k sqft265 Asylum Rd, Warwick, RI 02886For SaleMLS ID #1418724, The Phipps Team, Compass. StateWide MLS RI
- $399,0002 bd2 ba1.3k sqft115 Davis Ave, Cranston, RI 02910For SaleMLS ID #1417591, The Hiraldo Group, Innovations Realty. StateWide MLS RI
- $439,0003 bd2 ba2.8k sqft54 Burnett St, Johnston, RI 02919For SaleMLS ID #1418589, Smith & Oak Rhode Island Group, Smith and Oak Real Estate Co.. StateWide MLS RI
