This meticulously maintained 3 bedroom 2 bath home in sought-after Luther Forest blends modern updates with timeless comfort. An inviting open-concept layout showcases vaulted ceilings, durable wood-laminate flooring, and an elegantly updated kitchen featuring Merrilat cabinetry, quality finishes and a Bosch dishwasher (2025). Major improvements include new roof (2022), gas hot water tank (2024), Renaii gas heater with humidifier (2021) and a new gas fireplace (2025)-providing efficiency, peace of mind and year round comfort. The spacious 1st floor primary offers a large walk-in closet and a separate vanity area while the 2nd floor versatile bonus room adapts easily to a home office, playroom, studio or organized storage area. Both bathrooms have been beautifully updated as well. Outside enjoy a low maintenance composite deck, lush landscaping, and a garden block wall with curated plantings. A charming firepit area with lighting creates the perfect evening retreat! This home is truly move-in ready and shines with pride of ownership. It feels good the moment you arrive and even better once you stay. Home has been pre-inspected!
Pending
$439,000
19 Meadow Rue Place, Malta, NY 12020
3beds
1,779sqft
Single Family Residence, Residential
Built in 1987
0.33 Acres Lot
$456,700 Zestimate®
$247/sqft
$12/mo HOA
What's special
Quality finishesNew gas fireplaceVersatile bonus roomBosch dishwasherInviting open-concept layoutLarge walk-in closetSeparate vanity area
- 30 days
- 1,058
- 44
Zillow last checked:
Listing updated:
Listed by:
Roohan Realty 518-587-4500,
Anny J O'Neill 518-369-4188
Source: Global MLS,MLS#: 202624780
Facts & features
Interior
Bedrooms & bathrooms
- Bedrooms: 3
- Bathrooms: 2
- Full bathrooms: 2
Primary bedroom
- Level: First
Bedroom
- Level: Second
Bedroom
- Level: Second
Full bathroom
- Level: First
Full bathroom
- Level: Second
Dining room
- Level: First
Foyer
- Level: First
Kitchen
- Level: First
Living room
- Level: First
Other
- Description: bonus room
- Level: Second
Heating
- Fireplace Insert, Forced Air, Natural Gas
Cooling
- Window Unit(s), None
Appliances
- Included: Dishwasher, Electric Oven, Gas Water Heater, Microwave, Refrigerator
- Laundry: Laundry Closet, Main Level
Features
- High Speed Internet, Ceiling Fan(s), Solid Surface Counters, Vaulted Ceiling(s), Walk-In Closet(s), Ceramic Tile Bath, Kitchen Island
- Flooring: Tile, Vinyl, Laminate
- Doors: French Doors, Storm Door(s)
- Number of fireplaces: 1
- Fireplace features: Gas, Living Room
Interior area
- Total structure area: 1,779
- Total interior livable area: 1,779 sqft
- Finished area above ground: 1,779
- Finished area below ground: 0
Video & virtual tour
Property
Parking
- Total spaces: 6
- Parking features: Off Street, Paved, Attached, Driveway, Garage Door Opener
- Attached garage spaces: 2
- Has uncovered spaces: Yes
Features
- Patio & porch: Composite Deck, Front Porch
- Has view: Yes
- View description: Trees/Woods
Lot
- Size: 0.33 Acres
- Features: Private, Wooded, Landscaped
Details
- Parcel number: 414089 230.6110
- Special conditions: Standard
Construction
Type & style
- Home type: SingleFamily
- Architectural style: Contemporary
- Property subtype: Single Family Residence, Residential
Materials
- Wood Siding
- Foundation: Slab
- Roof: Asphalt
Condition
- Updated/Remodeled
- New construction: No
- Year built: 1987
Utilities & green energy
- Sewer: Public Sewer
- Water: Public
- Utilities for property: Cable Available, Underground Utilities
Community & HOA
Community
- Security: Smoke Detector(s), Carbon Monoxide Detector(s)
- Subdivision: Luther Forest
HOA
- Has HOA: Yes
- Amenities included: None
- Services included: Other
- HOA fee: $145 annually
Location
- Region: Malta
Financial & listing details
- Price per square foot: $247/sqft
- Tax assessed value: $378,000
- Annual tax amount: $5,890
- Date on market: 8/26/2026
Estimated market value
$456,700
$434,000 - $480,000
$3,008/mo
Price history
| Date | Event | Price |
|---|---|---|
| 8/27/2026 | Pending sale | $439,000$247/sqft |
Source:  Global MLS #202624780 Report a problem Global MLS #202624780 Report a problem | ||
| 8/26/2026 | Listed for sale | $439,000+159.8%$247/sqft |
Source: Global MLS #202624780 Report a problem | ||
| 6/25/2004 | Sold | $169,000+13.4%$95/sqft |
Source: Global MLS #24106043 Report a problem | ||
| 11/8/2002 | Sold | $149,000+43.3%$84/sqft |
Source: Global MLS #2222999 Report a problem | ||
| 10/19/1998 | Sold | $104,000$58/sqft |
Source: Public Record Report a problem | ||
Public tax history
| Year | Property taxes | Tax assessment |
|---|---|---|
| 2025 | -- | $378,000 +9.9% |
| 2024 | -- | $344,000 +3.9% |
| 2023 | -- | $331,000 +14.1% |
| 2022 | -- | $290,000 +15.1% |
| 2021 | -- | $252,000 |
| 2020 | -- | $252,000 +5% |
| 2019 | -- | $240,000 |
| 2018 | -- | $240,000 +2.1% |
| 2017 | $4,279 +333.1% | $235,000 +6.3% |
| 2016 | $988 +0.5% | $221,000 +5.2% |
| 2015 | $983 +9.8% | $210,000 |
| 2014 | $895 | $210,000 |
| 2013 | -- | $210,000 -2.1% |
| 2012 | -- | $214,500 |
| 2011 | -- | $214,500 |
| 2010 | -- | $214,500 -2.9% |
| 2009 | -- | $221,000 -7.9% |
| 2008 | -- | $240,000 +38.3% |
| 2007 | -- | $173,500 |
| 2006 | -- | $173,500 |
| 2005 | -- | $173,500 +14% |
| 2004 | -- | $152,200 +17% |
| 2003 | -- | $130,100 +7.5% |
| 2002 | -- | $121,000 +8% |
| 2001 | -- | $112,000 |
| 2000 | -- | $112,000 |
Find assessor info on the county website
Monthly payment
Climate risks
Neighborhood: 12020
Nearby schools
Schools provided by the listing agent
- High: Ballston Spa
Source: Global MLS. This data may not be complete. We recommend contacting the local school district to confirm school assignments for this home.
Similar homes
- $449,9003 bd2 ba1.6k sqft3 Woodmint Place, Malta, NY 12020Active
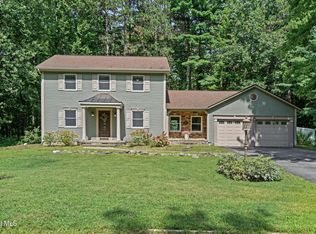 MLS ID #202624829, Brooke Proctor, Listing by: KW Platform. Global MLS
 - $359,9002 bd1 ba1.3k sqft35 Meadow Rue Place, Malta, NY 12020Active
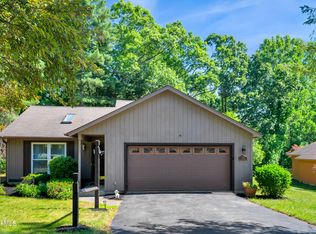 MLS ID #202620047, Genevieve Suguitan, Listing by: Signature One Realty Group LLC. Global MLS
 - $424,9004 bd2 ba1.4k sqft6 Dublin Drive, Ballston Spa, NY 12020Active
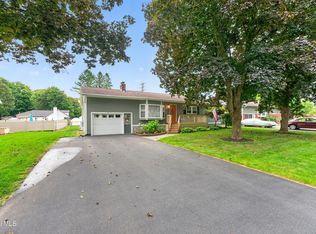 MLS ID #202625914, Lisa K Miller, Listing by: Coldwell Banker Prime Properties. Global MLS
 - $479,0003 bd3 ba1.5k sqft158 McLean Street, Ballston Spa, NY 12020Active
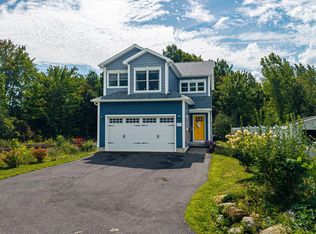 MLS ID #202625964, Tressa Corlew, Listing by: Hunt Real Estate ERA. Global MLS
