A Private 5-Acre Sanctuary of Luxury, Leisure, and Scenic Views! Welcome to an unparalleled estate nestled at the end of a private lot in one of the area’s most prestigious and secure gated communities. Spread across five pristine acres, this magnificent property offers a rare blend of grand-scale entertaining spaces, friendly warmth, and sweeping scenic views—including breathtaking sunsets and seasonal panoramas of Cheat Lake. Every inch of this executive home has been meticulously updated and maintained, offering a turnkey lifestyle of absolute comfort and sophistication! As an Entertainer’s Paradise, step into your private, fully fenced backyard oasis, designed to rival the finest luxury resorts! Take a dip in the massive, 8-foot-deep pool equipped with a slide, a brand-new liner, a digital temperature heater, and a state-of-the-art Dolphin Bluetooth pool robot. A dedicated outdoor pool bath adds ultimate convenience for guests. Host unforgettable gatherings at the premium outdoor kitchen, featuring gorgeous matte black granite countertops, a built-in sink, a brand-new double-drawer beverage refrigerator, and a high-end, brand-new Weber grill. Unwind by the custom paver fire pit area, complete with built-in seating and beautiful accent lighting. The property boasts a newly tiled front porch and sidewalk, brand-new exterior lighting throughout the front and back, and professionally manicured landscaping. Inside, an open-concept floor plan with soaring 10-foot-plus ceilings on both the main level and basement creates an airy, majestic ambiance. Fresh paint flows through every single room, beautifully illuminated by a striking new main entry chandelier and modern hanging kitchen lighting. Designed for the culinary enthusiast, the kitchen features a brand-new dishwasher, trash compactor, and under-counter refrigerator to complement the seamless layout. A main floor primary sanctuary suite featuring a newer custom-designed WIC, a contemporary ceiling fan, and a beautifully updated bathroom complete with new designer lighting. The upper level features brand-new, plush carpeting, a newly remodeled Jack & Jill bathroom, and a dedicated upstairs laundry room with a brand-new washer and dryer, supplementing the home’s main laundry facilities. The accessible lower level is a world-class entertainment hub that will easily make your home the preferred destination for game days, movie nights, and wellness! Screen blockbusters on a premium brand-new projector paired with a legendary Stewart Filmscreen projector screen, serve drinks from a massive bar area equipped with a commercial-grade beverage cooler, a brand-new ice maker, a microwave, a sink, and a dishwasher. Stay active in the fully equipped private home gym, or relax by one of the home's three cozy fireplaces. The property includes an extended 2-car garage upstairs (perfect for larger vehicles) and an additional basement garage—ideal for storing pool accessories, mowers, or recreational ATVs. The garage doors have been fully updated, and a convenient wash tub with hot/cold water is ready for bathing pets. Built-in air compressors are installed for use in both the upstairs and basement garages. This one of a kind estate is ready for its new owner!
For sale
$3,599,000
19 Miramichi Trl, Morgantown, WV 26508
5beds
8,512sqft
:
Get pre-qualified$22,586/mo
Single Family Residence
Built in 2007
4.94 Acres Lot
$3,379,400 Zestimate®
$423/sqft
$167/mo HOA
What's special
Trash compactorThree cozy fireplacesAdditional basement garagePremium brand-new projectorBeautiful accent lightingDedicated outdoor pool bathPremium outdoor kitchen
- 22 days |
- 3,265 |
- 190 |
Zillow last checked:
Listing updated:
Listed by:
MICHELLE OATES 304-276-3311,
THE AGENCY - MORGANTOWN,
ZACK PELL 304-376-9778,
THE AGENCY - MORGANTOWN
Source: NCWV REIN,MLS#: 10165959
Facts & features
Interior
Bedrooms & bathrooms
- Bedrooms: 5
- Bathrooms: 6
- Full bathrooms: 4
- 1/2 bathrooms: 2
Rooms
- Room types: Great Room, Gathering Room, Office, Foyer, Formal Dining Rm, Breakfast Nook, Pantry, Laundry/Utility, Game Room, First Floor Laundry/Util., First Floor Primary Bed
Primary bedroom
- Level: First
Bedroom 2
- Features: Ceiling Fan(s)
- Level: Second
- Area: 308
- Dimensions: 22 x 14
Bedroom 3
- Features: Ceiling Fan(s)
- Level: Second
- Area: 273
- Dimensions: 21 x 13
Bedroom 4
- Features: Ceiling Fan(s)
- Level: Second
- Area: 255
- Dimensions: 17 x 15
Dining room
- Features: Wood Floor
- Level: First
- Width: 17
Family room
- Level: First
Kitchen
- Features: Wood Floor, Dining Area, Balcony/Deck
- Level: First
- Length: 33
Living room
- Features: Fireplace, Wood Floor, Built-in Features
- Level: First
- Width: 20
Basement
- Level: Basement
Office
- Level: First
Heating
- Floor Furnace, Forced Air, Natural Gas
Cooling
- Central Air
Appliances
- Included: Trash Compactor, Countertop Range, Dishwasher, Disposal, Dryer, Ice Maker, Microwave, Range, Refrigerator, Wall Oven, Washer
- Laundry: Washer Hookup
Features
- Central Vacuum, Garden Tub, Wet Bar
- Flooring: Ceramic Tile, Luxury Vinyl Plank, Carpet, Wood
- Basement: Exterior Entry,Finished,Full,Interior Entry,Walk-Out Access
- Attic: Scuttle
- Number of fireplaces: 3
- Fireplace features: Gas Logs
Interior area
- Total structure area: 8,934
- Total interior livable area: 8,512 sqft
- Finished area above ground: 4,704
- Finished area below ground: 3,808
Video & virtual tour
Property
Parking
- Total spaces: 3
- Parking features: Garage Door Opener, 3+ Cars
- Has attached garage: Yes
Features
- Levels: 3
- Stories: 3
- Patio & porch: Deck, Patio, Porch
- Exterior features: Balcony, Gas/Propane Grill, Outdoor Kitchen, Lighting, Private Yard
- Pool features: In Ground
- Has spa: Yes
- Spa features: Hot Tub
- Fencing: Wrought Iron
- Has view: Yes
- View description: City Lights, Lake or River, Mountain(s), Neighborhood, Panoramic, Water
- Has water view: Yes
- Water view: Lake or River,Water
Lot
- Size: 4.94 Acres
- Features: Corner Lot, Rolling Slope, Landscaped
Details
- Parcel number: 311819S0020/21.0000
Construction
Type & style
- Home type: SingleFamily
- Architectural style: Traditional
- Property subtype: Single Family Residence
Materials
- Frame, Brick
- Foundation: Concrete Perimeter
- Roof: Shingle
Condition
- Year built: 2007
Utilities & green energy
- Electric: 200+ Amp Service
- Sewer: Public Sewer
- Water: Public
Community & HOA
Community
- Features: Gated
- Security: Smoke Detector(s), Security System, Carbon Monoxide Detector(s)
- Subdivision: Miramichi
HOA
- Has HOA: Yes
- Services included: Common Areas, Snow Removal
- HOA fee: $2,000 annually
Location
- Region: Morgantown
Financial & listing details
- Price per square foot: $423/sqft
- Tax assessed value: $25,600
- Annual tax amount: $8,200
- Date on market: 7/17/2026
- Electric utility on property: Yes
Estimated market value
$3,379,400
$3.21M - $3.55M
$1,495/mo
Price history
| Date | Event | Price |
|---|---|---|
| 7/17/2026 | Listed for sale | $3,599,000+2382.1%$423/sqft |
Source:  NCWV REIN #10165959 Report a problem NCWV REIN #10165959 Report a problem | ||
| 6/14/2000 | Sold | $145,000$17/sqft |
Source: Agent Provided Report a problem | ||
Public tax history
| Year | Property taxes | Tax assessment |
|---|---|---|
| 2025 | $164 +0.3% | $15,360 |
| 2024 | $164 -0.4% | $15,360 |
| 2023 | $164 +8.6% | $15,360 +4.1% |
| 2022 | $151 | $14,760 |
| 2021 | -- | $14,760 |
| 2020 | -- | $14,760 |
| 2019 | $154 -25.2% | $14,760 -25% |
| 2018 | $206 -0.5% | $19,680 |
| 2017 | $207 +98.8% | $19,680 |
| 2016 | $104 | $19,680 |
| 2015 | $104 -47.7% | $19,680 |
| 2014 | $199 +21.4% | $19,680 +7.9% |
| 2013 | $164 | $18,240 +8.6% |
| 2012 | $164 +174.8% | $16,800 +191.7% |
| 2011 | $60 -0.2% | $5,760 |
| 2010 | $60 -0.4% | $5,760 |
| 2009 | $60 +0.6% | $5,760 |
| 2008 | $60 -97.2% | $5,760 -94.3% |
| 2007 | $2,124 -1.9% | $101,580 |
| 2006 | $2,165 -1.8% | $101,580 |
| 2005 | $2,205 | $101,580 +94.4% |
| 2004 | -- | $52,260 |
| 2003 | -- | $52,260 |
| 2002 | -- | $52,260 |
| 2001 | -- | $52,260 |
Find assessor info on the county website
Monthly payment
Est. payment
Payment breakdown
Explore the cost of this home by adjusting the details. Changes won't be saved.Climate risks
Neighborhood: Cheat Lake
Nearby schools
GreatSchools rating
- 9/10Cheat Lake Elementary SchoolGrades: PK-5Distance: 1 mi
- 9/10Mountaineer Middle SchoolGrades: 6-8Distance: 5.3 mi
- 9/10University High SchoolGrades: 9-12Distance: 4.9 mi
Schools provided by the listing agent
- Elementary: Cheat Lake Elementary
- Middle: Mountaineer Middle
- High: University High
- District: Monongalia
Source: NCWV REIN. This data may not be complete. We recommend contacting the local school district to confirm school assignments for this home.
- $1,424,1004 bd3 ba6.3k sqft19 Miramichi Trl, Morgantown, WV 26508Off Market
- $971,5005 bd4 ba5.2k sqft17 Miramichi Trl, Morgantown, WV 26508Off Market
- $2,153,7005 bd6 ba5.3k sqft10 Iroquois Way, Morgantown, WV 26508Off Market
- $26,500-- bd-- ba-- sqftCheat River, Morgantown, WV 26508Off Market
- $23,400-- bd-- ba-- sqftCheat River, Morgantown, WV 26508Off Market
- $19,200-- bd-- ba-- sqftMon Fayette Expressway, Morgantown, WV 26508Off Market
- $1,280,7002.36 acres8 Iroquois Way, Morgantown, WV 26508Off Market
- $2,301,2005 bd6 ba8.1k sqft25 Miramichi Trl, Morgantown, WV 26508Off Market
A local agent can set up tours, give advice and negotiate with sellers.
A local lender can help you make sure your offer is ready when you are.
Similar homes
- $1,895,0005 bd7 ba9.1k sqft107 Nelson Dr, Morgantown, WV 26508For Sale
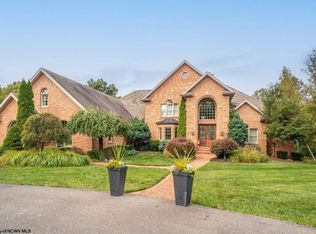 MLS ID #10161913, MATTHEW VEITH. NCWV REIN
 - $1,825,5004 bd5 ba6.2k sqft216 Mystic Dr, Morgantown, WV 26508For Sale
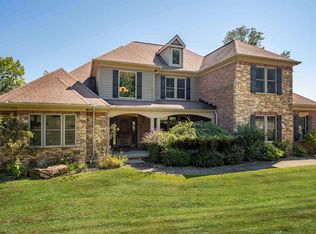 MLS ID #10163520, ANDREA S HEISKELL. NCWV REIN
 - $2,195,0006 bd9 ba12k sqft3116 N Greystone Dr, Morgantown, WV 26508For Sale
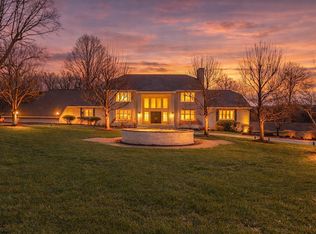 MLS ID #10164175, ANNA MARIE STEPHENS. NCWV REIN
 - $2,450,0006 bd6 ba6.9k sqft1009 Summit Dr, Morgantown, WV 26508For Sale
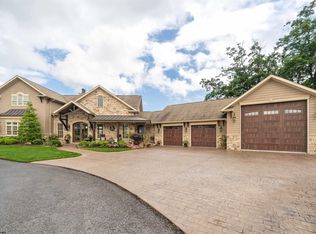 MLS ID #10160174, SUSAN PAPPAS. NCWV REIN
 - $1,950,0005 bd6 ba4.8k sqft2022 White Oak Dr, Morgantown, WV 26505For SaleMLS ID #10164938, VICTORIA SHUMAN. NCWV REIN
- $2,400,0004 bd5 ba5.6k sqft2 Waterfront Pl W #17, Morgantown, WV 26501For SaleMLS ID #10164492, VICTORIA SHUMAN. NCWV REIN
- $1,875,0005 bd8 ba6.3k sqft1208 Hagans Rd, Maidsville, WV 26541For SaleMLS ID #10161523, MORIAH PITZER. NCWV REIN
