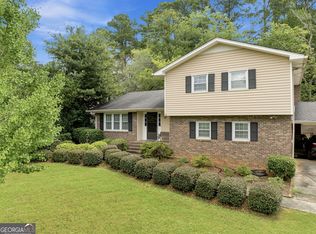
Picturesque setting, exceptional outdoor living, and timeless charm! This beautiful home is nestled on a double lot with a circular driveway and majestic oak trees, offering privacy and an inviting sense of arrival. Located on a quiet dead-end street within the city limits, this property combines the peace of a private setting with the convenience of being close to town. Inside you'll find beautiful hardwood floors throughout and thoughtfully designed living spaces. The spacious primary suite features an en-suite bath with a walk-in closet, separate tiled shower, jetted tub, and double vanity. An attached flexible room provides the perfect space for an office, nursery, or TV room. The inviting living area features a gas log fireplace, while the kitchen offers solid surface countertops and a gas stove. Outdoor living is truly exceptional. The screened porch and sunroom provide comfortable spaces to enjoy the scenery in any season, while the gazebo with swing creates a peaceful spot for morning coffee or relaxing evenings. The saltwater pool is perfect for entertaining, and the fire pit area provides an ideal gathering place after sunset. The fenced back yard overlooks beautiful rolling pastureland, creating a picturesque backdrop rarely within city limits.
Pending
$369,900
19 Oakfield Dr SE, Rome, GA 30161
2beds
2,044sqft
Single Family Residence
Built in 1993
1.39 Acres Lot
$370,800 Zestimate®
$181/sqft
$-- HOA
What's special
Gas log fireplaceThoughtfully designed living spacesSpacious primary suiteAttached flexible roomBeautiful hardwood floors throughoutEn-suite bathQuiet dead-end street
- 20 days
- 811
- 65
Likely to sell faster than
Zillow last checked:
Listing updated:
Listed by:
Kathie Marable 706-802-8611,
Toles, Temple & Wright, Inc.
Source: GAMLS,MLS#: 10869295
Facts & features
Interior
Bedrooms & bathrooms
- Bedrooms: 2
- Bathrooms: 2
- Full bathrooms: 2
- Main level bathrooms: 2
- Main level bedrooms: 2
Rooms
- Room types: Family Room, Foyer, Laundry, Office
Dining room
- Features: Separate Room
Kitchen
- Features: Breakfast Area, Pantry, Solid Surface Counters
Heating
- Central, Natural Gas
Cooling
- Central Air, Electric
Appliances
- Included: Dishwasher, Disposal, Gas Water Heater, Microwave, Oven/Range (Combo), Refrigerator, Stainless Steel Appliance(s)
- Laundry: Mud Room
Features
- Bookcases, Double Vanity, High Ceilings, Master On Main Level, Separate Shower, Split Bedroom Plan, Walk-In Closet(s)
- Flooring: Hardwood
- Windows: Double Pane Windows
- Basement: Crawl Space
- Number of fireplaces: 1
- Fireplace features: Family Room, Gas Log
Interior area
- Total structure area: 2,044
- Total interior livable area: 2,044 sqft
- Finished area above ground: 2,044
- Finished area below ground: 0
Property
Parking
- Parking features: Garage, Garage Door Opener
- Has garage: Yes
Features
- Levels: One
- Stories: 1
- Patio & porch: Deck, Patio, Porch, Screened
- Has private pool: Yes
- Pool features: In Ground, Salt Water
- Has spa: Yes
- Spa features: Bath
- Fencing: Back Yard
Lot
- Size: 1.39 Acres
- Features: Cul-De-Sac
Details
- Additional structures: Outbuilding
- Parcel number: K14X 156
Construction
Type & style
- Home type: SingleFamily
- Architectural style: Traditional
- Property subtype: Single Family Residence
Materials
- Vinyl Siding
- Foundation: Pillar/Post/Pier
- Roof: Composition
Condition
- Resale
- New construction: No
- Year built: 1993
Utilities & green energy
- Sewer: Public Sewer
- Water: Public
- Utilities for property: Cable Available, Electricity Available, Natural Gas Available, Sewer Connected, Underground Utilities
Community & HOA
Community
- Features: None
- Subdivision: Oakfield
HOA
- Has HOA: No
- Services included: None
Location
- Region: Rome
Financial & listing details
- Price per square foot: $181/sqft
- Tax assessed value: $337,332
- Annual tax amount: $4,824
- Date on market: 10/8/2026
- Cumulative days on market: 20 days
- Listing agreement: Exclusive Right To Sell
- Electric utility on property: Yes
Estimated market value
$370,800
$352,000 - $389,000
$1,815/mo
Price history
| Date | Event | Price |
|---|---|---|
| 10/12/2026 | Pending sale | $369,900$181/sqft |
Source:  GAMLS #10869295 Report a problem | ||
| 10/8/2026 | Listed for sale | $369,900+62.2%$181/sqft |
Source: GAMLS #10869295 Report a problem | ||
| 7/21/2006 | Sold | $228,000$112/sqft |
Source: Public Record Report a problem | ||
Public tax history
| Year | Property taxes | Tax assessment |
|---|---|---|
| 2025 | $94 -43.5% | $134,933 +6.3% |
| 2024 | $166 -94.7% | $126,917 +2.3% |
| 2023 | $3,115 +0.2% | $124,017 +14.7% |
| 2022 | $3,110 +10% | $108,167 +9% |
| 2021 | $2,828 +0.9% | $99,236 +3.2% |
| 2020 | $2,803 +16.3% | $96,125 +12.8% |
| 2019 | $2,410 +4.8% | $85,234 +3.6% |
| 2018 | $2,300 0% | $82,264 -2.9% |
| 2017 | $2,300 -3.8% | $84,683 +0.8% |
| 2016 | $2,390 +9% | $84,008 |
| 2015 | $2,192 | $84,008 |
| 2014 | $2,192 | $84,008 |
| 2013 | -- | -- |
| 2012 | -- | -- |
| 2011 | -- | -- |
| 2010 | -- | -- |
| 2009 | -- | -- |
| 2008 | -- | -- |
| 2007 | -- | -- |
| 2006 | -- | -- |
| 2005 | -- | -- |
| 2003 | -- | -- |
Find assessor info on the county website
Monthly payment
Est. payment
Payment breakdown
Explore the cost of this home by adjusting the details. Changes won't be saved.Climate risks
Neighborhood: 30161
Nearby schools
Schools provided by the listing agent
- Elementary: Main
- Middle: Rome
- High: Rome
Source: GAMLS. This data may not be complete. We recommend contacting the local school district to confirm school assignments for this home.


Similar homes
- $375,0004 bd3 ba2k sqft453 Mountain View Rd SE, Rome, GA 30161Active

 MLS ID #10878787, Brandon Pilcher, Prestige Home Brokers. GAMLS
- $369,0003 bd4 ba2.4k sqft203 Turner Chapel Rd SE, Rome, GA 30161Active
 MLS ID #10867995, Lori Walker Davidson, Hardy Realty & Development Company. GAMLS
- $389,0004 bd2 ba2.2k sqft30 Gables Dr SE, Rome, GA 30161Active
 MLS ID #10868424, Larry E Cagle, Hardy Realty & Development Company. GAMLS
- $340,0004 bd2 ba2.1k sqft150 Beard Lake Rd SE, Rome, GA 30161Active
 MLS ID #10818433, Erica Watson, Atlanta Communities. GAMLS
- $329,9004 bd2 ba2k sqft34 Cumberland Dr SE, Rome, GA 30161ActiveMLS ID #10832708, Jacob Calvert, Ansley RE | Christie's Int'l RE. GAMLS
- $359,9003 bd2 ba2.4k sqft32 Devonshire Dr SE, Rome, GA 30161ActiveMLS ID #10764888, Aaron Turner, Southern Group Realty, LLC. GAMLS
- $399,9003 bd2 ba1.8k sqft112 Vinings Dr SE, Rome, GA 30161ActiveMLS ID #10810601, Cole Allen, Hardy Realty & Development Company. GAMLS
- $354,0003 bd2 ba1.8k sqft414 E 9th St SE, Rome, GA 30161ActiveMLS ID #10774647, Sarah McElrath, Toles, Temple & Wright, Inc.. GAMLS
- $325,0004 bd2 ba1.9k sqft13 Pine Park Dr SE, Rome, GA 30161ActiveMLS ID #10775795, Laura Langley, Home Sweet Home GA Real Estate. GAMLS
- $349,5005 bd3 ba2.4k sqft9 Downing St SE, Rome, GA 30161For Sale
 MLS ID #7766454, Justin Pollard, Realty One Group Edge. FMLS GA
- $364,9005 bd3 ba2.5k sqft114 Margo Trl SE, Rome, GA 30161ActiveMLS ID #10780109, Jeffrey Howe, Atlanta Communities. GAMLS
- $309,0004 bd3 ba2.5k sqft115 Margo Trl, Rome, GA 30161ActiveMLS ID #10875053, Lisa S Donner, Toles, Temple & Wright, Inc.. GAMLS
- $425,0004 bd3 ba3k sqft17 N Pheasant Run SE, Rome, GA 30161ActiveMLS ID #10869004, Jacob Calvert, Ansley RE | Christie's Int'l RE. GAMLS
- $449,0003 bd3 ba2.3k sqft805 Collinwood Rd SE, Rome, GA 30161ActiveMLS ID #10786156, Jeb Arp, Toles, Temple & Wright, Inc.. GAMLS
- $365,0005 bd3 ba2.3k sqft108 Thornwood Dr SW, Rome, GA 30165ActiveMLS ID #10841298, Daniel Smith, Keller Williams Northwest. GAMLS
- $539,0003 bd3 ba2.3k sqft106 Etowah Dr SE, Rome, GA 30161ActiveMLS ID #10867446, Jackie Harrington, Toles, Temple & Wright, Inc.. GAMLS
- $319,9004 bd2 ba2k sqft34 Wellington Way SE, Rome, GA 30161ActiveMLS ID #10763550, Jeb Arp, Toles, Temple & Wright, Inc.. GAMLS
- $354,0004 bd3 ba2.4k sqft10 Susanne Ct SW, Rome, GA 30165ActiveMLS ID #10853738, Chelsea Dotson, Maximum One Community Realtors. GAMLS
- $319,5003 bd2 ba1.5k sqft243 New Hermitage Rd NE, Rome, GA 30161Active Under ContractMLS ID #10812995, Christie Welch Carroll, Prestige Home Brokers. GAMLS
- $399,8003 bd2 ba1.7k sqft25 Greer Dr NE, Rome, GA 30161ActiveMLS ID #10672972, Stephen Douglas Graves, Hardy Realty & Development Company. GAMLS
