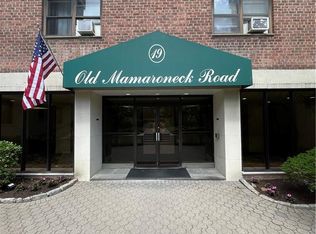
Welcome to 19 Old Mamaroneck Road and this PET FRIENDLY charming building in downtown white plains! Freshly painted and filled with natural light this lovely newly updated 2-bedroom, 1-bath Co-op unit is ready to welcome you home. A lovely entry with a coat closet welcomes you into an open floor plan. This apartment features a generous living room, dining area, and galley style kitchen, perfect for everyday living and entertaining. 2 bedrooms, with a generous size primary and tons of closet space, while the versatile second bedroom offers endless possibilities as a guest room or home office. A perfect blend of style and practicality, this home is designed to fit your lifestyle effortlessly! Prime location with unbeatable convenience! Enjoy easy access to downtown White Plains, where a vibrant array of restaurants, shopping, and entertainment awaits. Plus, you're just minutes from parks, schools, and bus routes, making everyday errands and commuting a breeze. Everything you need right at your doorstep! This is an elevator building with parking available. Additional storage space in the basement is perfect for keeping seasonal items neat, organized and out of the way. A single parking space is $75, and a double space is $140, though there is currently a waiting list , street parking is available, as well as around the corner there is a municipal lot at Shapham Place for $192.00 per quarter or about $700 for the year for additional convenience and is 24HR parking. Mamaroneck municipal parking lot which is located right next to Shapham as well.
SELLER WILL PAY UP TO ONE YEAR FOR THE MUNICIPAL PARKING FOR THE NEW OWNER AT CLOSING!
Pending
Price cut: $25K (6/3)
$260,000
19 Old Mamaroneck Road #3A, White Plains, NY 10605
2beds
1,000sqft
Stock Cooperative, Residential
Built in 1953
-- sqft lot
$256,300 Zestimate®
$260/sqft
$-- HOA
What's special
Versatile second bedroomFilled with natural lightOpen floor planDining areaFreshly paintedTons of closet spaceGalley style kitchen
- 151 days |
- 53 |
- 1 |
Zillow last checked:
Listing updated:
Listed by:
Houlihan Lawrence Inc. 914-328-8400,
Michelle Madaffari 914-424-6793
Source: OneKey® MLS as distributed by MLS GRID,MLS#: 927530
Facts & features
Interior
Bedrooms & bathrooms
- Bedrooms: 2
- Bathrooms: 1
- Full bathrooms: 1
Other
- Description: Entry, galley style kitchen, dining area, living room, bedroom, full hall bathroom, primary bedroom
- Level: First
Heating
- Baseboard
Cooling
- Wall/Window Unit(s)
Appliances
- Included: Dishwasher, Gas Cooktop, Gas Oven, Gas Range, Microwave, Refrigerator
- Laundry: Common Area, Laundry Room
Features
- Elevator, Formal Dining, Galley Type Kitchen
- Flooring: Hardwood, Wood
- Windows: Aluminum Frames
- Has fireplace: No
- Common walls with other units/homes: End Unit
Interior area
- Total structure area: 1,000
- Total interior livable area: 1,000 sqft
Property
Parking
- Parking features: Garage, On Street, Parking Lot, Open, Waitlist
- Has uncovered spaces: Yes
Features
- Levels: One
- Exterior features: Mailbox
- Has view: Yes
- View description: Neighborhood, Trees/Woods
Lot
- Size: 0.72 Acres
Details
- Additional structures: Garage(s)
- Parcel number: 1700131029000080000004
- Special conditions: None
Construction
Type & style
- Home type: Cooperative
- Architectural style: Other
- Property subtype: Stock Cooperative, Residential
- Attached to another structure: Yes
Materials
- Brick
- Foundation: Brick/Mortar
Condition
- Updated/Remodeled
- Year built: 1953
Utilities & green energy
- Sewer: Public Sewer
- Water: Public
- Utilities for property: Cable Connected, Electricity Connected, Phone Available, Sewer Available, Sewer Connected, Trash Collection Public, Water Available, Water Connected
Community & HOA
Community
- Features: Curbs, Sidewalks
- Security: Key Card Entry, Security System, Smoke Detector(s), Video Cameras
HOA
- Has HOA: No
- Amenities included: Elevator(s), Live In Super, Maintenance, Maintenance Grounds, Parking, Snow Removal, Trash
- HOA name: 19 Old Mamaroneck Corp
Location
- Region: White Plains
Financial & listing details
- Price per square foot: $260/sqft
- Date on market: 3/26/2026
- Cumulative days on market: 151 days
- Listing agreement: Exclusive Right To Sell
- Listing terms: Contract
- Inclusions: Range, refrigerator, dishwasher, microwave, light fixtures
- Exclusions: NA
- Electric utility on property: Yes
Estimated market value
$256,300
$243,000 - $269,000
$2,641/mo
Price history
| Date | Event | Price |
|---|---|---|
| 7/7/2026 | Pending sale | $260,000$260/sqft |
Source:  OneKey® MLS as distributed by MLS GRID #927530 Report a problem OneKey® MLS as distributed by MLS GRID #927530 Report a problem | ||
| 6/3/2026 | Price change | $260,000-8.8%$260/sqft |
Source: OneKey® MLS as distributed by MLS GRID #927530 Report a problem | ||
| 4/24/2026 | Price change | $285,000-4.7%$285/sqft |
Source: OneKey® MLS as distributed by MLS GRID #927530 Report a problem | ||
| 3/26/2026 | Listed for sale | $299,000$299/sqft |
Source: OneKey® MLS as distributed by MLS GRID #927530 Report a problem | ||
Public tax history
Tax history is unavailable.
Monthly payment
Climate risks
Neighborhood: Old Mamaroneck Road
Nearby schools
GreatSchools rating
- 6/10Mamaroneck Avenue SchoolGrades: K-5Distance: 0.1 mi
- 6/10White Plains Middle SchoolGrades: 6-8Distance: 0.7 mi
- 7/10White Plains Senior High SchoolGrades: 9-12Distance: 1.3 mi
Schools provided by the listing agent
- Elementary: White Plains (Controlled Parents’ Choice)
- Middle: White Plains Middle School
Source: OneKey® MLS as distributed by MLS GRID. This data may not be complete. We recommend contacting the local school district to confirm school assignments for this home.
- $189,0001 bd1 ba800 sqft19 Old Mamaroneck Rd APT 5L, White Plains, NY 10605Sold
- $--1 bd1 ba-- sqft19 Old Mamaroneck Rd #776F18CCB, White Plains, NY 10605Off Market
- $--1 bd1 ba-- sqft19 Old Mamaroneck Rd #1, White Plains, NY 10605Off Market
- $--2 bd2 ba-- sqft19 Old Mamaroneck Rd #F320A52C6, White Plains, NY 10605Off Market
- $---- bd-- ba-- sqft19 Old Mamaroneck Rd APT 3N, White Plains, NY 10605Off Market
- $2,750-- bd-- ba-- sqft19 Old Mamaroneck Rd APT 2N, White Plains, NY 10605Sold
- $---- bd-- ba-- sqft19 Old Mamaroneck Rd APT 4M, White Plains, NY 10605Off Market
- $---- bd-- ba-- sqft19 Old Mamaroneck Rd APT 6F, White Plains, NY 10605Off Market
- $---- bd-- ba-- sqft19 Old Mamaroneck Rd APT 6A, White Plains, NY 10605Off Market
A local agent can set up tours, give advice and negotiate with sellers.
Similar homes
- $245,9221 bd1 ba800 sqft25 Franklin Avenue #6D, White Plains, NY 10601For Sale
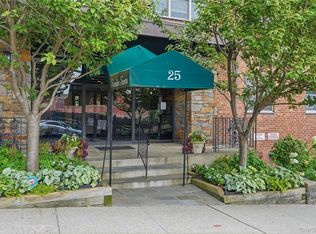
 MLS ID #1038535, Dorothy Botsoe, Listing by: Dorothy Jensen Realty, Inc.. OneKey® MLS as distributed by MLS GRID
 - $255,9001 bd1 ba900 sqft30 E Hartsdale Avenue #1H, Hartsdale, NY 10530For Sale
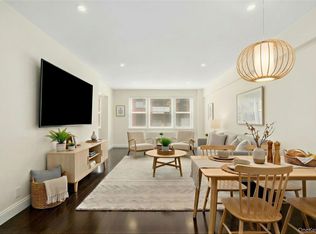 MLS ID #987432, Kori Sassower, Listing by: Compass Greater NY, LLC. OneKey® MLS as distributed by MLS GRID
 - $295,0002 bd1 ba900 sqft140 N Broadway #P-4, Irvington, NY 10533For Sale
 MLS ID #1034496, Laura Ionata, Listing by: Corcoran Legends Realty. OneKey® MLS as distributed by MLS GRID
 - $185,0001 bd1 ba750 sqft15 Bryant Crescent #2F, White Plains, NY 10605For Sale
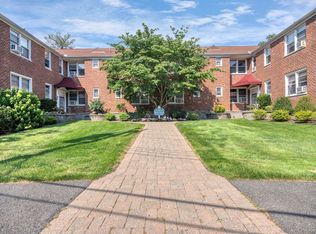 MLS ID #1034888, Keith Evans, Listing by: William Raveis-New York LLC. OneKey® MLS as distributed by MLS GRID
 - $250,0002 bd1 ba1.2k sqft360 Westchester Avenue #314, Port Chester, NY 10573For SaleMLS ID #1024110, Nancy Everett, Listing by: Houlihan Lawrence Inc.. OneKey® MLS as distributed by MLS GRID
- $239,2402 bd1 ba750 sqft333 Bronx River Road #609, Yonkers, NY 10704For SaleMLS ID #1021742, Ariel R. Pena, Listing by: RE/MAX Voyage Realty. OneKey® MLS as distributed by MLS GRID
- $255,0002 bd1 ba900 sqft609 Palmer Road #7C, Yonkers, NY 10701For SaleMLS ID #1016234, Diane F. Hackett, Listing by: Compass Greater NY, LLC. OneKey® MLS as distributed by MLS GRID
- $260,0002 bd2 ba1.2k sqft1234 Midland Ave #5F, Bronxville, NY 10708For SaleMLS ID #1023263, Richard J. Davidian, Listing by: Compass Greater NY, LLC. OneKey® MLS as distributed by MLS GRID
- $265,0001 bd1 ba640 sqft240 Halstead Avenue #B6, Harrison, NY 10528For SaleMLS ID #984835, Steven L. Scarnati, Listing by: Real Broker NY LLC. OneKey® MLS as distributed by MLS GRID
- $275,0002 bd2 ba958 sqft1841 Central Park Avenue #18A, Yonkers, NY 10710For SaleMLS ID #1007239, Gregory Tsougranis, Listing by: Keller Williams Realty NYC Grp. OneKey® MLS as distributed by MLS GRID
- $245,0002 bd2 ba1.2k sqft1234 Midland Avenue #6E, Bronxville, NY 10708For SaleMLS ID #1027876, Xiao T. Chen, Listing by: Century 21 Dawns Gold Realty. OneKey® MLS as distributed by MLS GRID
- $260,0002 bd1 ba1.1k sqft2090 Barnes Avenue #3G, Bronx, NY 10462For SaleMLS ID #949467, Carlos J. Mercedes, Listing by: Keller Williams Realty Group. OneKey® MLS as distributed by MLS GRID
- $250,0002 bd1 ba1k sqft620 Pelhamdale Avenue #31, Pelham, NY 10803For SaleMLS ID #1035194, Sean Dobel, Listing by: Houlihan Lawrence Inc.. OneKey® MLS as distributed by MLS GRID
- $299,0001 bd1 ba950 sqft95 Wiltshire Road #C 16, Scarsdale, NY 10583For SaleMLS ID #1027366, Laura Nardone, Listing by: RE/MAX Prime Properties. OneKey® MLS as distributed by MLS GRID
- $265,0001 bd1 ba752 sqft1 Normandy Village #1, Nanuet, NY 10954For SaleMLS ID #1029942, Jaime Harsha Troy, Listing by: Keller Williams Valley Realty. OneKey® MLS as distributed by MLS GRID
- $250,0002 bd1 ba1.1k sqft245 Bronx River Road #7C, Yonkers, NY 10704For SaleMLS ID #942719, Gerald L. Boone Jr, Listing by: Real Broker NY LLC. OneKey® MLS as distributed by MLS GRID
- $215,0002 bd1 ba868 sqft247 Parkview Avenue #3P, Bronxville, NY 10708For SaleMLS ID #1033744, Elizabeth C. Ritchie, Listing by: Julia B Fee Sothebys Int. Rlty. OneKey® MLS as distributed by MLS GRID
- $165,0001 bd1 ba650 sqft205 W Post Road #E-1-O, White Plains, NY 10606For SaleMLS ID #1004406, Cedric Smith, Listing by: ERA Insite Realty Services. OneKey® MLS as distributed by MLS GRID
- $212,0001 bd1 ba800 sqft643 Pelham Road #6D, New Rochelle, NY 10805For SaleMLS ID #940074, Andrea R. Outar, Listing by: Today Realty Corp.. OneKey® MLS as distributed by MLS GRID
- $196,9001 bd1 ba750 sqft70 Locust Avenue #B508, New Rochelle, NY 10801For SaleMLS ID #1041907, Anika Hall, Listing by: RE/MAX Distinguished Hms.&Prop. OneKey® MLS as distributed by MLS GRID
