Newly Renovated! Move Right In!
Welcome to this meticulous, spacious townhome located in the gated community of Colonial Woods. This beautifully, newly, updated home offers 3 bedrooms, 1 full bath, and 2 half baths. The inviting, wide-open floor plan is filled with natural sunlight and features a large living room with a wood-burning fireplace, perfect for entertaining or relaxing. The eat-in kitchen/dining area boasts quartz countertops, stainless steel appliances, and stylish ceramic tile and vinyl flooring that flows seamlessly throughout the home.
With Pella sliders leading to the outdoor space, offering the perfect balance of patio space and grassy area.
Residents of Colonial Woods enjoy amenities including three swimming pools, three tennis courts, three playgrounds, basketball and volleyball courts, shuffleboard, badminton, and a clubhouse with recreation center.
Close proximity to the Long Island Expressway, Sunrise Highway, and LIRR, as well as nearby beaches, shopping, and dining. Just unpack and enjoy, this one truly has it all!
Pending
$479,803
19 Paine Commons #19, Yaphank, NY 11980
3beds
1,778sqft
Condominium, Residential
Built in 1986
-- sqft lot
$-- Zestimate®
$270/sqft
$580/mo HOA
What's special
- 45 days |
- 66 |
- 3 |
Likely to sell faster than
Zillow last checked:
Listing updated:
Listed by:
Signature Premier Properties 631-360-2800,
Joseph Mendola 631-972-8030,
Stephanie B. Calinoff 516-729-3717,
Signature Premier Properties
Source: OneKey® MLS as distributed by MLS GRID,MLS#: 1019890
Facts & features
Interior
Bedrooms & bathrooms
- Bedrooms: 3
- Bathrooms: 3
- Full bathrooms: 1
- 1/2 bathrooms: 2
Heating
- Forced Air, Oil
Cooling
- Central Air
Appliances
- Included: Dishwasher, Dryer, Microwave, Oven, Refrigerator, Washer
- Laundry: Washer/Dryer Hookup, Electric Dryer Hookup, In Basement, Washer Hookup
Features
- Crown Molding, Eat-in Kitchen, Quartz/Quartzite Counters, Recessed Lighting
- Flooring: Tile, Vinyl, Wood
- Basement: Full
- Attic: See Remarks
- Number of fireplaces: 1
- Fireplace features: Wood Burning
- Common walls with other units/homes: 2+ Common Walls
Interior area
- Total structure area: 1,778
- Total interior livable area: 1,778 sqft
Property
Parking
- Total spaces: 1
- Parking features: Driveway, Garage
- Garage spaces: 1
- Has uncovered spaces: Yes
Features
- Levels: Two
Lot
- Size: 587 Square Feet
Details
- Parcel number: 0200552100200014000
- Special conditions: None
Construction
Type & style
- Home type: Condo
- Property subtype: Condominium, Residential
- Attached to another structure: Yes
Materials
- Frame
Condition
- Year built: 1986
Utilities & green energy
- Sewer: Public Sewer
- Water: Public
- Utilities for property: Electricity Connected, Sewer Connected, Water Connected
Community & HOA
Community
- Features: Clubhouse, Playground, Pool, Tennis Court(s)
HOA
- Has HOA: Yes
- Amenities included: Basketball Court, Clubhouse, Landscaping, Maintenance, Maintenance Grounds, Playground, Pool, Tennis Court(s), Trash
- Services included: Common Area Maintenance, Maintenance Structure, Maintenance Grounds, Hot Water, Pool Service, Snow Removal, Trash, Water
- HOA fee: $580 monthly
- HOA name: Colonial Woods
Location
- Region: Yaphank
Financial & listing details
- Price per square foot: $270/sqft
- Tax assessed value: $1,295
- Annual tax amount: $5,121
- Date on market: 7/1/2026
- Cumulative days on market: 58 days
- Listing agreement: Exclusive Right To Sell
- Electric utility on property: Yes
Estimated market value
Not available
Estimated sales range
Not available
Not available
Price history
| Date | Event | Price |
|---|---|---|
| 7/8/2026 | Pending sale | $479,803$270/sqft |
Source:  OneKey® MLS as distributed by MLS GRID #1019890 Report a problem OneKey® MLS as distributed by MLS GRID #1019890 Report a problem | ||
| 7/1/2026 | Listed for sale | $479,803$270/sqft |
Source: OneKey® MLS as distributed by MLS GRID #1019890 Report a problem | ||
| 6/30/2026 | Listing removed | $479,803$270/sqft |
Source: OneKey® MLS as distributed by MLS GRID #979021 Report a problem | ||
| 6/2/2026 | Pending sale | $479,803$270/sqft |
Source: OneKey® MLS as distributed by MLS GRID #979021 Report a problem | ||
| 5/20/2026 | Listing removed | $479,803$270/sqft |
Source: OneKey® MLS as distributed by MLS GRID #979021 Report a problem | ||
| 5/6/2026 | Listed for sale | $479,803+26.3%$270/sqft |
Source: OneKey® MLS as distributed by MLS GRID #979021 Report a problem | ||
| 2/27/2023 | Sold | $380,000+5.6%$214/sqft |
Source: OneKey® MLS as distributed by MLS GRID #L3446641 Report a problem | ||
| 12/26/2022 | Pending sale | $360,000$202/sqft |
Source: OneKey® MLS as distributed by MLS GRID #3446641 Report a problem | ||
| 12/5/2022 | Listed for sale | $360,000$202/sqft |
Source: OneKey® MLS as distributed by MLS GRID #3446641 Report a problem | ||
Public tax history
Tax history is unavailable.
Monthly payment
Climate risks
Neighborhood: 11980
Nearby schools
GreatSchools rating
- 3/10C E Walters SchoolGrades: K-4Distance: 1.5 mi
- 7/10Longwood Junior High SchoolGrades: 7-8Distance: 0.9 mi
- 6/10Longwood High SchoolGrades: 9-12Distance: 1.3 mi
Schools provided by the listing agent
- Elementary: C E Walters School
- Middle: Longwood Junior High School
- High: Longwood High School
Source: OneKey® MLS as distributed by MLS GRID. This data may not be complete. We recommend contacting the local school district to confirm school assignments for this home.
- $400,700-- bd-- ba-- sqft18 Paine Cmns, Yaphank, NY 11980Off Market
- $459,3003 bd3 ba-- sqft17 Paine Cmns, Yaphank, NY 11980Off Market
- $453,9003 bd3 ba-- sqft19 Paine Cmns, Yaphank, NY 11980Off Market
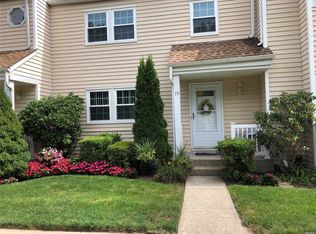
- $411,4002 bd2 ba1k sqft20 Paine Cmns, Yaphank, NY 11980Off Market
- $400,600-- bd-- ba-- sqft8 Taylor Cmns, Yaphank, NY 11980Off Market
- $--2 bd1 ba1.2k sqft12 Rutledge Commons, Yaphank, NY 11980Off Market
- $395,000-- bd-- ba-- sqft9 Taylor Cmns, Yaphank, NY 11980Sold
- $423,100-- bd-- ba-- sqft21 Paine Cmns, Yaphank, NY 11980Off Market
A local agent can set up tours, give advice and negotiate with sellers.
Similar homes
- $479,9993 bd3 ba1.1k sqft30 Jefferson, Yaphank, NY 11980For Sale

 MLS ID #1028186, Frank Monforte Jr, Listing by: Corcoran SRG Residential. OneKey® MLS as distributed by MLS GRID
 - $479,9992 bd2 ba1k sqft7 Avon Court, Ridge, NY 11961For Sale
 MLS ID #1034719, Scott A. Schrager, Listing by: Blue Island Homes NY LLC. OneKey® MLS as distributed by MLS GRID
 - $450,0002 bd1 ba1k sqft254 Edinburgh Drive, Ridge, NY 11961For Sale
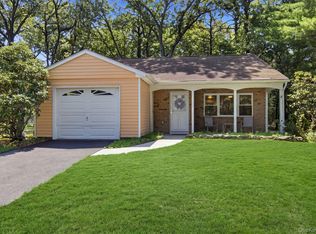 MLS ID #1034129, Dana Murillo-Romeo, Listing by: Howard Hanna Coach. OneKey® MLS as distributed by MLS GRID
 - $365,0002 bd2 ba947 sqft282 Fairview Circle, Middle Island, NY 11953For Sale
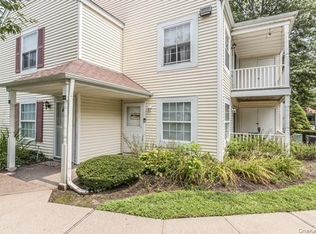 MLS ID #1037955, Susan Giglio ABR CBR SRES, Listing by: Douglas Elliman Real Estate. OneKey® MLS as distributed by MLS GRID
 - $569,9993 bd3 ba2k sqft333 Prairie Court, Manorville, NY 11949For SaleMLS ID #1034580, Margaret Tsoukaris, Listing by: BH&G R E Realty Connect. OneKey® MLS as distributed by MLS GRID
- $499,0002 bd2 ba1.7k sqft533 Highland Court, Moriches, NY 11955For SaleMLS ID #1035179, Jo Ann Boettcher, Listing by: Douglas Elliman Real Estate. OneKey® MLS as distributed by MLS GRID
- $529,0003 bd1 ba1.1k sqft28 Yaphank Avenue, Brookhaven, NY 11719For SaleMLS ID #1032303, Dana Ledee, Listing by: Northshore Properties Realty. OneKey® MLS as distributed by MLS GRID
- $449,0003 bd2 ba1.5k sqft62 Lombardy Drive, Shirley, NY 11967For SaleMLS ID #1020948, Eric Boorum, Listing by: Douglas Elliman Real Estate. OneKey® MLS as distributed by MLS GRID
- $539,0003 bd2 ba1.2k sqft268 Beaver Drive, Mastic Beach, NY 11951For SaleMLS ID #1037137, Raul A. Martinez Sr, Listing by: Premium Group Realty Corp. OneKey® MLS as distributed by MLS GRID
- $599,0004 bd2 ba1.8k sqft282 W End Avenue, Shirley, NY 11967For SaleMLS ID #1033653, Ashley Bernard-Cadet, Listing by: Listing Pro Realty Services. OneKey® MLS as distributed by MLS GRID
- $569,9993 bd2 ba1.3k sqft20 Musket Drive, Shirley, NY 11967For SaleMLS ID #1033659, Rosemarie J. Costa, Listing by: Coldwell Banker American Homes. OneKey® MLS as distributed by MLS GRID
- $529,0003 bd2 ba1.3k sqft15 Seaside Avenue, Sound Beach, NY 11789For SaleMLS ID #1031736, Jean A. Giuffre, Listing by: BH&G R E Realty Connect. OneKey® MLS as distributed by MLS GRID
- $459,9993 bd2 ba1.1k sqft24 Peters Drive, Shirley, NY 11967For SaleMLS ID #1034887, Travis Shea, Listing by: OverSouth LLC. OneKey® MLS as distributed by MLS GRID
- $479,9994 bd2 ba1.4k sqft115 Dahlia Drive, Mastic Beach, NY 11951For SaleMLS ID #1017368, Zachary Scher CBR, Listing by: Signature Premier Properties. OneKey® MLS as distributed by MLS GRID
- $499,0002 bd2 ba1k sqft302 Bentley Court W, Saint James, NY 11780For SaleMLS ID #1031076, Katelyn A. Montrony, Listing by: EXP Realty. OneKey® MLS as distributed by MLS GRID
- $599,9992 bd2 ba1.4k sqft416 Lindsay Lane, Moriches, NY 11955For SaleMLS ID #1035076, Rachel A. Hujber, Listing by: Signature Homes of New York. OneKey® MLS as distributed by MLS GRID
- $679,9994 bd2 ba2k sqft357 Avondale Drive, Shirley, NY 11967For SaleMLS ID #1033583, Jill A. McDowell SRS, Listing by: Signature Premier Properties. OneKey® MLS as distributed by MLS GRID
- $559,0004 bd2 ba1.6k sqft72 S Village Drive, Bellport, NY 11713For SaleMLS ID #1031466, Thomas Digennaro, Listing by: Howard Hanna Coach. OneKey® MLS as distributed by MLS GRID
- $635,9003 bd3 ba2.3k sqft8 Jennifer Lane, Middle Island, NY 11953For SaleMLS ID #1019561, Michael Costa, Listing by: Coldwell Banker American Homes. OneKey® MLS as distributed by MLS GRID
- $529,0002 bd2 ba1.4k sqft10 Sprucewood Boulevard, Central Islip, NY 11722For SaleMLS ID #1034950, Thomas J. Malanga, Listing by: BH&G R E Realty Connect. OneKey® MLS as distributed by MLS GRID
