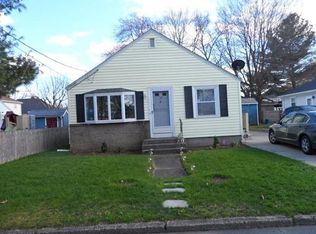
**OFFERS DUE AT 4PM ON MONDAY, 08/24/26*** Welcome to this charming 3-bedroom, 1.5-bath home situated on a desirable corner lot offering a comfortable layout with plenty of space inside and out. The main level features a bright and inviting living area that flows into the dining space and beautifully updated kitchen. The kitchen offers modern cabinetry, stainless steel appliances, a large center island, and ample counter space, making it ideal for everyday living and entertaining. The home offers three generously sized bedrooms, including a spacious primary bedroom with two closets and its own convenient half bath. A full bathroom completes the main living area. Additional features include updated flooring, ceiling fans, abundant natural light, and a finished lower-level area providing flexible space for a family room, home office, playroom, or additional storage. Enjoy the added outdoor space and privacy that comes with the corner lot, along with a convenient location close to shopping, dining, schools, transportation, and major roadways. Move-in ready and offering a great combination of space, updates, and functionality—this one is worth a look!
Pending
$399,900
19 Poirier St, Pawtucket, RI 02861
3beds
2,576sqft
Single Family Residence
Built in 1973
5,227 Square Feet Lot
$406,200 Zestimate®
$155/sqft
$-- HOA
What's special
Large center islandUpdated flooringBeautifully updated kitchenAmple counter spaceAbundant natural lightStainless steel appliancesModern cabinetry
- 48 days
- 159
- 0
Likely to sell faster than
Zillow last checked:
Listing updated:
Listed by:
Ryan McGovern 401-533-6017,
Century 21 Limitless
Source: StateWide MLS RI,MLS#: 1421008
Facts & features
Interior
Bedrooms & bathrooms
- Bedrooms: 3
- Bathrooms: 2
- Full bathrooms: 1
- 1/2 bathrooms: 1
Bathroom
- Features: Bath w Tub & Shower
Heating
- Natural Gas, Baseboard
Cooling
- Window Unit(s)
Appliances
- Included: Gas Water Heater, Dishwasher, Dryer, Microwave, Oven/Range, Refrigerator, Washer
Features
- Wall (Plaster), Plumbing (Mixed), Insulation (Ceiling), Insulation (Floors), Insulation (Walls), Ceiling Fan(s)
- Flooring: Laminate, Vinyl, Carpet
- Doors: Storm Door(s)
- Basement: Full,Interior Entry,Partially Finished,Family Room,Work Shop
- Has fireplace: No
- Fireplace features: None
Interior area
- Total structure area: 1,288
- Total interior livable area: 2,576 sqft
- Finished area above ground: 1,288
- Finished area below ground: 1,288
Video & virtual tour
Property
Parking
- Total spaces: 4
- Parking features: No Garage, Driveway
- Has uncovered spaces: Yes
Accessibility
- Accessibility features: One Level
Lot
- Size: 5,227 Square Feet
Details
- Parcel number: PAWTM40L0469
Construction
Type & style
- Home type: SingleFamily
- Architectural style: Ranch
- Property subtype: Single Family Residence
Materials
- Plaster, Vinyl Siding
- Foundation: Block
Condition
- New construction: No
- Year built: 1973
Utilities & green energy
- Electric: 100 Amp Service
- Utilities for property: Sewer Connected, Water Connected
Community & HOA
Community
- Features: Near Public Transport, Commuter Bus, Golf, Highway Access, Hospital, Interstate, Marina, Private School, Public School, Railroad, Recreational Facilities, Restaurants, Schools, Near Shopping, Near Swimming, Tennis
HOA
- Has HOA: No
Location
- Region: Pawtucket
Financial & listing details
- Price per square foot: $155/sqft
- Tax assessed value: $364,600
- Annual tax amount: $4,794
- Date on market: 8/19/2026
Estimated market value
$406,200
$386,000 - $427,000
$3,204/mo
Price history
| Date | Event | Price |
|---|---|---|
| 8/29/2026 | Pending sale | $399,900$155/sqft |
Source:  StateWide MLS RI #1421008 Report a problem StateWide MLS RI #1421008 Report a problem | ||
| 8/19/2026 | Listed for sale | $399,900+136.6%$155/sqft |
Source: StateWide MLS RI #1421008 Report a problem | ||
| 6/26/2014 | Sold | $169,000-3.4%$66/sqft |
Source: Public Record Report a problem | ||
| 3/17/2014 | Listed for sale | $175,000$68/sqft |
Source: RE/MAX Town And Country #1062230 Report a problem | ||
Public tax history
| Year | Property taxes | Tax assessment |
|---|---|---|
| 2025 | $4,499 | $364,600 |
| 2024 | $4,499 +2.6% | $364,600 +37.9% |
| 2023 | $4,384 | $264,400 |
| 2022 | $4,384 | $264,400 |
| 2021 | $4,384 +1.8% | $264,400 +28.3% |
| 2020 | $4,305 | $206,100 |
| 2019 | $4,305 +3.8% | $206,100 |
| 2018 | $4,149 +6% | $206,100 +19.6% |
| 2017 | $3,915 +3.8% | $172,300 |
| 2016 | $3,772 | $172,300 |
| 2015 | $3,772 +7% | $172,300 +12.8% |
| 2014 | $3,524 | $152,800 |
| 2013 | $3,524 | $152,800 +900% |
| 2012 | $3,524 +1.5% | $15,280 -92.2% |
| 2011 | $3,471 | $195,200 |
| 2010 | $3,471 -4.6% | $195,200 -4.6% |
| 2009 | $3,640 +24.9% | $204,700 -13% |
| 2008 | $2,915 +4.4% | $235,300 |
| 2007 | $2,791 +3.6% | $235,300 +56.4% |
| 2005 | $2,694 +3.9% | $150,400 |
| 2004 | $2,594 +4% | $150,400 |
| 2003 | $2,495 | $150,400 |
Find assessor info on the county website
Monthly payment
Est. payment
Payment breakdown
Explore the cost of this home by adjusting the details. Changes won't be saved.Climate risks
Neighborhood: Darlington

Similar homes
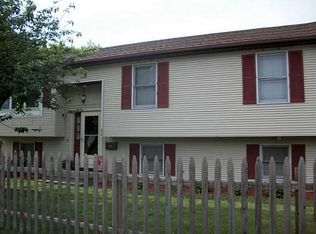
- $389,0002 bd1 ba1.6k sqft86 Paul St, Pawtucket, RI 02861For Sale
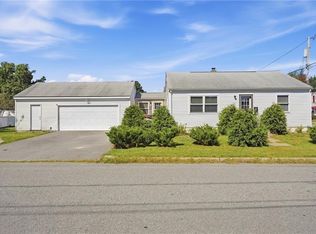
 MLS ID #1423441, Basty Ortiz, Bani Properties. StateWide MLS RI
 - $439,9994 bd2 ba3k sqft28 Hazard St, Pawtucket, RI 02860For Sale
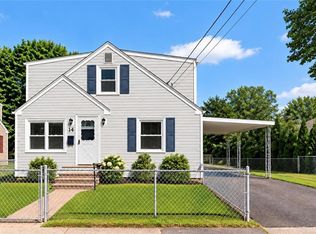 MLS ID #1419746, The ALBA Group, Innovations Realty. StateWide MLS RI
 - $425,0003 bd1 ba2.2k sqft19 Cooper St, North Providence, RI 02904For Sale
 MLS ID #1424526, Kyle Seyboth, Century 21 Limitless. StateWide MLS RI
 - $435,0002 bd3 ba1.7k sqft15 Don Ct, Pawtucket, RI 02861For Sale
 MLS ID #1422166, Kyle Seyboth, Century 21 Limitless. StateWide MLS RI
 - $409,9004 bd3 ba2.5k sqft1003 Douglas Ave, Providence, RI 02904For SaleMLS ID #1424203, The Willett Team, SERHANT.. StateWide MLS RI
- $449,9004 bd2 ba1.5k sqft23 Penrose St, North Providence, RI 02911For SaleMLS ID #1425222, Catherine Espinosa, HERE Realty. StateWide MLS RI
- $515,0003 bd2 ba1.8k sqft11 Brookdale Blvd, Pawtucket, RI 02861For SaleMLS ID #1423085, Fava + Vieira Group, Compass. StateWide MLS RI
- $389,9003 bd1 ba1.8k sqft289 Legion Way, Cranston, RI 02910For SaleMLS ID #1425058, Juan Tejada, Innovations Realty. StateWide MLS RI
- $399,9004 bd2 ba1.7k sqft155 Stanton Ave, Riverside, RI 02915For SaleMLS ID #1424781, Ray Hill, Coldwell Banker Realty. StateWide MLS RI
- $479,0003 bd2 ba1.4k sqft574 Central Ave, Pawtucket, RI 02861For SaleMLS ID #1414353, Silvano Gomes, J. Christopher Real Estate Grp. StateWide MLS RI
- $399,0003 bd2 ba1.4k sqft135 Sandringham Ave, Providence, RI 02908For SaleMLS ID #1421345, Kira Greene, Compass. StateWide MLS RI
- $449,0003 bd4 ba1.4k sqft36 Wentworth St, North Providence, RI 02904For SaleMLS ID #1424544, Scott McGee, RE/MAX Properties. StateWide MLS RI
- $425,0004 bd2 ba2.2k sqft8 Ashby St, Johnston, RI 02919For SaleMLS ID #1422340, Linda Duarte, Residential Properties Ltd.. StateWide MLS RI
- $379,0004 bd1 ba1.5k sqft26 W Lawn Ave, Pawtucket, RI 02860For SaleMLS ID #1419174, The Willett Team, SERHANT.. StateWide MLS RI
- $399,9003 bd1 ba1.8k sqft161 Carolyn St, Warwick, RI 02886For SaleMLS ID #1425212, Adam Cardinal, REMAX Revolution. StateWide MLS RI
- $499,9003 bd2 ba2.2k sqft96 Carter Ave, Pawtucket, RI 02861For SaleMLS ID #1422511, Fred Uriot, Keller Williams Realty. StateWide MLS RI
- $395,0002 bd2 ba1.5k sqft389 Great Rd, Lincoln, RI 02865For SaleMLS ID #1419505, Kelly White, Redfin Corporation. StateWide MLS RI
- $430,0003 bd3 ba2.3k sqft24 Alden St, Johnston, RI 02919For SaleMLS ID #1419875, Silvano Gomes, J. Christopher Real Estate Grp. StateWide MLS RI
- $399,0003 bd2 ba1.3k sqft91 Niagara St, Providence, RI 02907For SaleMLS ID #1422489, Chanthaly Morin, REMAX Revolution. StateWide MLS RI
- $454,5003 bd2 ba1.7k sqft65 Thelma St, North Providence, RI 02904For SaleMLS ID #1419758, Christine Pascarella, RE/MAX Preferred. StateWide MLS RI
