Owner/Agent Motivated Seller!!! Bring Offers!! Selling a beautiful totally remodeled home at 19 S. Central Ave SE Lindale! 3 bedrooms with shiny refinished hardwood floors! 2 full bathrooms with a modern black & white tile and glass shower. A new half bath has been added also to make it 2 1/2 total. This home sits on up high on almost a half acre with a huge flat backyard! The entire house has been painted inside and out with a new roof! New windows! New deck on the back! New doors! New 2.5 ton HVAC under warranty! New hot water heater! The old hardwoods were too nice to get rid of so they have been refinished and look amazing! All new kitchen with new cabinets, sink, refrigerator, stove, dishwasher, stone countertops and custom backsplash! All new fixtures, toilets, showers, vanities and ceiling fans! The basement which was dark and unfinished is now a bright natural light large space with washer and dryer hookups and plenty of room for any project, workspace, office, playroom or storage!! Even a new mailbox!!! Schedule a showing and fall in love with this home in a wonderful location near the hot new "Mill" event space!
Pending
Price cut: $5K (7/16)
$264,999
19 S Central Ave SE, Lindale, GA 30147
3beds
1,296sqft
Single Family Residence, Residential
Built in 1961
0.39 Acres Lot
$274,400 Zestimate®
$204/sqft
$-- HOA
What's special
Huge flat backyardNew roofNew mailboxNew windowsNew doorsShiny refinished hardwood floors
- 178 days
- 22
- 0
Zillow last checked:
Listing updated:
Listed by:
Todd Carmichael,
West Side Property Management, LLC 678-644-7007
Source: FMLS GA,MLS#: 7753554
Facts & features
Interior
Bedrooms & bathrooms
- Bedrooms: 3
- Bathrooms: 3
- Full bathrooms: 2
- 1/2 bathrooms: 1
- Main level bathrooms: 2
- Main level bedrooms: 3
Rooms
- Room types: Basement, Family Room
Primary bedroom
- Features: Master on Main
- Level: Master on Main
Bedroom
- Features: Master on Main
Primary bathroom
- Features: Shower Only
Dining room
- Features: Open Concept
Kitchen
- Features: Cabinets White
Heating
- Central
Cooling
- Ceiling Fan(s), Central Air
Appliances
- Included: Dishwasher, Refrigerator
- Laundry: In Basement
Features
- Other
- Flooring: Luxury Vinyl
- Windows: Double Pane Windows
- Basement: Daylight,Finished
- Has fireplace: No
- Fireplace features: None
- Common walls with other units/homes: No Common Walls
Interior area
- Total structure area: 1,296
- Total interior livable area: 1,296 sqft
Video & virtual tour
Property
Parking
- Total spaces: 2
- Parking features: Carport
- Carport spaces: 2
Accessibility
- Accessibility features: None
Features
- Levels: Two
- Stories: 2
- Patio & porch: Deck
- Exterior features: Private Yard, Rain Gutters, Rear Stairs
- Pool features: None
- Spa features: None
- Fencing: Back Yard
- Has view: Yes
- View description: Neighborhood
- Waterfront features: None
- Body of water: None
Lot
- Size: 0.39 Acres
- Dimensions: 200 x 86
- Features: Back Yard, Cleared, Front Yard, Rectangular Lot
Details
- Additional structures: None
- Parcel number: J16Y 397
- Other equipment: None
- Horse amenities: None
Construction
Type & style
- Home type: SingleFamily
- Architectural style: Country,Ranch
- Property subtype: Single Family Residence, Residential
Materials
- Brick
- Foundation: Block, Brick/Mortar
- Roof: Shingle
Condition
- Fixer
- New construction: No
- Year built: 1961
Utilities & green energy
- Electric: 110 Volts, 220 Volts
- Sewer: Public Sewer
- Water: Public
- Utilities for property: Cable Available, Electricity Available, Natural Gas Available
Green energy
- Energy efficient items: None
- Energy generation: None
Community & HOA
Community
- Features: None
- Security: Carbon Monoxide Detector(s), Smoke Detector(s)
HOA
- Has HOA: No
Location
- Region: Lindale
Financial & listing details
- Price per square foot: $204/sqft
- Tax assessed value: $168,534
- Annual tax amount: $1,987
- Date on market: 4/16/2026
- Cumulative days on market: 177 days
- Electric utility on property: Yes
- Road surface type: Asphalt
Estimated market value
$274,400
$258,000 - $294,000
$1,659/mo
Price history
| Date | Event | Price |
|---|---|---|
| 8/11/2026 | Pending sale | $264,999$204/sqft |
Source:  FMLS GA #7753554 Report a problem FMLS GA #7753554 Report a problem | ||
| 7/16/2026 | Price change | $264,999-1.9%$204/sqft |
Source: FMLS GA #7753554 Report a problem | ||
| 7/6/2026 | Price change | $269,999-1.8%$208/sqft |
Source: FMLS GA #7753554 Report a problem | ||
| 6/3/2026 | Price change | $274,999-1.8%$212/sqft |
Source: FMLS GA #7753554 Report a problem | ||
| 5/21/2026 | Price change | $279,999-3.4%$216/sqft |
Source: FMLS GA #7753554 Report a problem | ||
| 5/12/2026 | Price change | $289,999-3.3%$224/sqft |
Source: FMLS GA #7753554 Report a problem | ||
| 5/5/2026 | Price change | $299,999-1.6%$231/sqft |
Source: FMLS GA #7753554 Report a problem | ||
| 4/27/2026 | Price change | $304,999-6.2%$235/sqft |
Source: FMLS GA #7753554 Report a problem | ||
| 4/16/2026 | Listed for sale | $324,999$251/sqft |
Source: FMLS GA #7753554 Report a problem | ||
Public tax history
| Year | Property taxes | Tax assessment |
|---|---|---|
| 2025 | $1,987 -1.7% | $67,414 -1.9% |
| 2024 | $2,023 +9.6% | $68,712 +10.2% |
| 2023 | $1,845 +15.6% | $62,370 +20.3% |
| 2022 | $1,596 +8.4% | $51,847 +10.5% |
| 2021 | $1,472 +6.9% | $46,928 +7.9% |
| 2020 | $1,377 +10.4% | $43,496 +9% |
| 2019 | $1,248 +5.7% | $39,888 +6% |
| 2018 | $1,180 | $37,629 +3.7% |
| 2017 | $1,180 +3.4% | $36,274 -3.2% |
| 2016 | $1,141 +8.1% | $37,480 |
| 2015 | $1,056 | $37,480 |
| 2014 | $1,056 | $37,480 |
| 2013 | -- | -- |
| 2012 | -- | -- |
| 2011 | -- | -- |
| 2010 | -- | -- |
| 2009 | -- | -- |
| 2008 | -- | -- |
| 2007 | -- | -- |
| 2006 | -- | -- |
| 2005 | -- | -- |
| 2003 | -- | -- |
Find assessor info on the county website
Monthly payment
Est. payment
Payment breakdown
Explore the cost of this home by adjusting the details. Changes won't be saved.Climate risks
Neighborhood: 30147
Nearby schools
Schools provided by the listing agent
- Elementary: Pepperell
- Middle: Pepperell
- High: Pepperell
Source: FMLS GA. This data may not be complete. We recommend contacting the local school district to confirm school assignments for this home.
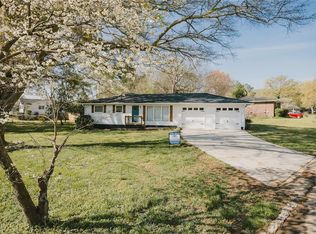
Similar homes
- $249,9003 bd3 ba1.5k sqft33 Summit Dr SE, Lindale, GA 30147Active

 MLS ID #10715602, April Brooky, eXp Realty. GAMLS
 - $325,0003 bd2 ba1.2k sqft13 Hillside Ave, Lindale, GA 30147Active
 MLS ID #10852126, Ashley Johnson, LOCAL Realty. GAMLS
 - $238,0003 bd2 ba1.3k sqft1517 Cave Spring Rd SW, Rome, GA 30161Active
 MLS ID #10818445, Sinan Zakaria, Listed Simply. GAMLS
 - $239,9003 bd2 ba1.3k sqft1581 Old Rockmart Rd, Silver Creek, GA 30173For Sale
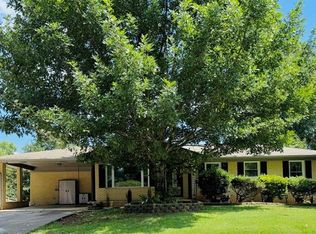
 MLS ID #7826060, Kenn Edge, Realty One Group Edge. FMLS GA
 - $264,9004 bd2 ba1.6k sqft54 Glenwood School Rd NE, Rome, GA 30165ActiveMLS ID #10857775, Adrian Cornejo, Key To Your Home Realty. GAMLS
- $250,0003 bd1 ba1.1k sqft492 Moran Lake Rd NE, Rome, GA 30161ActiveMLS ID #10850854, Todd Adams, Atlanta Communities. GAMLS
- $248,0003 bd2 ba1.4k sqft117 Jack St SE, Silver Creek, GA 30173ActiveMLS ID #10797037, Ben Herring, eXp Realty. GAMLS
- $265,0003 bd2 ba1.3k sqft65 Wheeler Rd, Rockmart, GA 30153ActiveMLS ID #10867962, Hummel Group, Keller Williams Realty. GAMLS
- $259,9004 bd3 ba1.6k sqft8 Cameo Dr NW, Rome, GA 30165For SaleMLS ID #7809744, Sofia Cardenas, Heritage Dalton Group, LLC. FMLS GA
- $259,9004 bd3 ba1.6k sqft8 Cameo Dr, Rome, GA 30165ActiveMLS ID #10830002, Sofia Cardenas, Keller Williams Heritage. GAMLS
- $295,0003 bd2 ba1.7k sqft40 Brooke Ct SE, Rome, GA 30161For SaleMLS ID #7848422, TAMMY WENIGER, Windsong Realty, LLC. FMLS GA
- $289,5003 bd2 ba1.4k sqft13 W Center Rd SE, Rome, GA 30161ActiveMLS ID #10833589, Ken Callaway, Realty One Group Edge. GAMLS
- $246,0003 bd2 ba1.4k sqft4 Echota Cir SW, Rome, GA 30165ActiveMLS ID #10742867, Bobbie Jo Everidge, Northwest Communities RE Group. GAMLS
- $249,8883 bd1 ba1.2k sqft147 Reynolds Bridge Rd, Kingston, GA 30145ActiveMLS ID #10847081, Tiffany Rogers, Atlanta Communities. GAMLS
- $229,9003 bd2 ba1.2k sqft206 S Elm St SW, Rome, GA 30165ActiveMLS ID #10839275, Edwin Garcia, Keller Williams Northwest. GAMLS
- $215,0002 bd1 ba1k sqft559 Donahoo Rd SE, Silver Creek, GA 30173ActiveMLS ID #10853905, Ken Callaway, Realty One Group Edge. GAMLS
- $299,0003 bd2 ba1.4k sqft65 Windmill Dr SE, Silver Creek, GA 30173ActiveMLS ID #10838232, Amanda Ruark, Elite Group Georgia. GAMLS
- $315,0003 bd2 ba1.6k sqft4 Savannah Pl NW, Rome, GA 30165ActiveMLS ID #10868084, Christina Parker, Trelora Realty, Inc.. GAMLS
- $289,0003 bd3 ba1.7k sqft16 Jefferson Dr SW, Rome, GA 30165ActiveMLS ID #10619113, Mary Holcomb, Reese and Smallwood, Inc.. GAMLS
- $224,9003 bd2 ba1.2k sqft611 Briarwood Cir NW, Rome, GA 30165ActiveMLS ID #10847949, Ivy H Morris, Realty One Group Edge. GAMLS
