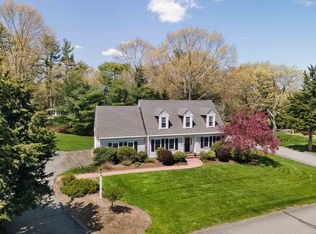
Welcome to 19 Saltmeadow Lane, set in one of Duxbury’s most sought-after neighborhoods. This beautifully maintained 4-bedroom, 3 full bath home offers the perfect blend of comfort, style, and functionality. The heart of the home is the stunning renovated kitchen, which opens seamlessly to a sun-filled family room featuring a wall of windows overlooking the professionally landscaped backyard. Designed for both everyday living and effortless entertaining, the layout flows with ease and warmth throughout. Generous living spaces, thoughtful updates, and abundant natural light create an inviting atmosphere in every room. When you are outside it is a private, picturesque yard that feels like your own retreat. All of this in a prime location close to schools, beaches, and everything Duxbury has to offer. A true place to call home. Bosch heat pumps 2020, Kitchen Remodel 2021, Heating System June 2025, Oil tank 2023, 200 AMP electrical, whole house generator.
Pending
Price cut: $150K (5/20)
$1,700,000
19 Saltmeadow Ln, Duxbury, MA 02332
4beds
2,998sqft
:
Get pre-qualified$10,461/mo
Single Family Residence
Built in 1986
0.45 Acres Lot
$1,647,400 Zestimate®
$567/sqft
$83/mo HOA
What's special
Sun-filled family roomProfessionally landscaped backyardGenerous living spacesPrivate picturesque yardStunning renovated kitchenAbundant natural light
- 79 days |
- 107 |
- 0 |
Zillow last checked:
Listing updated:
Listed by:
Marni Migliaccio 213-509-3823,
The Firm - Duxbury 213-509-3823
Source: MLS PIN,MLS#: 73513329
Facts & features
Interior
Bedrooms & bathrooms
- Bedrooms: 4
- Bathrooms: 3
- Full bathrooms: 3
Primary bedroom
- Features: Bathroom - Full, Skylight, Vaulted Ceiling(s), Walk-In Closet(s), Closet/Cabinets - Custom Built, Flooring - Hardwood
- Level: Second
Bedroom 2
- Features: Closet, Flooring - Hardwood
- Level: Second
Bedroom 3
- Features: Closet, Flooring - Hardwood
- Level: Second
Bedroom 4
- Features: Bathroom - Full, Flooring - Hardwood
- Level: First
Primary bathroom
- Features: Yes
Bathroom 1
- Features: Bathroom - Full, Bathroom - With Shower Stall, Flooring - Stone/Ceramic Tile
- Level: First
Bathroom 2
- Features: Bathroom - Full, Bathroom - With Tub & Shower, Flooring - Stone/Ceramic Tile
- Level: Second
Bathroom 3
- Features: Bathroom - Full, Closet, Flooring - Stone/Ceramic Tile, Countertops - Stone/Granite/Solid, Countertops - Upgraded, Cabinets - Upgraded, Double Vanity, Recessed Lighting, Remodeled, Soaking Tub
- Level: Second
Dining room
- Features: Flooring - Hardwood, Lighting - Pendant
- Level: Main,First
Family room
- Features: Skylight, Flooring - Hardwood, Deck - Exterior, Exterior Access, Open Floorplan, Remodeled, Slider, Decorative Molding
- Level: Main,First
Kitchen
- Features: Skylight, Flooring - Hardwood, Pantry, Countertops - Stone/Granite/Solid, Countertops - Upgraded, Kitchen Island, Cabinets - Upgraded, Deck - Exterior, Open Floorplan, Recessed Lighting, Remodeled, Stainless Steel Appliances
- Level: Main,First
Living room
- Features: Closet/Cabinets - Custom Built, Flooring - Hardwood, Cable Hookup, Open Floorplan
- Level: Main,First
Heating
- Baseboard, Heat Pump, Oil, Electric
Cooling
- Central Air, Ductless
Appliances
- Included: Water Heater, Range, Dishwasher, Refrigerator, Wine Refrigerator, ENERGY STAR Qualified Dishwasher
- Laundry: First Floor, Electric Dryer Hookup
Features
- Bonus Room, Walk-up Attic, High Speed Internet
- Flooring: Wood, Tile, Flooring - Hardwood
- Windows: Insulated Windows
- Basement: Full
- Number of fireplaces: 1
- Fireplace features: Living Room
Interior area
- Total structure area: 2,998
- Total interior livable area: 2,998 sqft
- Finished area above ground: 2,738
- Finished area below ground: 260
Video & virtual tour
Property
Parking
- Total spaces: 6
- Parking features: Attached, Under, Garage Door Opener, Oversized, Paved Drive, Off Street, Driveway, Paved
- Attached garage spaces: 2
- Uncovered spaces: 4
Features
- Patio & porch: Deck, Patio
- Exterior features: Deck, Patio, Rain Gutters, Professional Landscaping
- Waterfront features: Beach Access, Bay, Creek, Harbor, Ocean, River, Walk to, 1/2 to 1 Mile To Beach, Beach Ownership(Public)
Lot
- Size: 0.45 Acres
- Features: Gentle Sloping, Level
Details
- Parcel number: M:105 B:222 L:022,1000738
- Zoning: PD
Construction
Type & style
- Home type: SingleFamily
- Architectural style: Colonial
- Property subtype: Single Family Residence
Materials
- Frame
- Foundation: Concrete Perimeter
- Roof: Shingle
Condition
- Year built: 1986
Utilities & green energy
- Electric: 200+ Amp Service, Generator Connection
- Sewer: Private Sewer
- Water: Public
- Utilities for property: for Gas Range, for Electric Oven, for Electric Dryer, Generator Connection
Community & HOA
Community
- Features: Public Transportation, Shopping, Pool, Tennis Court(s), Park, Walk/Jog Trails, Stable(s), Golf, Medical Facility, Laundromat, Bike Path, Conservation Area, Highway Access, House of Worship, Marina, Private School, Public School, T-Station
- Subdivision: Back River
HOA
- Has HOA: Yes
- HOA fee: $1,000 annually
Location
- Region: Duxbury
Financial & listing details
- Price per square foot: $567/sqft
- Tax assessed value: $1,234,000
- Annual tax amount: $12,513
- Date on market: 5/6/2026
- Listing terms: Contract
Estimated market value
$1,647,400
$1.57M - $1.73M
$5,612/mo
Price history
| Date | Event | Price |
|---|---|---|
| 6/22/2026 | Pending sale | $1,700,000$567/sqft |
Source: MLS PIN #73513329 Report a problem | ||
| 6/9/2026 | Contingent | $1,700,000$567/sqft |
Source: MLS PIN #73513329 Report a problem | ||
| 5/20/2026 | Price change | $1,700,000-8.1%$567/sqft |
Source: MLS PIN #73513329 Report a problem | ||
| 5/6/2026 | Listed for sale | $1,850,000+132.7%$617/sqft |
Source: MLS PIN #73513329 Report a problem | ||
| 7/17/2017 | Sold | $795,000+16.9%$265/sqft |
Source: Public Record Report a problem | ||
| 11/22/2013 | Sold | $680,000-4.9%$227/sqft |
Source: Public Record Report a problem | ||
| 9/11/2013 | Listed for sale | $715,000$238/sqft |
Source: Prudential Town and Country #71581606 Report a problem | ||
Public tax history
| Year | Property taxes | Tax assessment |
|---|---|---|
| 2025 | $12,513 +8% | $1,234,000 +7.1% |
| 2024 | $11,590 +0.9% | $1,152,100 +7.2% |
| 2023 | $11,484 +8.4% | $1,074,300 +46.8% |
| 2022 | $10,594 | $731,600 |
| 2021 | $10,594 -0.5% | $731,600 +0.8% |
| 2020 | $10,645 -0.2% | $726,100 -0.1% |
| 2019 | $10,671 +4.6% | $726,900 +8% |
| 2018 | $10,203 +1.8% | $673,000 +4.1% |
| 2017 | $10,026 +3.3% | $646,400 +3.5% |
| 2016 | $9,709 +0.4% | $624,400 +0.8% |
| 2015 | $9,666 -3.7% | $619,600 -0.3% |
| 2014 | $10,039 +23.6% | $621,600 +8.6% |
| 2013 | $8,121 +2.9% | $572,300 |
| 2012 | $7,892 +6.4% | $572,300 -2.8% |
| 2011 | $7,418 -1.6% | $588,700 -7.7% |
| 2010 | $7,536 +3.2% | $638,100 -4.7% |
| 2009 | $7,302 +4% | $669,300 +1.1% |
| 2008 | $7,024 -2.8% | $662,000 -7.1% |
| 2007 | $7,229 +3.5% | $712,900 +0.4% |
| 2006 | $6,986 +5.3% | $710,000 +8.5% |
| 2005 | $6,633 +0.5% | $654,100 +12.3% |
| 2004 | $6,597 +3.5% | $582,300 +10.2% |
| 2003 | $6,373 +11.7% | $528,400 +22% |
| 2001 | $5,703 +4.4% | $433,000 +28.8% |
| 1999 | $5,462 | $336,100 |
Find assessor info on the county website
Monthly payment
Est. payment
Payment breakdown
Explore the cost of this home by adjusting the details. Changes won't be saved.Climate risks
Neighborhood: 02332
Nearby schools
GreatSchools rating
- 9/10Alden SchoolGrades: 3-5Distance: 0.5 mi
- 7/10Duxbury Middle SchoolGrades: 6-8Distance: 0.6 mi
- 10/10Duxbury High SchoolGrades: 9-12Distance: 0.6 mi
Schools provided by the listing agent
- Elementary: Chandler
- Middle: Dms
- High: Dhs
Source: MLS PIN. This data may not be complete. We recommend contacting the local school district to confirm school assignments for this home.
- $1,550,0003 bd3 ba2.9k sqft13 Back River Way, Duxbury, MA 02332Sold
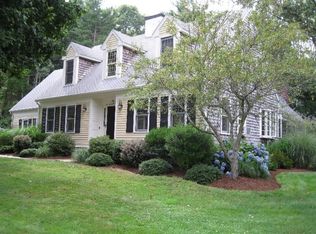
- $1,565,8004 bd2 ba2.8k sqft9 Back River Way, Duxbury, MA 02332Off Market
- $1,430,0003 bd2 ba3k sqft13 Saltmeadow Ln, Duxbury, MA 02332Off Market
- $1,480,3002 bd2 ba2.8k sqft11 Back River Way, Duxbury, MA 02332Off Market
- $1,524,7003 bd2 ba2k sqft14 Saltmeadow Ln, Duxbury, MA 02332Off Market
- $1,658,1004 bd3 ba2.5k sqft18 Saltmeadow Ln, Duxbury, MA 02332Off Market
- $1,743,6003 bd3 ba2.7k sqft26 Saltmeadow Ln, Duxbury, MA 02332Off Market
- $1,482,9003 bd2 ba2.1k sqft7 Back River Way, Duxbury, MA 02332Off Market
A local agent can set up tours, give advice and negotiate with sellers.
Similar homes
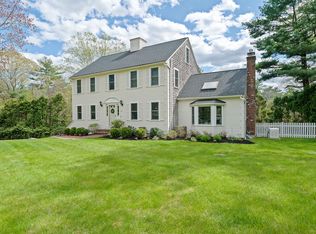
- $1,329,0004 bd3 ba3k sqft25 Hounds Ditch Ln, Duxbury, MA 02332For Sale
 MLS ID #73518467, Marcy Richardson, William Raveis R.E. & Home Services. MLS PIN
 - $1,750,0004 bd5 ba3.2k sqft180 Chestnut St, Duxbury, MA 02332For Sale
 MLS ID #73491266, Liz Bone Team, South Shore Sotheby's International Realty. MLS PIN
 - $1,595,0004 bd3 ba3.4k sqft831 Mayflower St, Duxbury, MA 02332For Sale
 MLS ID #73537003, Olena Bethoney, Olena Real Estate, LLC. MLS PIN
 - $1,895,0004 bd3 ba2k sqft21 Hicks Point Rd, Duxbury, MA 02332For Sale
 MLS ID #73548156, Marni Migliaccio, The Firm - Duxbury. MLS PIN
 - $1,140,0004 bd2 ba2.2k sqft76 Woodridge Rd, Duxbury, MA 02332For SaleMLS ID #73519722, Ryan Ahern, South Shore Sotheby's International Realty. MLS PIN
- $1,299,0004 bd3 ba2.8k sqft111 Washington St, Hanover, MA 02339For SaleMLS ID #73553638, Dena Jane Morgan, Coldwell Banker Realty - Norwell - Hanover Regional Office. MLS PIN
- $1,699,0004 bd4 ba4k sqft120 Deerfield Ln, Hanover, MA 02339For SaleMLS ID #73545715, Lindsey Kinsellagh, Serhant. MLS PIN
- $899,9003 bd3 ba1.8k sqft757 West St, Duxbury, MA 02332For SaleMLS ID #73498471, David Stevens, Castleknock Realty Group, Inc.. MLS PIN
- $1,750,0004 bd5 ba4.4k sqft908 Main St, Norwell, MA 02061For SaleMLS ID #73548269, Dave White, OwnerEntry.com. MLS PIN
- $1,550,0004 bd4 ba3.4k sqft45 Red Gold Farm Rd, Marshfield, MA 02050For SaleMLS ID #73540768, William Pappastratis, The Firm. MLS PIN
- $1,699,0004 bd5 ba2.7k sqft2 Berkley Cir, Hingham, MA 02043For SaleMLS ID #73526120, William Tierney, William Raveis R.E. & Home Services. MLS PIN
- $2,499,0005 bd5 ba3.9k sqft28 Teakettle Ln, Duxbury, MA 02332For SaleMLS ID #73541769, Ricardo Rodriguez & Associates Group, Coldwell Banker Realty - Boston. MLS PIN
- $1,650,0004 bd3 ba4.2k sqft10 Heritage Ln, Cohasset, MA 02025For SaleMLS ID #73524037, Christine Powers, Coldwell Banker Realty - Cohasset. MLS PIN
- $1,490,0004 bd3 ba3.6k sqft37 Wyndemere Ct, Plymouth, MA 02360For SaleMLS ID #73545119, Beth Tassinari, Century 21 Tassinari & Assoc.. MLS PIN
- $1,449,0004 bd3 ba4.4k sqft160 Quail Run, Marshfield, MA 02050For SaleMLS ID #73526258, Tracey Knox, William Raveis R.E. & Home Services. MLS PIN
- $1,850,0004 bd3 ba3.1k sqft189 Union St, Hingham, MA 02043For SaleMLS ID #73547730, Diane M. Marchione, Conway - Hingham. MLS PIN
- $1,749,0003 bd3 ba2.6k sqft58 Brook St, Scituate, MA 02066For SaleMLS ID #73540523, Tricia Duffey, Conway - Scituate. MLS PIN
- $1,249,0004 bd3 ba2.8k sqft121 Hampstead Way, Marshfield, MA 02050For SaleMLS ID #73514145, Paul Nimeskern, The Firm. MLS PIN
- $995,0005 bd3 ba3k sqft6 Gratto Rd, Marshfield, MA 02050For SaleMLS ID #73540832, Tracie Hall, Compass. MLS PIN
- $2,395,0004 bd4 ba4.1k sqft128 Gilson Rd, Scituate, MA 02066For SaleMLS ID #73553040, Karin H. Doonan, Conway - Hingham. MLS PIN
