"Down by the Bay..." Enjoy the cool breeze and relax as you watch all the activity on the bay. This BRAND NEW exceptional waterfront estate is ready to move in and promises the ultimate in coastal luxury living. Set on a private one-acre lot, the home features 5 spacious ensuite bedrooms and 7.5 beautifully appointed bathrooms. The first-floor primary suite is a serene retreat with stunning water views, 2 walk-in closets, and a sunlit, luxurious bath featuring a large soaking tub, water closet and shower. Expansive living spaces throughout blend indoor and outdoor living. Step outside to your private oasis complete with a heated, salt-water pool, pergola over an outdoor barbecue area, an outdoor shower, and plenty of yard for outdoor activities—perfect for entertaining or relaxing. An approval for a dock has been obtained and the home is designed for the addition of an elevator if needed. Easy commute to Newport and the highway. With its prime waterfront setting, modern design, and high-end finishes throughout, this completed masterpiece is a rare opportunity to own a truly extraordinary home on the water. Call today for showings and information!
For sale
Price cut: $500K (8/31)
$7,995,000
19 Sea Ridge Dr, Saunderstown, RI 02874
5beds
7,162sqft
Single Family Residence
Built in 2026
1.05 Acres Lot
$-- Zestimate®
$1,116/sqft
$-- HOA
What's special
Waterfront estatePrime waterfront settingHeated salt-water poolStunning water viewsWater closet and showerHigh-end finishes throughoutOutdoor shower
- 62 days
- 1,730
- 96
Zillow last checked:
Listing updated:
Listed by:
Melissa Polom 401-338-8562,
HomeSmart First Class Realty
Source: StateWide MLS RI,MLS#: 1417626
Facts & features
Interior
Bedrooms & bathrooms
- Bedrooms: 5
- Bathrooms: 8
- Full bathrooms: 7
- 1/2 bathrooms: 1
Bathroom
- Features: Bath w Tub, Bath w Shower Stall, Bath w Tub & Shower
Heating
- Natural Gas, Central Air, Central, Forced Air, Gas Connected, Hydro-Air
Cooling
- Central Air
Appliances
- Included: Gas Water Heater, Dishwasher, Dryer, Range Hood, Microwave, Oven/Range, Refrigerator, Washer
Features
- Wall (Dry Wall), Stairs, Plumbing (Mixed), Insulation (Ceiling), Insulation (Floors), Insulation (Walls)
- Flooring: Ceramic Tile, Hardwood
- Basement: Full,Walk-Out Access,Partially Finished,Bath/Stubbed,Family Room,Laundry,Office,Storage Space,Utility
- Number of fireplaces: 2
- Fireplace features: Gas
Interior area
- Total structure area: 5,567
- Total interior livable area: 7,162 sqft
- Finished area above ground: 5,567
- Finished area below ground: 1,595
Video & virtual tour
Property
Parking
- Total spaces: 8
- Parking features: Attached, Garage Door Opener, Driveway
- Attached garage spaces: 2
- Has uncovered spaces: Yes
Features
- Patio & porch: Deck, Patio
- Pool features: In Ground, Salt Water
- Has view: Yes
- View description: Water
- Has water view: Yes
- Water view: Water
- Waterfront features: Waterfront, Access, Saltwater Front, Walk To Water
Lot
- Size: 1.05 Acres
- Features: Sprinklers
Details
- Parcel number: NARRMNBB48L26
- Zoning: R-40
Construction
Type & style
- Home type: SingleFamily
- Property subtype: Single Family Residence
Materials
- Dry Wall, Shingles
- Foundation: Concrete Perimeter
Condition
- New construction: No
- Year built: 2026
Utilities & green energy
- Electric: 400 Amps
- Sewer: Septic Tank
- Utilities for property: Water Connected
Community & HOA
Community
- Features: Golf, Highway Access, Hospital, Marina, Private School, Public School, Restaurants, Schools, Near Shopping, Near Swimming, Tennis
- Security: Security System Owned
HOA
- Has HOA: No
Location
- Region: Saunderstown
Financial & listing details
- Price per square foot: $1,116/sqft
- Tax assessed value: $2,804,200
- Annual tax amount: $19,040
- Date on market: 7/12/2026
Estimated market value
Not available
Estimated sales range
Not available
Not available
Price history
| Date | Event | Price |
|---|---|---|
| 8/31/2026 | Price change | $7,995,000-5.9%$1,116/sqft |
Source:  StateWide MLS RI #1417626 Report a problem StateWide MLS RI #1417626 Report a problem | ||
| 7/12/2026 | Price change | $8,495,000-5.6%$1,186/sqft |
Source: StateWide MLS RI #1417626 Report a problem | ||
| 5/8/2026 | Listed for sale | $8,995,000+181.1%$1,256/sqft |
Source: StateWide MLS RI #1411909 Report a problem | ||
| 1/11/2024 | Sold | $3,200,000+6.8%$447/sqft |
Source: StateWide MLS RI #1348070 Report a problem | ||
| 11/21/2023 | Pending sale | $2,995,000$418/sqft |
Source: StateWide MLS RI #1348070 Report a problem | ||
| 11/17/2023 | Contingent | $2,995,000$418/sqft |
Source: StateWide MLS RI #1348070 Report a problem | ||
| 11/16/2023 | Listed for sale | $2,995,000+360.8%$418/sqft |
Source: StateWide MLS RI #1348070 Report a problem | ||
| 2/17/1994 | Sold | $650,000-23.5%$91/sqft |
Source: Public Record Report a problem | ||
| 12/13/1989 | Sold | $850,000$119/sqft |
Source: Public Record Report a problem | ||
Public tax history
| Year | Property taxes | Tax assessment |
|---|---|---|
| 2025 | $19,041 +3.7% | $2,804,200 |
| 2024 | $18,368 +3.7% | $2,804,200 +42.5% |
| 2023 | $17,706 | $1,967,300 |
| 2022 | $17,706 +1.6% | $1,967,300 |
| 2021 | $17,430 -1.1% | $1,967,300 +16.9% |
| 2020 | $17,632 +2.4% | $1,682,400 |
| 2019 | $17,211 +16.7% | $1,682,400 |
| 2018 | $14,742 -15.8% | $1,682,400 +1.5% |
| 2017 | $17,502 +4.8% | $1,657,400 |
| 2016 | $16,707 +1.4% | $1,657,400 |
| 2015 | $16,475 -21.9% | $1,657,400 -21.1% |
| 2014 | $21,102 +2.4% | $2,101,800 |
| 2013 | $20,598 +2.4% | $2,101,800 |
| 2012 | $20,114 +9.3% | $2,101,800 +2.4% |
| 2011 | $18,406 +1.2% | $2,051,900 |
| 2010 | $18,180 +3.3% | $2,051,900 |
| 2009 | $17,605 +22.9% | $2,051,900 +3.8% |
| 2008 | $14,330 +4.2% | $1,976,500 |
| 2007 | $13,756 -8.4% | $1,976,500 +43.3% |
| 2005 | $15,018 | $1,379,100 |
Find assessor info on the county website
Monthly payment
Est. payment
Payment breakdown
Explore the cost of this home by adjusting the details. Changes won't be saved.Climate risks
Neighborhood: 02874
- $3,851,4004 bd5 ba6.3k sqft60 Horizon Dr, Saunderstown, RI 02874Off Market
- $3,696,4003 bd3 ba4.6k sqft11 Sea Ridge Dr, Saunderstown, RI 02874Off Market
- $3,773,1003 bd3 ba2.8k sqft5 Sea Ridge Dr, Saunderstown, RI 02874Off Market
- $5,973,3004 bd4 ba4.5k sqft25 Sea Ridge Dr, Saunderstown, RI 02874Off Market
Similar homes
- $8,295,0004 bd7 ba7.3k sqft71 Cliff Dr, Narragansett, RI 02882For Sale
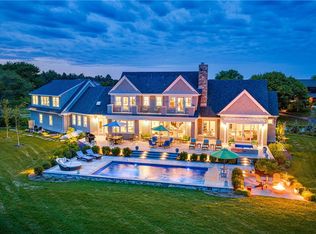
 MLS ID #1419168, The Soby-Roberts Team, Mott & Chace Sotheby's Intl.. StateWide MLS RI
 - $5,800,0005 bd6 ba4.1k sqft190 Ferry Rd, Saunderstown, RI 02874For Sale
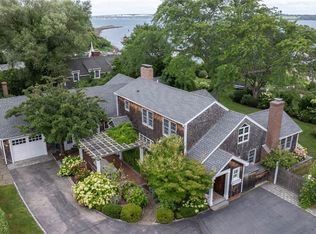 MLS ID #1419105, Stephanie Basile, SERHANT.. StateWide MLS RI
 - $5,795,0005 bd7 ba7.3k sqft264 Colonel John Gardner Rd, Narragansett, RI 02882For Sale
 MLS ID #1418339, Jenny Palm Group, SERHANT.. StateWide MLS RI
 - $8,495,0004 bd6 ba5.9k sqft2 Harbor View Dr, Newport, RI 02840For Sale
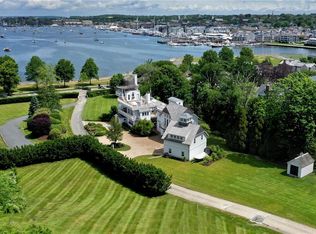 MLS ID #1401686, Michelle Kirby, Gustave White Sotheby's Realty. StateWide MLS RI
 - $5,300,0005 bd5 ba6.7k sqft75 N Cliff Dr, Narragansett, RI 02882For SaleMLS ID #1412835, Justin Mandese, Real Broker, LLC. StateWide MLS RI
- $9,995,0004 bd6 ba6.4k sqft1003 Fort Getty Rd, Jamestown, RI 02835For SaleMLS ID #1412931, Nicole Carstensen, Mott & Chace Sotheby's Intl.. StateWide MLS RI
- $7,900,0004 bd6 ba6.1k sqft515 Indian Ave, Middletown, RI 02842For SaleMLS ID #1411466, Alexandra Thursby, Mott & Chace Sotheby's Intl.. StateWide MLS RI
- $9,750,0005 bd4 ba5k sqft41 Ocean Rd, Narragansett, RI 02882For SaleMLS ID #1415788, John Hodnett, Hopewell Real Estate. StateWide MLS RI
- $7,850,0004 bd5 ba4.5k sqft315 Ocean Ave, Newport, RI 02840For SaleMLS ID #1406341, Tina Wiley, Gustave White Sotheby's Realty. StateWide MLS RI
- $7,950,0005 bd6 ba4.3k sqft169 Atlantic Ave, Westport, MA 02790For SaleMLS ID #1416597, Kirk Schryver Team, Compass. StateWide MLS RI
- $5,475,0005 bd6 ba4.8k sqft76 Battery Ln, Jamestown, RI 02835For SaleMLS ID #1409358, Lisa Ardente, Compass. StateWide MLS RI
- $5,795,0004 bd6 ba7.3k sqft125 Heidi Dr, Portsmouth, RI 02871For SaleMLS ID #1422034, RoseMarie Clemente, Baron & Clemente Real Estate. StateWide MLS RI
- $4,979,0004 bd6 ba5.1k sqft275 Boston Neck Rd, Narragansett, RI 02882For SaleMLS ID #1413904, David Carty, CARTY REALTY. StateWide MLS RI
- $4,250,0007 bd8 ba6.2k sqft14 Kay Blvd, Middletown, RI 02842For SaleMLS ID #1422195, The Willett Team, SERHANT.. StateWide MLS RI
- $5,950,0004 bd6 ba6.5k sqft105 Heidi Dr, Portsmouth, RI 02871For SaleMLS ID #1410319, Christine Tellefsen, Residential Properties Ltd.. StateWide MLS RI
- $9,950,0004 bd6 ba8.2k sqft42 Thornton Way, North Kingstown, RI 02852For SaleMLS ID #1397112, Jennifer Crellin, Mott & Chace Sotheby's Intl.. StateWide MLS RI
- $4,295,0004 bd4 ba5k sqft149 Nanaquaket Rd, Tiverton, RI 02878For SaleMLS ID #1422761, Jessica Chase, Gustave White Sotheby's Realty. StateWide MLS RI
- $5,199,0005 bd8 ba7.2k sqft231 Carnegie Harbor Dr, Portsmouth, RI 02871For SaleMLS ID #1417769, Joseph Costa, Mott & Chace Sotheby's Intl.. StateWide MLS RI
- $9,750,0005 bd8 ba6.1k sqft1-20 Geralds Farm Dr, Exeter, RI 02822For SaleMLS ID #1412049, Jim DeRentis, Residential Properties Ltd.. StateWide MLS RI
- $5,995,0003 bd4 ba5.9k sqft1046 Ocean Rd, Narragansett, RI 02882For SaleMLS ID #1410734, Kimberly Marion, Engel & Volkers Oceanside. StateWide MLS RI
