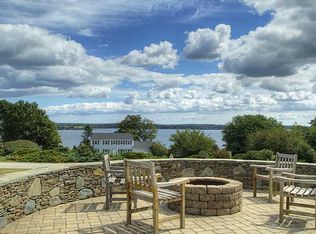
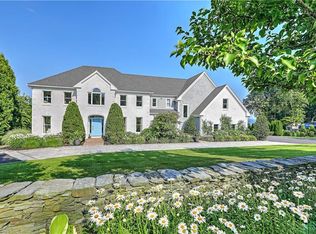
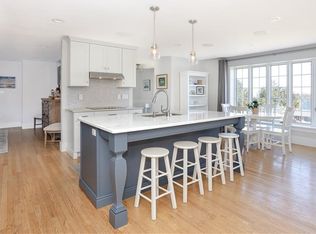
WATERFRONT LUXURY 7,347 sq ft Scheduled Completion July 2026 Newly Constructed DIRECT WATERFRONT home. Step into the world of serene tranquility, meticulously crafted Waterfront Retreat every detail has been thoughtfully designed to maximize breathtaking unobstructed waterfront views. This New England Coastal smart home features timeless classic design with today’s modern features. Located on 1.25 acres a direct waterfront lot with extraordinary views of the Sakonnet where modern elegance meets the beauty of nature. The property features a stunning Primary bedroom with fireplace, private glass deck, coffee / champagne breakfast bar, double walk in closets. Experience a spa like retreat in a stunning dual Primary bathroom with soaking tub, a central glass enclosed steam shower with dual rainfall heads, flanked by two private water closet and vanity, sink and heated floors. Thoughtfully designed, layout combines shared luxury with personal privacy, function and elegance. Living room with fireplace, family room with fireplace, large open kitchen to dining room, custom finishes, glass deck with stunning waterfront views. Additionally there are three more bedrooms, three additional full baths and guest bath, office, gym with sauna, theatre, glass wine closet, inground pool, private steps to shore. Only 10 mins from Newport, 50 mins to Boston, 15 mins to T and highway access, dining, shopping. New Home Warranty, Landscape & Pool completion date July 2026 Ready for Your Summer !
New construction
$5,950,000
125 Heidi Dr, Portsmouth, RI 02871
4beds
7,347sqft
:
Get pre-qualified$39,917/mo
Single Family Residence
Built in 1975
1.25 Acres Lot
$-- Zestimate®
$810/sqft
$-- HOA
What's special
Family room with fireplaceWaterfront homeInground poolPrivate steps to shoreGym with saunaBreathtaking unobstructed waterfront viewsHeated floors
- 311 days |
- 1,343 |
- 61 |
Zillow last checked:
Listing updated:
Listed by:
RoseMarie Clemente 401-477-3256,
Baron & Clemente Real Estate
Source: StateWide MLS RI,MLS#: 1396009
Facts & features
Interior
Bedrooms & bathrooms
- Bedrooms: 4
- Bathrooms: 5
- Full bathrooms: 4
- 1/2 bathrooms: 1
Bathroom
- Features: Bath w Tub, Bath w Shower Stall, Bath w Tub & Shower
Heating
- Bottle Gas, Central Air, Forced Air, Hydro-Air, Radiant
Cooling
- Central Air
Appliances
- Included: Gas Water Heater, Dishwasher, Dryer, Disposal, Range Hood, Microwave, Oven/Range, Refrigerator, Trash Compactor, Washer
Features
- Wall (Dry Wall), Wall (Plaster), Cedar Closet(s)(s), Stairs, Plumbing (PEX), Insulation (Ceiling), Insulation (Floors), Insulation (Walls), Sauna
- Flooring: Ceramic Tile, Hardwood, Carpet
- Windows: Storm Window(s), Skylight(s)
- Basement: Full,Walk-Out Access,Finished,Bath/Stubbed,Common,Family Room,Kitchen,Laundry,Media Room,Office,Utility,Wine Cellar,Workout Room
- Attic: Attic Stairs, Attic Storage
- Number of fireplaces: 3
- Fireplace features: Gas
Interior area
- Total structure area: 6,182
- Total interior livable area: 7,347 sqft
- Finished area above ground: 6,182
- Finished area below ground: 1,165
Video & virtual tour
Property
Parking
- Total spaces: 9
- Parking features: Attached, Garage Door Opener
- Attached garage spaces: 3
Features
- Patio & porch: Deck, Patio
- Exterior features: Balcony, Barbecue
- Pool features: In Ground
- Has view: Yes
- View description: Water
- Has water view: Yes
- Water view: Water
- Waterfront features: Waterfront, Access, Beach, Mooring, River, Saltwater Front, Walk to Salt Water, Walk To Water
Lot
- Size: 1.25 Acres
- Features: Cul-De-Sac, Security, Sprinklers
Details
- Parcel number: PORTM059B0036
- Other equipment: Cable TV, Sauna
Construction
Type & style
- Home type: SingleFamily
- Architectural style: Colonial
- Property subtype: Single Family Residence
Materials
- Dry Wall, Plaster, Wood
- Foundation: Concrete Perimeter
Condition
- New construction: Yes
- Year built: 1975
Utilities & green energy
- Electric: 400 Amps
- Sewer: Septic Tank
- Utilities for property: Water Connected
Community & HOA
Community
- Features: Near Public Transport, Commuter Bus, Golf, Highway Access, Interstate, Restaurants, Schools, Near Shopping
- Subdivision: The Glen / Waterfront
HOA
- Has HOA: No
Location
- Region: Portsmouth
Financial & listing details
- Price per square foot: $810/sqft
- Tax assessed value: $1,256,600
- Annual tax amount: $16,688
- Date on market: 9/24/2025
Estimated market value
Not available
Estimated sales range
Not available
Not available
Price history
| Date | Event | Price |
|---|---|---|
| 9/24/2025 | Listed for sale | $5,950,000+395.8%$810/sqft |
Source:  StateWide MLS RI #1396009 Report a problem StateWide MLS RI #1396009 Report a problem | ||
| 2/26/2024 | Sold | $1,200,000-31.4%$163/sqft |
Source: StateWide MLS RI #1350205 Report a problem | ||
| 12/16/2022 | Sold | $1,750,000+34.6%$238/sqft |
Source: Public Record Report a problem | ||
| 4/1/2020 | Listing removed | -- |
Source: Hudson & Marshall Report a problem | ||
| 3/4/2020 | Listed for sale | -- |
Source: Hudson & Marshall Report a problem | ||
| 3/8/2012 | Listing removed | $1,300,000$177/sqft |
Source: Rosemarie Clemente #952223 Report a problem | ||
| 12/4/2010 | Price change | $1,300,000+32%$177/sqft |
Source: Rosemarie Clemente #952223 Report a problem | ||
| 8/19/2010 | Listed for sale | $985,000-41.7%$134/sqft |
Source: Rosemarie Clemente #952223 Report a problem | ||
| 3/7/2009 | Listing removed | $1,690,000$230/sqft |
Source: NCI Report a problem | ||
| 8/10/2008 | Listed for sale | $1,690,000$230/sqft |
Source: NCI Report a problem | ||
Public tax history
| Year | Property taxes | Tax assessment |
|---|---|---|
| 2025 | $16,688 -19.7% | $1,256,600 -20.3% |
| 2024 | $20,781 +0.7% | $1,576,700 +18.8% |
| 2023 | $20,643 | $1,326,700 |
| 2022 | $20,643 +1.6% | $1,326,700 |
| 2021 | $20,312 +1.6% | $1,326,700 |
| 2020 | $19,997 +9.9% | $1,326,700 +19.6% |
| 2019 | $18,204 +2.7% | $1,109,700 |
| 2018 | $17,722 +3.6% | $1,109,700 |
| 2017 | $17,112 -5.7% | $1,109,700 -2.2% |
| 2016 | $18,146 +1.3% | $1,134,100 |
| 2015 | $17,919 | $1,134,100 |
| 2014 | $17,919 +1% | $1,134,100 -7.1% |
| 2013 | $17,743 +2% | $1,221,100 |
| 2012 | $17,388 +2.4% | $1,221,100 |
| 2011 | $16,986 +7.7% | $1,221,100 -12.5% |
| 2010 | $15,776 +0.4% | $1,396,100 |
| 2009 | $15,720 +3.9% | $1,396,100 |
| 2008 | $15,134 +1% | $1,396,100 +6% |
| 2007 | $14,982 +5.9% | $1,316,500 |
| 2006 | $14,152 +3.9% | $1,316,500 |
| 2005 | $13,626 +5.5% | $1,316,500 +65.2% |
| 2004 | $12,913 -1.6% | $797,100 |
| 2003 | $13,120 | $797,100 |
Find assessor info on the county website
Monthly payment
Est. payment
Payment breakdown
Explore the cost of this home by adjusting the details. Changes won't be saved.Climate risks
Neighborhood: 02871
Nearby schools
GreatSchools rating
- 8/10Portsmouth Middle SchoolGrades: 5-8Distance: 2.4 mi
- 9/10Portsmouth High SchoolGrades: 9-12Distance: 3.5 mi
- 10/10Howard Hathaway SchoolGrades: K-4Distance: 3.8 mi
- $2,630,7004 bd4 ba3.1k sqft143 Heidi Dr, Portsmouth, RI 02871Off Market
- $1,900,2004 bd5 ba4.4k sqft400 Glen Rd, Portsmouth, RI 02871Off Market
- $2,502,1004 bd5 ba4.6k sqft165 Heidi Dr, Portsmouth, RI 02871Off Market
- $1,410,1004 bd3 ba2.7k sqft164 Heidi Dr, Portsmouth, RI 02871Off Market
- $1,301,0004 bd4 ba4.4k sqft124 Heidi Dr, Portsmouth, RI 02871Off Market
- $6,295,0004 bd6 ba6.5k sqft105 Heidi Dr, Portsmouth, RI 02871For Sale
- $2,227,6003 bd3 ba2.2k sqft173 Heidi Dr, Portsmouth, RI 02871Off Market
- $3,200,0007 bd5 ba4.4k sqft176 Heidi Dr, Portsmouth, RI 02871For Sale
A local agent can set up tours, give advice and negotiate with sellers.
A local lender can help you make sure your offer is ready when you are.
Similar homes
- $6,295,0004 bd6 ba6.5k sqft105 Heidi Dr, Portsmouth, RI 02871For Sale
 MLS ID #1410319, Christine Tellefsen, Residential Properties Ltd.. StateWide MLS RI
 - $5,750,0006 bd6 ba5.9k sqft474 Wapping Rd, Portsmouth, RI 02871For Sale
 MLS ID #1416464, The Willett Team, SERHANT.. StateWide MLS RI
 - $5,199,0005 bd8 ba7.2k sqft231 Carnegie Harbor Dr, Portsmouth, RI 02871For Sale
 MLS ID #1417769, Joseph Costa, Mott & Chace Sotheby's Intl.. StateWide MLS RI
 - $3,200,0007 bd5 ba4.4k sqft176 Heidi Dr, Portsmouth, RI 02871For Sale
 MLS ID #1406311, Kylie McCollough, Mott & Chace Sotheby's Intl.. StateWide MLS RI
 - $3,995,0005 bd6 ba7k sqft99 Meadowlark Ln, Portsmouth, RI 02871For SaleMLS ID #1410616, The Hadfield Group, Hogan Associates Christie's. StateWide MLS RI
- $5,750,0004 bd5 ba4.4k sqft517 Tuckerman Ave, Middletown, RI 02842For SaleMLS ID #1403569, Jessica Chase, Gustave White Sotheby's Realty. StateWide MLS RI
- $3,700,0004 bd4 ba6.5k sqft683 Neck Rd, Tiverton, RI 02878For SaleMLS ID #1415272, James Holland, T. L. Holland Agency. StateWide MLS RI
- $4,795,0004 bd4 ba5.8k sqft149 Nanaquaket Rd, Tiverton, RI 02878For SaleMLS ID #1415108, Jessica Chase, Gustave White Sotheby's Realty. StateWide MLS RI
- $6,495,0004 bd5 ba5.2k sqft1 Harbor View Dr, Newport, RI 02840For SaleMLS ID #1416733, The Willett Team, SERHANT.. StateWide MLS RI
- $6,350,0004 bd7 ba8k sqft82 Nonquit Ln, Tiverton, RI 02878For SaleMLS ID #1406122, Renee WELCHMAN, Compass. StateWide MLS RI
- $5,795,0005 bd7 ba7.3k sqft264 Colonel John Gardner Rd, Narragansett, RI 02882For SaleMLS ID #1418339, Jenny Palm Group, SERHANT.. StateWide MLS RI
- $5,995,0004 bd5 ba3.9k sqft111 Slades Corner Rd, Dartmouth, MA 02748For SaleMLS ID #73532630, Team MCM, Gibson Sotheby's International Realty. MLS PIN
- $5,395,0004 bd5 ba5.6k sqft24 Stone Tower Ln, Barrington, RI 02806For SaleMLS ID #1416051, The Coleman Group, Mott & Chace Sotheby's Intl.. StateWide MLS RI
- $8,295,0004 bd6 ba6.1k sqft515 Indian Ave, Middletown, RI 02842For SaleMLS ID #1411466, Alexandra Thursby, Mott & Chace Sotheby's Intl.. StateWide MLS RI
- $4,999,9994 bd4 ba5.1k sqft466 Poppasquash Rd, Bristol, RI 02809For SaleMLS ID #1417536, Cheryl Andreozzi, Mott & Chace Sotheby's Intl.. StateWide MLS RI
- $5,200,0004 bd5 ba4.4k sqft424 Third Beach Rd, Middletown, RI 02842For SaleMLS ID #1410933, Dina Karousos/Nicole Lucenti Team, SERHANT.. StateWide MLS RI
- $5,475,0005 bd6 ba4.8k sqft76 Battery Ln, Jamestown, RI 02835For SaleMLS ID #1409358, Lisa Ardente, Compass. StateWide MLS RI
- $5,300,0005 bd5 ba6.7k sqft75 N Cliff Dr, Narragansett, RI 02882For SaleMLS ID #1412835, Justin Mandese, Real Broker, LLC. StateWide MLS RI
- $5,995,0003 bd4 ba5.9k sqft1046 Ocean Rd, Narragansett, RI 02882For SaleMLS ID #1410734, Kimberly Marion, Engel & Volkers Oceanside. StateWide MLS RI
- $4,650,0005 bd6 ba6.1k sqft29 Reliance Dr, Bristol, RI 02809For SaleMLS ID #1412380, Lynda Terhune, Mott & Chace Sotheby's Intl.. StateWide MLS RI
