WATERFRONT on INDIAN AVENUE. Céad Míle Failte, “One Hundred Thousand Welcomes.” An extraordinary waterfront compound located on the historic grounds of Stonybrook Estate. The property features a 4,609 square foot Manor House built in 1988, a historically significant 1,522 square foot Horace Trumbauer Gate House constructed in 1935, and a gunite pool with cabana overlooking the Sakonnet River. This gracious contemporary home was custom-designed with traditional elements including a steeply pitched slate roof, tall gables and half-timbering. Through the front door is a comfortable, open floor plan with stunning water views from nearly every room. The kitchen, living, dining and primary bedrooms all provide access to stone terraces around the pool and lush gardens with opportunities for a relaxing indoor-outdoor lifestyle. Enjoy expansive water views and meticulously landscaped grounds with specimen trees and an English Garden. This bucolic setting is on the rural and much-loved Indian Avenue, just 1.5 miles from beautiful Second and Third Beaches and 15 minutes to downtown Newport.
Under contract
Price cut: $395K (8/21)
$7,900,000
515 Indian Ave, Middletown, RI 02842
4beds
6,131sqft
Single Family Residence
Built in 1988
1.7 Acres Lot
$-- Zestimate®
$1,289/sqft
$-- HOA
What's special
Extraordinary waterfront compoundWaterfront on indian avenueExpansive water viewsTall gables and half-timberingLush gardensComfortable open floor planSteeply pitched slate roof
- 168 days
- 1,116
- 63
Zillow last checked:
Listing updated:
Listed by:
Alexandra Thursby 401-266-9900,
Mott & Chace Sotheby's Intl.
Source: StateWide MLS RI,MLS#: 1411466
Facts & features
Interior
Bedrooms & bathrooms
- Bedrooms: 4
- Bathrooms: 6
- Full bathrooms: 4
- 1/2 bathrooms: 2
Bathroom
- Features: Bath w Shower Stall, Bath w Tub & Shower
Heating
- Oil, Central Air, Forced Air
Cooling
- Central Air
Appliances
- Included: Dishwasher, Dryer, Exhaust Fan, Microwave, Refrigerator, Washer
Features
- Wall (Dry Wall), Cedar Closet(s)(s), Wet Bar, Plumbing (Mixed), Insulation (Ceiling), Insulation (Floors), Insulation (Walls), Ceiling Fan(s)
- Flooring: Ceramic Tile, Hardwood, Carpet
- Doors: Storm Door(s)
- Windows: Insulated Windows
- Basement: Full,Interior Entry,Unfinished,Storage Space,Utility
- Number of fireplaces: 3
- Fireplace features: Brick, Stone
Interior area
- Total structure area: 6,131
- Total interior livable area: 6,131 sqft
- Finished area above ground: 6,131
- Finished area below ground: 0
Property
Parking
- Total spaces: 10
- Parking features: Attached
- Attached garage spaces: 2
Accessibility
- Accessibility features: Extra Wide Shower, Flat Thresholds, Accessible Doors
Features
- Patio & porch: Deck, Patio
- Pool features: In Ground
- Has view: Yes
- View description: Water
- Has water view: Yes
- Water view: Water
- Waterfront features: Waterfront, Ocean Front, Saltwater Front, Walk to Salt Water, Walk To Water
Lot
- Size: 1.7 Acres
Details
- Additional structures: Guest House, Outbuilding
- Parcel number: MIDDM0129B00L166
- Zoning: R60
Construction
Type & style
- Home type: SingleFamily
- Architectural style: Tudor
- Property subtype: Single Family Residence
Materials
- Dry Wall, Masonry
- Foundation: Concrete Perimeter
Condition
- New construction: No
- Year built: 1988
Utilities & green energy
- Electric: 400 Amps
- Sewer: Septic Tank
- Water: Private, Well
- Utilities for property: Underground Utilities
Community & HOA
Community
- Features: Golf, Hospital, Marina, Private School, Public School, Recreational Facilities, Restaurants, Schools, Near Shopping, Near Swimming, Tennis
- Security: Security System Owned
HOA
- Has HOA: No
Location
- Region: Middletown
Financial & listing details
- Price per square foot: $1,289/sqft
- Tax assessed value: $5,308,000
- Annual tax amount: $62,581
- Date on market: 5/1/2026
Estimated market value
Not available
Estimated sales range
Not available
Not available
Price history
| Date | Event | Price |
|---|---|---|
| 9/29/2026 | Contingent | $7,900,000$1,289/sqft |
Source:  StateWide MLS RI #1411466 Report a problem StateWide MLS RI #1411466 Report a problem | ||
| 8/21/2026 | Price change | $7,900,000-4.8%$1,289/sqft |
Source: StateWide MLS RI #1411466 Report a problem | ||
| 5/1/2026 | Listed for sale | $8,295,000-2.1%$1,353/sqft |
Source: StateWide MLS RI #1411471 Report a problem | ||
| 9/10/2025 | Listed for sale | $8,475,000+41.4%$1,382/sqft |
Source: StateWide MLS RI #1394051 Report a problem | ||
| 6/11/2025 | Listing removed | $55,000$9/sqft |
Source: Zillow Rentals Report a problem | ||
| 5/21/2025 | Listed for rent | $55,000-15.4%$9/sqft |
Source: Zillow Rentals Report a problem | ||
| 12/16/2024 | Listing removed | $65,000$11/sqft |
Source: Zillow Rentals Report a problem | ||
| 11/20/2024 | Listed for rent | $65,000$11/sqft |
Source: Zillow Rentals Report a problem | ||
| 5/27/2011 | Listing removed | $5,995,000+84.5%$978/sqft |
Source: Lila Delman Real Estate, Ltd. #967836 Report a problem | ||
| 7/15/2010 | Sold | $3,250,000-45.8%$530/sqft |
Source: Public Record Report a problem | ||
| 6/11/2010 | Price change | $5,995,000-7.8%$978/sqft |
Source: Lila Delman Real Estate, Ltd. #967836 Report a problem | ||
| 5/30/2010 | Listed for sale | $6,500,000$1,060/sqft |
Source: Lila Delman Real Estate, Ltd. #967836 Report a problem | ||
Public tax history
| Year | Property taxes | Tax assessment |
|---|---|---|
| 2025 | $59,768 | $5,308,000 |
| 2024 | $59,768 +16% | $5,308,000 +23.9% |
| 2023 | $51,504 | $4,284,900 |
| 2022 | $51,504 | $4,284,900 |
| 2021 | $51,504 -5.6% | $4,284,900 +8.1% |
| 2020 | $54,539 +0.1% | $3,963,600 |
| 2018 | $54,500 -10.6% | $3,963,600 +0.3% |
| 2016 | $60,944 +2.5% | $3,952,300 |
| 2015 | $59,443 +42.4% | $3,952,300 +52.1% |
| 2014 | $41,756 +2.3% | $2,598,400 |
| 2013 | $40,821 +2% | $2,598,400 |
| 2012 | $40,015 -15.3% | $2,598,400 -26.5% |
| 2011 | $47,222 -7.1% | $3,534,600 -7.1% |
| 2010 | $50,825 +0.9% | $3,804,300 |
| 2009 | $50,369 +20.7% | $3,804,300 +0.4% |
| 2007 | $41,722 +3.9% | $3,789,500 |
| 2006 | $40,169 -13.1% | $3,789,500 +34% |
| 2005 | $46,230 +6.5% | $2,827,500 |
| 2004 | $43,402 | $2,827,500 |
Find assessor info on the county website
Monthly payment
Est. payment
Payment breakdown
Explore the cost of this home by adjusting the details. Changes won't be saved.Climate risks
Neighborhood: 02842
Similar homes
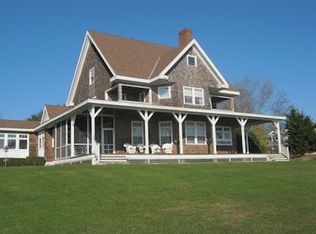
- $4,995,0004 bd5 ba4.3k sqft517 Tuckerman Ave, Middletown, RI 02842For Sale

 MLS ID #1423679, Jessica Chase, Gustave White Sotheby's Realty. StateWide MLS RI
 - $8,495,0004 bd6 ba5.9k sqft2 Harbor View Dr, Newport, RI 02840For Sale
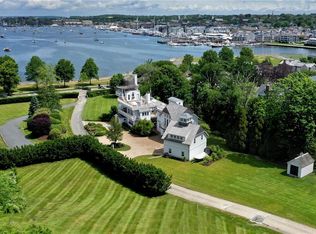 MLS ID #1401686, Michelle Kirby, Gustave White Sotheby's Realty. StateWide MLS RI
 - $5,200,0004 bd5 ba4.4k sqft424 Third Beach Rd, Middletown, RI 02842For Sale
 MLS ID #1410933, Dina Karousos/Nicole Lucenti Team, SERHANT.. StateWide MLS RI
 - $5,950,0004 bd6 ba6.5k sqft105 Heidi Dr, Portsmouth, RI 02871For Sale
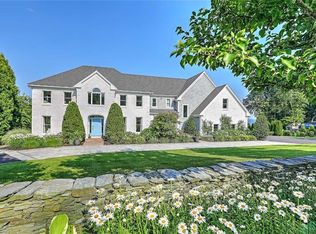 MLS ID #1424513, Christine Tellefsen, Residential Properties Ltd.. StateWide MLS RI
 - $4,250,0007 bd8 ba6.2k sqft14 Kay Blvd, Middletown, RI 02842For SaleMLS ID #1422195, The Willett Team, SERHANT.. StateWide MLS RI
- $6,950,0004 bd5 ba3.4k sqft115 Beavertail Rd, Jamestown, RI 02835For SaleMLS ID #1411243, Gloria Dunn, Gustave White Sotheby's Realty. StateWide MLS RI
- $7,950,0005 bd6 ba4.3k sqft169 Atlantic Ave, Westport, MA 02790For SaleMLS ID #1416597, Rebecca Rubin, Compass. StateWide MLS RI
- $5,995,0004 bd6 ba5.2k sqft1 Harbor View Dr, Newport, RI 02840For SaleMLS ID #1423476, The Willett Team, SERHANT.. StateWide MLS RI
- $6,500,0004 bd5 ba4.5k sqft315 Ocean Ave, Newport, RI 02840For SaleMLS ID #1406341, Tina Wiley, Gustave White Sotheby's Realty. StateWide MLS RI
- $5,795,0004 bd6 ba7.3k sqft125 Heidi Dr, Portsmouth, RI 02871For SaleMLS ID #1422034, RoseMarie Clemente, Baron & Clemente Real Estate. StateWide MLS RI
- $6,300,0005 bd8 ba7.2k sqft231 Carnegie Harbor Dr, Portsmouth, RI 02871For SaleMLS ID #1424943, Joseph Costa, Mott & Chace Sotheby's Intl.. StateWide MLS RI
- $4,000,0003 bd6 ba4.8k sqft464 Black Point Ln, Portsmouth, RI 02871For SaleMLS ID #1420461, Alyce Wright, Lila Delman Compass. StateWide MLS RI
- $4,795,0004 bd5 ba3.9k sqft57 Tuckerman Ave, Middletown, RI 02842For SaleMLS ID #1410996, Kelly Moran, Domain Properties. StateWide MLS RI
- $9,995,0004 bd6 ba6.4k sqft1003 Fort Getty Rd, Jamestown, RI 02835For SaleMLS ID #1412931, Nicole Carstensen, Mott & Chace Sotheby's Intl.. StateWide MLS RI
- $6,895,0004 bd5 ba3.5k sqft126 Round Pond Rd, Little Compton, RI 02837For SaleMLS ID #1417521, Renee WELCHMAN, Compass. StateWide MLS RI
- $6,100,0005 bd5 ba3.4k sqft18 Ledge Rd, Newport, RI 02840For SaleMLS ID #1414589, Quentin Warren, Gustave White Sotheby's Realty. StateWide MLS RI
- $4,150,0003 bd3 ba6k sqft155 D W Main Rd, Little Compton, RI 02837For SaleMLS ID #1384754, Cherry Arnold, Mott & Chace Sotheby's Intl.. StateWide MLS RI
- $10,500,0007 bd7 ba8.8k sqft701 Bellevue Ave, Newport, RI 02840For SaleMLS ID #1416450, Kate Leonard, Lila Delman Compass. StateWide MLS RI
- $3,950,0003 bd5 ba5.4k sqft121 Seaside Dr, Jamestown, RI 02835For SaleMLS ID #1425239, Aryn Hawks, SERHANT.. StateWide MLS RI
- $7,995,0005 bd8 ba7.1k sqft19 Sea Ridge Dr, Saunderstown, RI 02874For SaleMLS ID #1417626, Melissa Polom, HomeSmart First Class Realty. StateWide MLS RI
