Welcome home to this charming, move-in ready 3 bedroom, 2 bath ranch nestled on a peaceful dead-end street that ends at Volunteers Park. The freshly painted interior features an updated eat-in kitchen with ample cabinet space, comfortable living areas, and a warm wood-burning fireplace. The oversized front porch is the perfect place to unwind, entertain, or enjoy your morning coffee. Ideally located with quick access to Routes 46 and 287, while still offering the charm of a quiet residential setting.
Active
$419,000
19 SEMINOLE AVENUE, Parsippany-Troy Hills Twp., NJ 07034
3beds
--sqft
:
Get pre-qualified$2,928/mo
Single Family Residence
Built in 1950
6,098 Square Feet Lot
$-- Zestimate®
$--/sqft
$-- HOA
What's special
- 15 days |
- 3,863 |
- 296 |
Likely to sell faster than
Zillow last checked:
Listing updated:
Listed by:
Karin Sainato 973-727-9268,
Coldwell Banker Realty
Source: GSMLS,MLS#: 4040286
Facts & features
Interior
Bedrooms & bathrooms
- Bedrooms: 3
- Bathrooms: 2
- Full bathrooms: 2
Bedroom 1
- Level: First
- Area: 130
- Dimensions: 10 x 13
Bedroom 2
- Level: First
- Area: 88
- Dimensions: 11 x 8
Bedroom 3
- Level: First
- Area: 99
- Dimensions: 11 x 9
Family room
- Level: First
- Area: 104
- Dimensions: 13 x 8
Kitchen
- Features: Eat-in Kitchen
- Level: First
- Area: 176
- Dimensions: 16 x 11
Living room
- Level: First
- Area: 180
- Dimensions: 18 x 10
Heating
- 1 Unit, Forced Air, Natural Gas
Cooling
- Ceiling Fan(s), Central Air
Appliances
- Included: Range/Oven-Gas, Gas Water Heater
Features
- Basement: None,Crawl Space
- Number of fireplaces: 1
- Fireplace features: Wood Burning
Property
Parking
- Total spaces: 1
- Parking features: 2 Car Width, Attached Garage
- Attached garage spaces: 1
Features
- Patio & porch: Open Porch(es)
Lot
- Size: 6,098 Square Feet
- Dimensions: .138 AC
- Features: Level
Details
- Additional structures: Storage Shed
- Parcel number: 2329005490000000050000
Construction
Type & style
- Home type: SingleFamily
- Architectural style: Ranch
- Property subtype: Single Family Residence
Materials
- Vinyl Siding
- Roof: Asphalt Shingle
Condition
- Year built: 1950
Utilities & green energy
- Gas: Gas-Natural
- Sewer: Public Sewer
- Water: Public
- Utilities for property: Natural Gas Connected, Garbage Included
Community & HOA
Community
- Subdivision: Lake Hiawatha
Location
- Region: Lake Hiawatha
Financial & listing details
- Tax assessed value: $174,200
- Annual tax amount: $6,152
- Date on market: 7/17/2026
- Exclusions: None
- Ownership type: Fee Simple
Estimated market value
Not available
Estimated sales range
Not available
$3,579/mo
Price history
| Date | Event | Price |
|---|---|---|
| 7/17/2026 | Listed for sale | $419,000+39.7% |
Source:  GSMLS #4040286 Report a problem GSMLS #4040286 Report a problem | ||
| 9/29/2010 | Sold | $300,000 |
Source: Public Record Report a problem | ||
| 4/27/2010 | Listed for sale | $300,000+55.8% |
Source: Command Realty, Inc. #2756931 Report a problem | ||
| 4/12/2001 | Sold | $192,600+37.8% |
Source: Public Record Report a problem | ||
| 7/10/1996 | Sold | $139,800 |
Source: Public Record Report a problem | ||
Public tax history
| Year | Property taxes | Tax assessment |
|---|---|---|
| 2025 | $6,052 | $174,200 |
| 2024 | $6,052 +2.7% | $174,200 |
| 2023 | $5,891 +3.6% | $174,200 |
| 2022 | $5,684 +3.1% | $174,200 |
| 2021 | $5,512 +5% | $174,200 |
| 2020 | $5,250 +2.2% | $174,200 |
| 2019 | $5,135 +2.3% | $174,200 |
| 2018 | $5,019 +1.8% | $174,200 |
| 2017 | $4,932 +2.5% | $174,200 |
| 2016 | $4,810 +1.4% | $174,200 |
| 2015 | $4,745 +2.4% | $174,200 |
| 2014 | $4,635 +4% | $174,200 |
| 2013 | $4,459 -9.1% | $174,200 +2.2% |
| 2012 | $4,906 +2.2% | $170,500 -11.2% |
| 2011 | $4,798 +4.5% | $192,000 |
| 2010 | $4,591 +4.9% | $192,000 |
| 2009 | $4,376 | $192,000 |
| 2008 | -- | $192,000 |
| 2007 | -- | $192,000 |
| 2006 | -- | $192,000 |
| 2005 | -- | $192,000 |
| 2003 | -- | $192,000 +188.3% |
| 2002 | -- | $66,600 |
| 2001 | -- | $66,600 |
Find assessor info on the county website
Monthly payment
Est. payment
Payment breakdown
Explore the cost of this home by adjusting the details. Changes won't be saved.Climate risks
Neighborhood: 07034
Nearby schools
GreatSchools rating
- 8/10Rockaway Meadow Elementary SchoolGrades: K-5Distance: 0.8 mi
- 6/10Central Middle SchoolGrades: 6-8Distance: 1.6 mi
- 7/10Parsippany High SchoolGrades: 9-12Distance: 1 mi
Schools provided by the listing agent
- Elementary: Rckmeadow
- Middle: Central
- High: Parsippany
Source: GSMLS. This data may not be complete. We recommend contacting the local school district to confirm school assignments for this home.
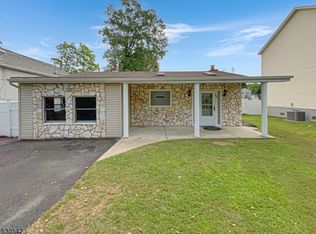
- $495,0003 bd2 ba-- sqft20 Seminole Ave, Lake Hiawatha, NJ 07034Sold
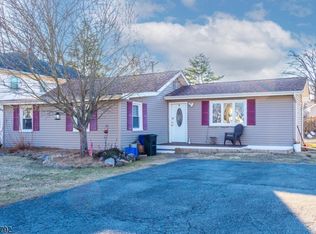
- $435,0003 bd1 ba-- sqft15 Seminole Ave, Lake Hiawatha, NJ 07034Sold
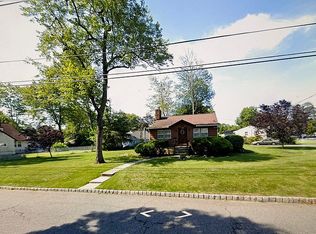
- $565,0002 bd1 ba1k sqft336 Lake Shore Dr, Lake Hiawatha, NJ 07034Sold
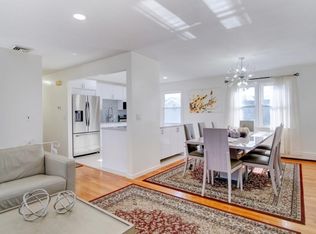
- $724,3004 bd2 ba2.1k sqft189A Hiawatha Blvd, Lake Hiawatha, NJ 07034Off Market
- $--719 Square FeetNicholas Aemisegeo, Lake Hiawatha, NJ 07034Off Market
- $724,200-- bd-- ba2.1k sqft18 Seminole Ave, Lake Hiawatha, NJ 07034Off Market
- $1,039,5006 bd6 ba-- sqft240 Halladay St, Jersey City, NJ 07034Off Market
- $453,500-- bd-- ba1k sqft21 Seminole Ave, Lake Hiawatha, NJ 07034Off Market
A local agent can set up tours, give advice and negotiate with sellers.
A local lender can help you make sure your offer is ready when you are.
Similar homes
- $429,0002 bd2 ba1.2k sqft104 Lake Shore Dr, Parsippany-Troy Hills Twp., NJ 07034For Sale
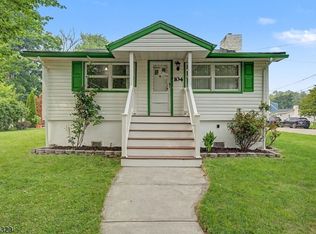 MLS ID #4042346, Seema D Wu, Keller Williams Metropolitan. GSMLS
 - $395,0002 bd2 ba-- sqft86 Hiawatha Blvd, Parsippany-Troy Hills Twp., NJ 07034For Sale
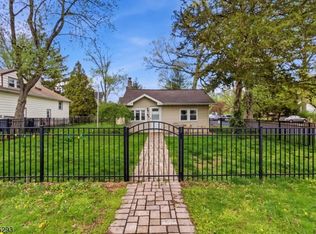 MLS ID #4022773, John Tawfik, Exp Realty, Llc. GSMLS
 - $429,0002 bd1 ba-- sqft49 Mohawk Ave, Parsippany-Troy Hills Twp., NJ 07034For Sale
 MLS ID #4023199, Josephine Tuscano, Century 21 Elite Realty. GSMLS
 - $540,0003 bd2 ba1.4k sqft26 Mohawk Ave, Parsippany-Troy Hills Twp., NJ 07034For Sale
 MLS ID #4036140, Renee Daniels, Keller Williams Village Square. GSMLS
 - $425,0002 bd1 ba-- sqft140 Longview Ave, Parsippany-Troy Hills Twp., NJ 07034For SaleMLS ID #4034844, Jeffrey Brutus, Re/Max First Realty Ii. GSMLS
- $539,9993 bd1 ba-- sqft107 Minnehaha Blvd, Parsippany-Troy Hills Twp., NJ 07034For SaleMLS ID #4041097, Mikaela Arpino, Nj Real Estate Boutique Llc. GSMLS
- $399,9003 bd1 ba1.2k sqft6 Crestwood Ct, Lincoln Park Boro, NJ 07035For SaleMLS ID #4042795, Bob Wilhalme, Weichert Realtors. GSMLS
- $595,0004 bd2 ba1.7k sqft6 Ash Ln, Lake Hiawatha, NJ 07034For Sale
 MLS ID #2700604R, ROBERT DEKANSKI. All Jersey MLS
 - $430,0003 bd3 ba-- sqft432 Green St, Boonton Town, NJ 07005For SaleMLS ID #4031693, Alberi Rosario, Weichert Realtors. GSMLS
- $449,9003 bd2 ba1.5k sqft36 Hemlock Ave, Lincoln Park Boro, NJ 07035For SaleMLS ID #4033481, Melissa Florance-lynch, Realty Executives Exceptional. GSMLS
- $--3 bd1 ba2k sqft50 Meriden Rd, Rockaway, NJ 07866AuctionAuction.com 2
- $399,0003 bd1 ba-- sqft132 Boonton Ave, Boonton Town, NJ 07005For SaleMLS ID #4037717, Maya A. Lopez, Turpin Real Estate, Inc.. GSMLS
- $375,0003 bd2 ba-- sqft33 Asbury Pl, Parsippany-Troy Hills Twp., NJ 07878For SaleMLS ID #4042311, Heri Abas, Weichert Realtors Corp Hq. GSMLS
- $550,0003 bd2 ba-- sqft150 Wootton St, Boonton Town, NJ 07005For SaleMLS ID #4042033, Kristen Luzi, Kl Sotheby's Int'l. Realty. GSMLS
- $599,9003 bd2 ba-- sqft7 Mary Ave, Montville Twp., NJ 07058For SaleMLS ID #4041732, Kelly A. Nebesnak, Century 21 The Crossing. GSMLS
- $480,0004 bd2 ba-- sqft30 Reynolds Ave, Parsippany-Troy Hills Twp., NJ 07054For SaleMLS ID #4006537, Tyler Pontier, Howard Hanna Rand Realty. GSMLS
- $549,9003 bd2 ba-- sqft202 Marcella Rd, Parsippany-Troy Hills Twp., NJ 07054For SaleMLS ID #4042707, Jo-anne Johnson, Coldwell Banker Realty. GSMLS
- $449,9002 bd1 ba23k sqft10 Berton Rd, Boonton Twp., NJ 07005For SaleMLS ID #4022312, Jose Trinidad, United Real Estate. GSMLS
- $499,0004 bd2 ba-- sqft10 Reaville Ct, Parsippany-Troy Hills Twp., NJ 07054For SaleMLS ID #4041729, Glen Baker, Re/Max Select. GSMLS
- $379,0002 bd1 ba-- sqft57 Pine Brook Rd, Lincoln Park Boro, NJ 07035For SaleMLS ID #4037328, Steven J. Gardenier, Corcoran Infinity Properties. GSMLS
