Nestled on a picturesque, level lot in one of Pine Brook's most desirable neighborhoods, this charming ranch offers warmth, functionality, and a place you'll be proud to call home. Located in highly sought-after Montville Township, this beautifully maintained home offers the ease of one-floor living with timeless appeal.Inside, you'll find 3 bedrooms, 1.5 baths, and an inviting open-concept living and dining area filled with natural light. Hardwood floors flow throughout much of the home, while the spacious kitchen offers ample cabinetry, generous workspace, and easy access to the expansive deck perfect for outdoor dining, entertaining, or simply enjoying the peaceful backyard.The large, fully fenced yard provides plenty of room for recreation, gardening, or pets, while the attached two-car garage offers convenience and additional storage. An unfinished basement presents endless possibilities for a home gym, recreation room, workshop, or future finished living space.Ideally located just minutes from Routes 46, 80, 280, and 287, NYC transportation, shopping, dining, parks, and top-rated Montville Township schools, including Woodmont Elementary, this home offers the perfect balance of suburban tranquility and everyday convenience. Whether you're looking to downsize, purchase your first home, or simply enjoy the ease of ranch-style living, this is an opportunity you won't want to miss. Rooms are virtually staged as well as the front view of the home and deck.
Under contract
$599,900
7 Mary Ave, Montville Twp., NJ 07058
3beds
--sqft
Single Family Residence
Built in 1960
0.35 Acres Lot
$-- Zestimate®
$--/sqft
$-- HOA
What's special
- 86 days
- 1,259
- 108
Zillow last checked:
Listing updated:
Listed by:
Kelly A. Nebesnak 973-227-7000,
Century 21 The Crossing
Source: GSMLS,MLS#: 4041732
Facts & features
Interior
Bedrooms & bathrooms
- Bedrooms: 3
- Bathrooms: 2
- Full bathrooms: 1
- 1/2 bathrooms: 1
Primary bedroom
- Description: 1st Floor, Half Bath
Bedroom 1
- Level: First
- Area: 225
- Dimensions: 15 x 15
Bedroom 2
- Level: First
- Area: 130
- Dimensions: 13 x 10
Bedroom 3
- Level: First
- Area: 120
- Dimensions: 12 x 10
Dining room
- Features: Formal Dining Room
- Level: First
- Area: 121
- Dimensions: 11 x 11
Kitchen
- Features: Eat-in Kitchen
- Level: First
- Area: 143
- Dimensions: 13 x 11
Living room
- Level: First
- Area: 252
- Dimensions: 21 x 12
Heating
- 1 Unit, Baseboard - Hotwater, Oil Tank Above Ground - Inside
Cooling
- 1 Unit, Central Air
Appliances
- Included: Dishwasher, Range/Oven-Electric, Refrigerator, Oil Water Heater
Features
- Flooring: Tile, Wood
- Windows: Thermal Windows/Doors
- Basement: Yes,Full,Unfinished
- Has fireplace: No
Property
Parking
- Total spaces: 4
- Parking features: 2 Car Width, Asphalt, Detached Garage
- Garage spaces: 2
- Uncovered spaces: 4
Features
- Patio & porch: Deck
- Fencing: Wood
Lot
- Size: 0.35 Acres
- Dimensions: .350 AC
- Features: Corner Lot, Level
Details
- Additional structures: Storage Shed
- Parcel number: 2321001650000000040000
- Zoning description: Residential
Construction
Type & style
- Home type: SingleFamily
- Architectural style: Ranch
- Property subtype: Single Family Residence
Materials
- Brick, Vinyl Siding
- Roof: Asphalt Shingle
Condition
- Year built: 1960
Utilities & green energy
- Sewer: Public Sewer
- Water: Public
- Utilities for property: Electricity Connected, Cable Available, Garbage Included
Community & HOA
Community
- Security: Carbon Monoxide Detector(s), Smoke Detector(s)
- Subdivision: Pine Brook
Location
- Region: Pine Brook
Financial & listing details
- Tax assessed value: $302,200
- Annual tax amount: $8,219
- Date on market: 7/22/2026
- Ownership type: Fee Simple
- Electric utility on property: Yes
Estimated market value
Not available
Estimated sales range
Not available
Not available
Price history
| Date | Event | Price |
|---|---|---|
| 9/26/2026 | Pending sale | $599,900 |
Source:  NJMLS #26027125 Report a problem NJMLS #26027125 Report a problem | ||
| 9/2/2026 | Listed for sale | $599,900 |
Source:  GSMLS #4041732 Report a problem GSMLS #4041732 Report a problem | ||
| 8/6/2026 | Pending sale | $599,900 |
Source: GSMLS #4041732 Report a problem | ||
| 7/20/2026 | Listed for sale | $599,900+114.3% |
Source: NJMLS #26027125 Report a problem | ||
| 8/24/2001 | Sold | $279,900 |
Source: Public Record Report a problem | ||
Public tax history
| Year | Property taxes | Tax assessment |
|---|---|---|
| 2026 | $8,220 +2.5% | $302,200 |
| 2025 | $8,020 | $302,200 |
| 2024 | $8,020 +1.9% | $302,200 |
| 2023 | $7,872 +1.8% | $302,200 |
| 2022 | $7,736 +1.4% | $302,200 |
| 2021 | $7,631 +4% | $302,200 |
| 2020 | $7,340 +1% | $302,200 |
| 2019 | $7,271 +2.6% | $302,200 |
| 2018 | $7,087 +2.2% | $302,200 |
| 2017 | $6,935 +1.6% | $302,200 |
| 2016 | $6,824 +1.4% | $302,200 |
| 2015 | $6,727 +1.4% | $302,200 |
| 2014 | $6,633 -2.1% | $302,200 +51.7% |
| 2012 | $6,773 +1.6% | $199,200 |
| 2011 | $6,669 +2.3% | $199,200 |
| 2010 | $6,520 +2.6% | $199,200 |
| 2009 | $6,356 | $199,200 |
| 2008 | -- | $199,200 |
| 2007 | -- | $199,200 |
| 2006 | -- | $199,200 |
| 2005 | -- | $199,200 |
| 2004 | -- | $199,200 |
| 2003 | -- | $199,200 |
| 2002 | -- | $199,200 |
| 2001 | -- | $199,200 |
Find assessor info on the county website
Monthly payment
Est. payment
Payment breakdown
Explore the cost of this home by adjusting the details. Changes won't be saved.Climate risks
Neighborhood: 07058
Nearby schools
Schools provided by the listing agent
- Elementary: Woodmont
- Middle: Lazar
- High: Montville
Source: GSMLS. This data may not be complete. We recommend contacting the local school district to confirm school assignments for this home.

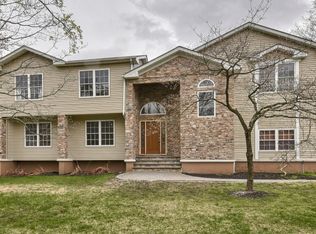
Similar homes
- $554,9003 bd2 ba-- sqft30 Bloomfield Ave, Montville Twp., NJ 07058For Sale
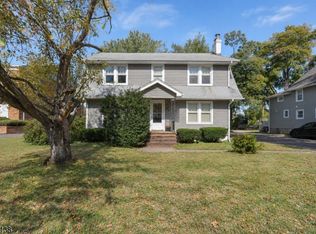 MLS ID #4057319, Kelly A. Nebesnak, Century 21 The Crossing. GSMLS
 - $615,0003 bd3 ba1.3k sqft35 Deerfield Dr, West Orange Twp., NJ 07052For Sale
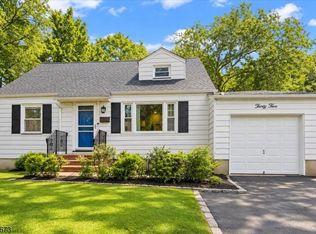 MLS ID #4055549, Kelly Arthur, Exp Realty, Llc. GSMLS
 - $699,0003 bd2 ba-- sqft11 Dolly Dr, Parsippany-Troy Hills Twp., NJ 07054For Sale
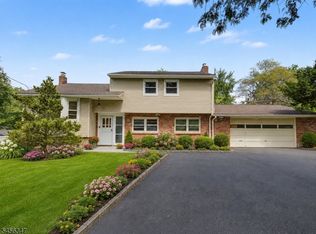 MLS ID #4057324, Romila Bajaj, Weichert Realtors. GSMLS
 - $590,0004 bd2 ba1.2k sqft146 Boonton Tpke, Lincoln Park, NJ 07035For Sale By Owner

