Skip main navigation
Off market
  • Price Unknown

    19 Shaws Ln, Niagara On The Lake, ON L0S 1J0

    2beds
    2,127sqft
    Townhouse
    Built in 1999
    -- sqft lot
    $-- Zestimate®
    C$--/sqft
    C$2,603 Estimated rent

    Home value

    Not available

    Estimated sales range

    Not available

    Not available

    Loading
    Loading...

    Owner options

    List your home for rent

    C$2,603/mo

    Rent Zestimate®

    Find your next renter with Zillow Rental Manager. Plus, with online applications, you can quickly screen prospective tenants – for free.

    Learn more

    C$2,603/mo

    Rent Zestimate®

    Refinance and save

    Refinancing to a lower rate could help reduce your monthly payments and save thousands over the life of the loan.

    See today's rates

    Explore your selling options

    Work with a Zillow partner agent

    Leverage their expertise and Zillow's premium Showcase listings to get your home seen by more buyers.

    Get started

    List with your own agent

    Get your home in front of millions of buyers by listing it on Zillow.

    Learn how to do it

    Sell it yourself

    Take full control of how buyers see your home on Zillow by listing For Sale by Owner (FSBO).

    List your home

    What's special

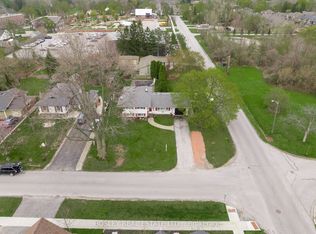
    Ask the Community Of Shaw's Lane what they adore about this famed enclave of homes in Niagara on The Lake, and they will tell you it is all about its amazing location and the wonderful people. Strolling distance to town, wineries, local eateries, the local library and all things that make this town so magical. When you arrive at this end unit town and open the front door, you are met with beautiful natural light, soaring 24' ceilings, large tall windows, and an amazing open concept design that allows this home to be enjoyed. A large living room, dining room, kitchen, den and primary bedroom are all on the main floor while your second floor can be ready for family and guests. The kitchen is perfectly designed for entertaining and enjoying while creating amazing dishes. The large primary bedroom is tucked away with it's own private ensuite, walk in closet and privacy door should you wish to retire early. The main floor also offers an oversized tucked away 2pc powder room for visitors, with main floor laundry in ensuite bath closet. On the second floor, you'll be able to look down upon the main floor and enjoy the magnificence of this home. We know you'll be pleased to find a wonderful space ready and waiting on this second floor.. a large bright bedroom, oversized bathroom and a secondary bonus room. The basement is large, unfinished and awaits your design. Outside.. a perfect sized deck and low maintenance lawn and gardens. *Iguide virtual link in listing. Please note that due to the Sellers schedule, offers will be looked at anytime after Sunday, Feb 28th, with 48 hours irrevocable needed. Shaw's Ln #1 - 39 have a compulsory monthly Homeowners Association Fee of $85. to cover lawn maintenance & snow removal.

    This property is off market, which means it's not currently listed for sale or rent on Zillow. This may be different from what's available on other websites or public sources.

    Facts & features

    Interior

    Bedrooms & bathrooms
    • Bedrooms: 2
    • Bathrooms: 3
    • Full bathrooms: 2
    • 1/2 bathrooms: 1
    Features
    • Auto Garage Door Remote(s), Ceiling Fans
    • Fireplace features: Natural Gas
    Interior area
    • Total interior livable area: 2,127 sqft

    Construction

    Type & style
    • Home type: Townhouse
    • Architectural style: 2 Storey
    Condition
    • Year built: 1999

    Utilities & green energy

    • Sewer: Sewer (Municipal)

    Community & HOA

    Location
    • Region: Niagara On The Lake

    Price history

    DateEventPrice
    2/25/2021Listed for saleC$849,000C$399/sqft
    Source: RE/MAX GARDEN CITY REALTY INC, BROKERAGE #40071704 Report a problem

    Public tax history

    Tax history is unavailable.

    Neighborhood: L0S

    Nearby schools

    GreatSchools rating
    Schools provided by the listing agent
    • Elementary: Royal Oak/ CrossRoads/ St Michael
    • High: Royal Elite/Holy Cross/ Assorted

    Source: The MLS. This data may not be complete. We recommend contacting the local school district to confirm school assignments for this home.