This sprawling side split offers a great opportunity as a spacious family home or for your future new build. With its current configuration, this home has been well maintained with numerous upgrades over the years. An open concept kitchen with center island and stainless apliances and living space with gas fireplace and patio doors lead to the expansive yard beyond. With 4 generous bedrooms up and an updated bath with custom tile, an additional bedroom with ensuite on the lower level, and 2 additional family rooms, one with wood burning fireplace. This offering presents different possibilities for development in a fabulous Old Town location. This large corner lot is walking distance to shops, wineries, nature trails and iconic Queen Street, in Niagara-on-the-Lake. The existing side-split fronts on Victoria Street and is surrounded by new luxury homes.
For sale
C$1,299,000
544 Victoria St, Niagara On The Lake, ON L0S 1J0
6beds
3baths
Single Family Residence
Built in ----
0.25 Acres Lot
$-- Zestimate®
C$--/sqft
C$-- HOA
What's special
Large corner lot
- 178 days |
- 19 |
- 0 |
Zillow last checked:
Listing updated:
Listed by:
BOSLEY REAL ESTATE LTD.,
Source: TRREB,MLS®#: X12743372 Originating MLS®#: Niagara Association of REALTORS
Originating MLS®#: Niagara Association of REALTORSFacts & features
Interior
Bedrooms & bathrooms
- Bedrooms: 6
- Bathrooms: 3
Primary bedroom
- Level: Lower
- Dimensions: 4.3 x 3.9
Bedroom
- Level: Second
- Dimensions: 2.86 x 3.3
Bedroom 2
- Level: Lower
- Dimensions: 3.2 x 3.96
Bedroom 3
- Level: Second
- Dimensions: 2.86 x 2.78
Bedroom 4
- Level: Second
- Dimensions: 3.2 x 4
Bedroom 5
- Level: Second
- Dimensions: 3.2 x 3.6
Bathroom
- Level: Second
- Dimensions: 3.2 x 1.68
Bathroom
- Level: Lower
- Dimensions: 1.4 x 2.9
Bathroom
- Level: Lower
- Dimensions: 3.2 x 1.68
Dining room
- Level: Ground
- Dimensions: 2.89 x 3.35
Other
- Level: Basement
- Dimensions: 6.7 x 3.35
Kitchen
- Level: Ground
- Dimensions: 3.87 x 3.35
Living room
- Level: Ground
- Dimensions: 5.18 x 3.66
Mud room
- Level: Lower
- Dimensions: 2.56 x 1.34
Other
- Level: Lower
- Dimensions: 1.4 x 1.5
Other
- Level: Basement
- Dimensions: 1.5 x 1.68
Recreation
- Level: Basement
- Dimensions: 6.52 x 4.63
Heating
- Forced Air, Gas
Cooling
- Central Air
Features
- In-Law Capability
- Basement: Partially Finished,Full
- Has fireplace: Yes
- Fireplace features: Natural Gas, Wood Burning
Interior area
- Living area range: 1100-1500 null
Video & virtual tour
Property
Parking
- Total spaces: 5
- Parking features: Garage
- Has garage: Yes
Features
- Has private pool: Yes
- Pool features: Other
Lot
- Size: 0.25 Acres
Details
- Parcel number: 464000117
Construction
Type & style
- Home type: SingleFamily
- Property subtype: Single Family Residence
Materials
- Vinyl Siding
- Foundation: Concrete Block
- Roof: Asphalt Shingle
Utilities & green energy
- Sewer: Sewer
Community & HOA
Location
- Region: Niagara On The Lake
Financial & listing details
- Tax assessed value: C$468,000
- Annual tax amount: C$5,960
- Date on market: 1/30/2026
BOSLEY REAL ESTATE LTD.,
BOSLEY REAL ESTATE LTD.,
By pressing Contact Agent, you agree that the real estate professional identified above may call/text you about your search, which may involve use of automated means and pre-recorded/artificial voices. You don't need to consent as a condition of buying any property, goods, or services. Message/data rates may apply. You also agree to our Terms of Use. Zillow does not endorse any real estate professionals. We may share information about your recent and future site activity with your agent to help them understand what you're looking for in a home.
Price history
Price history is unavailable.
Public tax history
Tax history is unavailable.
Climate risks
Neighborhood: L0S
Nearby schools
GreatSchools rating
- NAPrimary Education CenterGrades: PK-2Distance: 3.9 mi
- 3/10Lewiston Porter Middle SchoolGrades: 6-8Distance: 3.9 mi
- 9/10Lewiston Porter Senior High SchoolGrades: 9-12Distance: 3.9 mi
- C$899,000-- bd4 ba1.9k sqft134 Anne St, Niagara On The Lake, ON L0S1J0For Sale

- C$--3 bd4 ba1.9k sqft130 Anne St, Niagara On The Lake, ON L0S1J0Off Market
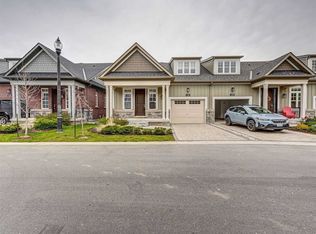
- C$835,0002 bd4 ba1.5k sqft47 Windsor Cir, Niagara On The Lake, ON L0S1J0Sold
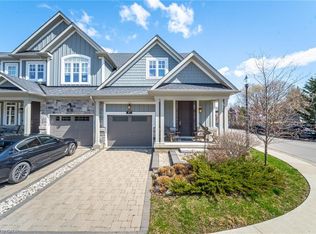
- C$950,0004 bd4 ba2.2k sqft481 Victoria St #3, Niagara On The Lake, ON L0S1J0For Sale
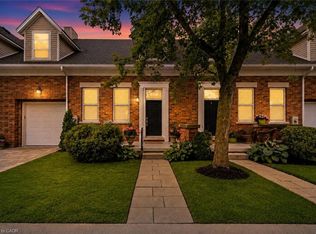
- C$739,9003 bd4 ba-- sqft38 Windsor Cir, Niagara On The Lake, ON L0S1J0For Sale
- C$895,0003 bd4 ba2.1k sqft158 Anne St, Niagara On The Lake, ON L0S1J0Sold
- C$---- bd-- ba-- sqft7 Windsor Cir, Niagara On The Lake, ON L0S1J0Off Market
- C$--4 bd4 ba-- sqft23 Windsor Cir, Niagara On The Lake, ON L0S1J0Off Market
Similar homes
- C$1,195,0005 bd4 ba-- sqft22 Colonel Butler Cres, Niagara On The Lake, ON L0S 1J0For Sale
 MLS ID #X13508704, SOTHEBY'S INTERNATIONAL REALTY, BROKERAGE. TRREB
 - C$1,249,0004 bd4 ba-- sqft44 The Promenade, Niagara On The Lake, ON L0S 1J0For Sale
 MLS ID #X13489746, BOSLEY REAL ESTATE LTD.,. TRREB
 - C$1,499,0004 bd5 ba-- sqft1 Karsam Ct, Niagara On The Lake, ON L0S 1J0For Sale
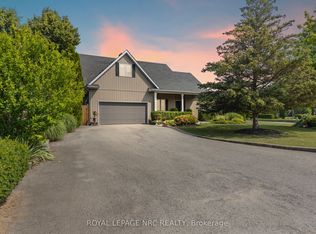 MLS ID #X12840084, ROYAL LEPAGE NRC REALTY. TRREB
 - C$1,795,0004 bd4 ba-- sqft3 The Promenade, Niagara On The Lake, ON L0S 1J0For Sale
 MLS ID #X13605884, BOSLEY REAL ESTATE LTD.,. TRREB
 - C$1,195,0005 bd3 ba2.5k sqft374 Niagara Stone Rd, Niagara On The Lake, ON L0S 1J0For SaleMLS ID #40849369, Greg Sykes, Salesperson, RE/MAX Niagara Realty Ltd.. ITSO
- C$1,225,0003 bd3 ba-- sqft85 Ricardo St, Niagara On The Lake, ON L0S 1J0For SaleMLS ID #X13092426, BOSLEY REAL ESTATE LTD.,. TRREB
- C$829,9005 bd3 ba-- sqft1876 Four Mile Creek Rd, Niagara On The Lake, ON L0S 1J0For SaleMLS ID #X13599334, RE/MAX NIAGARA REALTY LTD, BROKERAGE. TRREB
- C$1,295,0003 bd4 ba-- sqft175 Queen St #5, Niagara On The Lake, ON L0S 1J0For SaleMLS ID #X13464028, BOSLEY REAL ESTATE LTD.,. TRREB
- C$1,649,0004 bd4 ba-- sqft851 Charlotte St, Niagara On The Lake, ON L0S 1J0For SaleMLS ID #X13410256, BOSLEY REAL ESTATE LTD.,. TRREB
- C$950,0003 bd3 ba-- sqft35 Garrison Village Dr, Niagara On The Lake, ON L0S 1J0For SaleMLS ID #X13212340, ROYAL LEPAGE NRC REALTY. TRREB
- C$1,429,0004 bd3 ba-- sqft724 Line 3 Rd, Niagara On The Lake, ON L0S 1J0For SaleMLS ID #X12888456, RE/MAX NIAGARA REALTY LTD, BROKERAGE. TRREB
- C$1,649,9994 bd5 ba-- sqft307 Mississagua St, Niagara On The Lake, ON L0S 1T0For SaleMLS ID #X13231352, ROYAL LEPAGE NRC REALTY. TRREB
- C$969,9003 bd3 ba-- sqft196 Warner Rd, Niagara On The Lake, ON L0S 1J0For SaleMLS ID #X13594696, REVEL Realty Inc., Brokerage. TRREB
- C$1,049,0004 bd4 ba-- sqft96 Garrison Village Dr, Niagara On The Lake, ON L0S 1J0For SaleMLS ID #X13527194, RE/MAX NIAGARA REALTY LTD, BROKERAGE. TRREB
- C$1,074,8004 bd2 ba-- sqft1750 York Rd, Niagara On The Lake, ON L0S 1J0For SaleMLS ID #X13511642, ROYAL LEPAGE NRC REALTY. TRREB
- C$939,9003 bd3 ba-- sqft32 Annmarie Dr, Niagara On The Lake, ON L0S 1J0For SaleMLS ID #X13033674, COLDWELL BANKER MOMENTUM REALTY, BROKERAGE. TRREB
- C$1,395,0005 bd3 ba-- sqft166 Lakeshore Rd, Saint Catharines, ON L2N 2V1For SaleMLS ID #X13130574, BOSLEY REAL ESTATE LTD.,. TRREB
- C$839,0003 bd3 ba-- sqft56 Paradise Grv, Niagara On The Lake, ON L0S 1J0For SaleMLS ID #X13571834, BOSLEY REAL ESTATE LTD.,. TRREB
- C$1,329,0005 bd4 ba-- sqft93 Riverview Blvd, Saint Catharines, ON L2T 3M3For SaleMLS ID #X13167306, BOSLEY REAL ESTATE LTD.,. TRREB
- C$1,299,0005 bd4 ba-- sqft4 Greenvale Ct, Pelham, ON L0S 1E1For SaleMLS ID #X13517520, ROYAL LEPAGE NRC REALTY. TRREB
