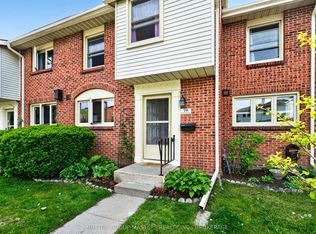
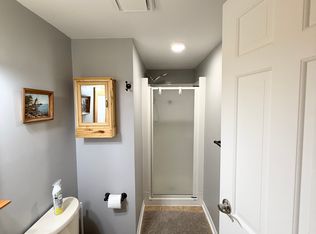
Wonderful townhome on a quiet cul-de-sac in prime city location. This home is waiting for new owners and features 3 bedrooms, 1.5 baths, a large living room, kitchen with separate eating area with patio doors leading to private rear yard. Basement offers a rec room, laundry room and 2pc bathroom. Upper level 3 bedrooms and 3pc bath. This home has 2 parking spots plus visitor parking is steps away. This home is perfect for a small family, young professionals or investors. Easy low maintenance condo townhome. Brand new throughout the complex on all units is new vinyl siding, fascia and soffits installed in the last few months on this home.. Don't be disappointed! Call Today for your private showing!
For sale
Street View
C$365,000
19 W Macpherson Ave #28, Kingston, ON K7M 6W4
3beds
2baths
Townhouse
Built in ----
-- sqft lot
$-- Zestimate®
C$--/sqft
C$520/mo HOA
What's special
Quiet cul-de-sacLaundry room
- 22 days |
- 29 |
- 0 |
Zillow last checked:
Listing updated:
Listed by:
SUTTON GROUP-MASTERS REALTY INC., BROKERAGE
Source: TRREB,MLS®#: X13512310 Originating MLS®#: Kingston & Area Real Estate Association
Originating MLS®#: Kingston & Area Real Estate AssociationFacts & features
Interior
Bedrooms & bathrooms
- Bedrooms: 3
- Bathrooms: 2
Primary bedroom
- Level: Second
- Dimensions: 3.57 x 3.26
Bedroom
- Level: Second
- Dimensions: 3.4 x 2.73
Bedroom
- Level: Second
- Dimensions: 3.57 x 3.26
Bathroom
- Level: Second
- Dimensions: 2.58 x 1.64
Bathroom
- Level: Lower
- Dimensions: 1.56 x 1.25
Kitchen
- Level: Main
- Dimensions: 5.81 x 2.44
Laundry
- Level: Lower
- Dimensions: 5.71 x 1.39
Living room
- Level: Main
- Dimensions: 4.86 x 3.29
Recreation
- Level: Lower
- Dimensions: 5.63 x 4.35
Heating
- Baseboard, Electric
Cooling
- None
Appliances
- Laundry: In Basement
Features
- Flooring: Carpet Free
- Basement: Finished,Full,Partially Finished
- Has fireplace: No
Interior area
- Living area range: 1000-1199 null
Property
Parking
- Total spaces: 2
- Parking features: Private, Garage Door Opener
- Has garage: Yes
Accessibility
- Accessibility features: None
Features
- Stories: 2
- Patio & porch: Deck
Lot
- Features: Library, Park, Public Transit, Rec./Commun.Centre, School, Fenced Yard
- Topography: Flat
Details
- Parcel number: 367050043
Construction
Type & style
- Home type: Townhouse
- Property subtype: Townhouse
Materials
- Brick, Vinyl Siding
- Foundation: Block
- Roof: Asphalt Shingle
Community & HOA
Community
- Security: Carbon Monoxide Detector(s), Smoke Detector(s)
HOA
- Amenities included: Visitor Parking, BBQs Allowed
- Services included: Parking Included, Common Elements Included
- HOA fee: C$520 monthly
- HOA name: FCC
Location
- Region: Kingston
Financial & listing details
- Annual tax amount: C$2,890
- Date on market: 7/2/2026
SUTTON GROUP-MASTERS REALTY INC., BROKERAGE
SUTTON GROUP-MASTERS REALTY INC., BROKERAGE
By pressing Contact Agent, you agree that the real estate professional identified above may call/text you about your search, which may involve use of automated means and pre-recorded/artificial voices. You don't need to consent as a condition of buying any property, goods, or services. Message/data rates may apply. You also agree to our Terms of Use. Zillow does not endorse any real estate professionals. We may share information about your recent and future site activity with your agent to help them understand what you're looking for in a home.
Price history
Price history is unavailable.
Public tax history
Tax history is unavailable.
Climate risks
Neighborhood: Calvin Park
Nearby schools
GreatSchools rating
- 6/10Cape Vincent Elementary SchoolGrades: PK-5Distance: 12 mi
- 7/10Thousand Islands Middle SchoolGrades: 6-8Distance: 16 mi
- 6/10Thousand Islands High SchoolGrades: 9-12Distance: 16 mi
- C$449,9003 bd2 ba-- sqft115 Wright Cres #78, Kingston, ON K7L4T8For Sale
- C$--4 bd2 ba1.9k sqft115 Wright Cres #57, Kingston, ON K7L4T8Off Market
- C$--4 bd2 ba-- sqft346 Palace Rd #B, Kingston, ON K7L4T3Off Market
- C$--2 bd1 ba790 sqft94 Wright Cres, Kingston, ON K7L5M3Off Market
- C$--1 bd1 ba650 sqft94 Wright Cres #1-BEDROOM, Kingston, ON K7L5M3Off Market
- C$--2 bd1 ba790 sqft94 Wright Cres #2-BEDROOM, Kingston, ON K7L5M3Off Market
- C$--1 bd1 ba650 sqft94 Wright Cres #815011, Kingston, ON K7L5M3Off Market
- C$--2 bd1 ba880 sqft94 Wright Cres #815012, Kingston, ON K7L5M3Off Market
Similar homes
- C$364,9003 bd2 ba-- sqft182 Rosemund Cres, Kingston, ON K7M 6Z1For Sale
 MLS ID #X13530822, SUTTON GROUP-MASTERS REALTY INC., BROKERAGE. TRREB
 - C$339,9003 bd2 ba-- sqft136 Notch Hill Rd #5, Kingston, ON K7M 2X1For Sale
 MLS ID #X13571764, CENTURY 21 HERITAGE GROUP LTD., BROKERAGE. TRREB
 - C$389,9002 bd2 ba-- sqft257 Bath Rd #102, Kingston, ON K7M 7T3For Sale
 MLS ID #X13598316, SUTTON GROUP-MASTERS REALTY INC., BROKERAGE. TRREB
 - C$399,0005 bd3 ba-- sqft139 Drennan St, Kingston, ON K7K 2S7For Sale
 MLS ID #X13601134, CENTURY 21 LANTHORN REAL ESTATE LTD., BROKERAGE. TRREB
 - C$449,9003 bd2 ba-- sqft115 Wright Cres #78, Kingston, ON K7L 4T8For SaleMLS ID #X13247280, SUTTON GROUP-MASTERS REALTY INC., BROKERAGE. TRREB
- C$359,9003 bd2 ba-- sqft827 Datzell Ln #77, Kingston, ON K7M 7R7For SaleMLS ID #X13222520, SUTTON GROUP-MASTERS REALTY INC., BROKERAGE. TRREB
- C$374,9003 bd2 ba-- sqftSexton Place, Kingston, ON K7M 7R7For SaleMLS ID #X13256040, RE/MAX FINEST REALTY INC., BROKERAGE. TRREB
- C$359,0002 bd2 ba-- sqft652 Princess St #425, Kingston, ON K7L 1E5For SaleMLS ID #X13240300, HOMELIFE KINGSVIEW REAL ESTATE INC.. TRREB
- C$499,9003 bd2 ba-- sqft393 Malabar Dr, Kingston, ON K7M 8X1For SaleMLS ID #X13587952, ROYAL LEPAGE PROALLIANCE REALTY, BROKERAGE. TRREB
- C$409,9002 bd2 ba-- sqft257 Bath Rd #1004, Kingston, ON K7M 7T3For SaleMLS ID #X13414974, SUTTON GROUP-MASTERS REALTY INC., BROKERAGE. TRREB
- C$310,0003 bd2 ba-- sqft573 Armstrong Rd #217, Kingston, ON K7M 8J8For SaleMLS ID #X13562872, ROYAL LEPAGE PROALLIANCE REALTY, BROKERAGE. TRREB
- C$299,9003 bd1 ba-- sqft258 Queen Mary Rd #36, Kingston, ON K7M 2B2For SaleMLS ID #X13032202, COLDWELL BANKER FIRST OTTAWA REALTY INC., BROKERAGE. TRREB
- C$415,0003 bd2 ba-- sqft303 Conacher Dr, Kingston, ON K7K 7J6For SaleMLS ID #X13570562, RE/MAX FINEST REALTY INC., BROKERAGE. TRREB
- C$348,8002 bd1 ba-- sqft358 Queen Mary Rd #609, Kingston, ON K7M 7E8For SaleMLS ID #X13467468, ROYAL LEPAGE PROALLIANCE REALTY, BROKERAGE. TRREB
- C$314,9003 bd1 ba-- sqft869 Oakview Ave, Kingston, ON K7M 6V4For SaleMLS ID #X13190844, AXON REAL ESTATE BROKERAGE INC.. TRREB
- C$319,9003 bd2 ba-- sqft561 Armstrong Rd #217, Kingston, ON K7M 8J9For SaleMLS ID #X13240632, SUTTON GROUP-MASTERS REALTY INC., BROKERAGE. TRREB
- C$374,9002 bd1 ba-- sqft675 Davis Dr #611, Kingston, ON K7M 8L5For SaleMLS ID #X13499668, SUTTON GROUP-MASTERS REALTY INC., BROKERAGE. TRREB
- C$324,9002 bd1 ba-- sqft745 Davis Dr #610, Kingston, ON K7M 8J4For SaleMLS ID #X13594514, RE/MAX FINEST REALTY INC., BROKERAGE. TRREB
- C$379,0003 bd3 ba-- sqft27 Addington St #7, Loyalist, ON K7N 1C6For SaleMLS ID #X13487712, HOMELIFE/MIRACLE REALTY LTD. TRREB
- C$399,9002 bd2 ba-- sqft16 Corrigan St, Kingston, ON K7K 1S4For SaleMLS ID #X13506228, SUTTON GROUP-MASTERS REALTY INC., BROKERAGE. TRREB
