The Ultimate Energy Efficient Retirement Home. 3 yrs young, 2 bedroom, 1 1/2 baths, 1560' of living space on slab, large attached Double Garage, extra large storage shed on a 1 Acre mature landscaped Country Lot. Complete ICF Foundation, KeepRite Central Ducted Heat Pump, Sunly Solar Panels, Hot Tub in a 3 season Sun-room. Retirement, Downsizing, or working from home...This is the complete Package. Low Cost Living, Peace & Quiet in the country, Come Take A Look, "Believing is Seeing." MLA...1560, Garage...28 x 26, Back Patio...16 x 8, Shed...20 x 12, Taxes...$3497, All measurements are approximate and should be verified by the buyer if necessary. Note*** Vendors to Pay-Out Solar Panels Before Closing.
For sale
Price cut: C$10K (7/21)
C$549,000
19 Wight Birch Cres, Saint Andrew's Parish, PE C0A 1R0
2beds
1,560sqft
Single Family Residence
Built in 2021
1 Acres Lot
$-- Zestimate®
C$352/sqft
C$-- HOA
What's special
Large attached double garage
- 336 days |
- 31 |
- 1 |
Zillow last checked:
Listing updated:
Listed by:
Gary Power,PEI - Sales,
CENTURY 21 COLONIAL REALTY INC
Source: Prince Edward Island REA,MLS®#: 202521696
Facts & features
Interior
Bedrooms & bathrooms
- Bedrooms: 2
- Bathrooms: 2
- Full bathrooms: 1
- 1/2 bathrooms: 1
- Main level bathrooms: 2
- Main level bedrooms: 2
Rooms
- Room types: Kitchen, Dining Room, Living Room, Primary Bedroom, Bedroom, Bath 1, Bath 2, Sun Room, Utility, OTHER
Primary bedroom
- Level: Main
- Area: 198
- Dimensions: 18 x 11
Bedroom 1
- Level: Main
- Area: 150
- Dimensions: 15 x 10
Bathroom 1
- Level: Main
- Area: 40
- Dimensions: 8 x 5
Bathroom 2
- Level: Main
- Area: 21
- Dimensions: 7 x 3
Dining room
- Level: Main
Kitchen
- Level: Main
- Area: 224
- Dimensions: 16 x 14
Living room
- Level: Main
- Area: 240
- Dimensions: 16 x 15
Heating
- Other Heating/Cooling
Cooling
- Other Heating/Cooling
Appliances
- Included: Stove, Dishwasher, Washer/Dryer, Microwave, Refrigerator
Features
- Foyer
- Flooring: Laminate, Other
- Basement: None
Interior area
- Total structure area: 1,560
- Total interior livable area: 1,560 sqft
- Finished area below ground: 0
Video & virtual tour
Property
Parking
- Total spaces: 3
- Parking features: Gravel, Single, Attached, Double, Garage
- Attached garage spaces: 2
- Details: Parking Details(Single Driveway, Gravel, Double At The Top), Garage Details(Attached, Double, 28' X 26')
Features
- Levels: 1 Level
- Patio & porch: Deck, Patio
- Has spa: Yes
- Spa features: Heated
Lot
- Size: 1 Acres
- Dimensions: 1.0 Acre
- Features: Cleared, Landscaped, Level, 1 to 2.99 Acres
Details
- Additional structures: Shed(s)
- Parcel number: 1032739
- Zoning: Rural Residential
- Other equipment: Air Exchanger
Construction
Type & style
- Home type: SingleFamily
- Property subtype: Single Family Residence
Materials
- Vinyl Siding
- Foundation: Concrete Perimeter, Slab
- Roof: Metal
Condition
- Year built: 2021
Utilities & green energy
- Sewer: Septic Tank
- Water: Drilled Well
- Utilities for property: Cable Connected, Electricity Connected, High Speed Internet, Phone Connected, Electric
Green energy
- Energy generation: Solar
Community & HOA
Community
- Features: Park, Playground, School Bus Service, Shopping
Location
- Region: Saint Andrews Parish
Financial & listing details
- Price per square foot: C$352/sqft
- Tax assessed value: C$364,000
- Annual tax amount: C$3,585
- Date on market: 8/27/2025
- Inclusions: Fridge, Stove, Microwave Unit, Dishwasher, Stack Washer/Dryer Combo, Hot Tub, Shed
- Electric utility on property: Yes
Gary Power,PEI - Sales
Gary Power,PEI - Sales
(902) 628-9331
By pressing Contact Agent, you agree that the real estate professional identified above may call/text you about your search, which may involve use of automated means and pre-recorded/artificial voices. You don't need to consent as a condition of buying any property, goods, or services. Message/data rates may apply. You also agree to our Terms of Use. Zillow does not endorse any real estate professionals. We may share information about your recent and future site activity with your agent to help them understand what you're looking for in a home.
Price history
| Date | Event | Price |
|---|---|---|
| 7/21/2026 | Price change | C$549,000-1.8%C$352/sqft |
Source:  Prince Edward Island REA #202521696 Report a problem Prince Edward Island REA #202521696 Report a problem | ||
| 4/21/2026 | Price change | C$559,000-3.6%C$358/sqft |
Source: Prince Edward Island REA #202521696 Report a problem | ||
| 12/29/2025 | Price change | C$579,900-3.3%C$372/sqft |
Source: Prince Edward Island REA #202521696 Report a problem | ||
| 9/8/2025 | Price change | C$599,900-1.5%C$385/sqft |
Source: Prince Edward Island REA #202521696 Report a problem | ||
| 8/27/2025 | Price change | C$609,000+923.5%C$390/sqft |
Source: Prince Edward Island REA #202521696 Report a problem | ||
| 1/18/2021 | Listed for sale | C$59,500C$38/sqft |
Source: CENTURY 21 Colonial Realty Inc #202100692 Report a problem | ||
Public tax history
Tax history is unavailable.
Climate risks
Neighborhood: C0A
Nearby schools
GreatSchools rating
No schools nearby
We couldn't find any schools near this home.
Schools provided by the listing agent
- Elementary: Montague Consolidated School
- Middle: Montague Intermediate School
- High: Montague Regional High School
Source: Prince Edward Island REA. This data may not be complete. We recommend contacting the local school district to confirm school assignments for this home.
- C$1,850,0005 bd4 ba3.4k sqft545 Saint Andrews Point Rd, Saint Andrew'S Parish, PE C0A1R0For Sale

- C$389,9004 bd2 ba1.7k sqft639 Saint Andrews Point Rd, Lower Montague, PE C0A1R0For Sale

- C$109,9001 AcresLOT Saint Andrews Point Rd, Saint Andrew'S Parish, PE C0A1R0Lot/Land
- C$75,0002 Acres2378 Route 17, Albion, PE C0A1R0Lot/Land
- C$180,0002.4 AcresLOT 26 Two Sullys Ln, Georgetown, PE C0A1L0Lot/Land
- C$180,0002.7 AcresLOT 26 Three Sullys Ln, Georgetown, PE C0A1L0Lot/Land
- C$449,0003 bd2 ba1.9k sqft22 Richmond St, Georgetown, PE C0A1L0For Sale
- C$388,0006 bd3 ba2.1k sqft51 Water St E, Georgetown, PE C0A1L0For Sale
Similar homes
- C$549,0002 bd2 ba1.3k sqft99 Blackberry Ln, Saint Andrew's Parish, PE C0A 1R0For Sale
 MLS ID #202616492, Rebecca Raeburn,PEI - Sales, RE/MAX CHARLOTTETOWN REALTY. Prince Edward Island REA
 - C$429,0004 bd2 ba1.9k sqft179 Douses Rd, Saint Andrew's Parish, PE C0A 1R0For Sale
 MLS ID #202618903, Stan Davis,PEI - Sales, PROVINCIAL REALTY. Prince Edward Island REA
 - C$529,0003 bd2 ba1.8k sqft102 Panmure Island Rd, Saint Andrew's Parish, PE C0A 1R0For Sale
 MLS ID #202613674, Peter Mackenzie,PEI - Sales, ROYAL LEPAGE PRINCE EDWARD REALTY. Prince Edward Island REA
 - C$599,0003 bd2 ba1.5k sqft164 Panmure Island Rd, Saint Andrew's Parish, PE C0A 1R0For Sale
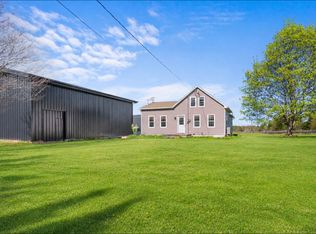 MLS ID #202602578, Austin Humphries,PEI - Sales, ROYAL LEPAGE PRINCE EDWARD REALTY. Prince Edward Island REA
 - C$599,9003 bd2 ba1.2k sqft42 Blue Heron Cres, Saint Andrew's Parish, PE C0A 1R0For SaleCentury 21 Canada
- C$499,0004 bd2 ba2.2k sqft33 Wood Island Rd, Montague, PE C0A 1R0For SaleMLS ID #202608613, Ian Walker,PEI - Broker, ELITE REAL ESTATE ADVISORS INC.. Prince Edward Island REA
- C$559,9992 bd2 ba1.4k sqft7 McKenna Dr, Saint John's Parish, PE C0A 2E0For SaleMLS ID #202609614, Sharon Riley,PEI - Sales, COLDWELL BANKER/PARKER REALTY MONTAGUE. Prince Edward Island REA
- C$429,0005 bd3 ba1.8k sqft330 Route 17, Lower Montague, PE C0A 1R0For SaleMLS ID #202610947, Steve Nabuurs,PEI - Sales, ROYAL LEPAGE PRINCE EDWARD REALTY. Prince Edward Island REA
- C$524,9003 bd2 ba1.4k sqft130 Mink River Rd, Saint Andrew's Parish, PE C0A 1R0For SaleMLS ID #202528022, Patty Castle,PEI - Broker, POWERHOUSE REALTY PEI INC. Prince Edward Island REA
- C$479,0004 bd2 ba1.5k sqft21 Yeo Cres, Montague, PE C0A 1R0For SaleMLS ID #202616971, Joanna Grant,PEI - Sales, ROYAL LEPAGE PRINCE EDWARD REALTY. Prince Edward Island REA
- C$439,9003 bd2 ba1.1k sqft294 Bruce Point Rd, Saint George's Parish, PE C0A 1G0For SaleMLS ID #202618359, Rufina Medina,PEI - Sales, RED SOIL REAL ESTATE INC.. Prince Edward Island REA
- C$440,0003 bd2 ba1.6k sqft616 Valleyfield Rd, Saint Andrew's Parish, PE C0A 1R0For SaleMLS ID #202524591, Peter Mackenzie,PEI - Sales, ROYAL LEPAGE PRINCE EDWARD REALTY. Prince Edward Island REA
- C$559,0003 bd2 ba1.9k sqft91 Saint Michaels Ln, Saint George's Parish, PE C0A 1G0For SaleMLS ID #202610490, Brad Oliver,PEI - Broker, BRAD OLIVER REALTY INC.. Prince Edward Island REA
- C$425,0002 bd1 ba868 sqft2512 Route 17, Sturgeon, PE C0A 1R0For SaleMLS ID #202612247, Jamie Larkin,PEI - Broker, NORTHERN LIGHTS REALTY LTD.. Prince Edward Island REA
- C$355,0002 bd2 ba1.9k sqft2011 Robertson Rd, Saint George's Parish, PE C0A 1R0For SaleMLS ID #202618316, Lexi Mcleod,PEI - Sales, East Coast Realty. Prince Edward Island REA
- C$700,0003 bd3 ba1k sqft338 Lower Montague Rd, Saint Andrew's Parish, PE C0A 1R0For SaleMLS ID #202527766, Sindy Lin,PEI - Sales, ROYAL LEPAGE PRINCE EDWARD REALTY. Prince Edward Island REA
- C$425,0003 bd2 ba1.4k sqft5294 Route 17, Murray Harbour North, PE C0A 1R0For SaleMLS ID #202609031, Brad Oliver,PEI - Broker, BRAD OLIVER REALTY INC.. Prince Edward Island REA
- C$539,9004 bd3 ba2.2k sqft37 Franks Ln, East Parish, PE C0A 2B0For SaleMLS ID #202618152, Kyle Kickham,PEI - Broker, East Coast Realty. Prince Edward Island REA
- C$450,0003 bd1 ba1.2k sqft5295 Route 17, Murray Harbour North, PE C0A 1R0For SaleMLS ID #202607842, Anthony Delodder,PEI - Sales, ROYAL LEPAGE PRINCE EDWARD REALTY. Prince Edward Island REA
- C$589,0003 bd3 ba1.5k sqft43 Moar Rd, Kings, Royalty, PE C0A 1L0For SaleMLS ID #202602703, Sharon Riley,PEI - Sales, COLDWELL BANKER/PARKER REALTY MONTAGUE. Prince Edward Island REA
