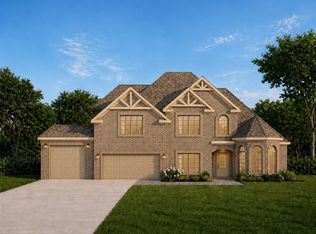
"The Pearl 2.0" Built By Core Construction LLC. ONE LEVEL, 3 CAR GARAGE & BONUS ROOM! French Doors Welcome You into the Spacious Entry Foyer w/ Wood Flooring, Crown Molding & Elegant Archway! Spacious Living Rm w/ a Stone FP & Tray Ceiling. Open Kitchen Features a Huge Island w/ a Bar-top, Double Oven, Large Walk-in Pantry & Lots of Cabinet Space! Spacious Formal Dining Rm w/ Wainscoting & Lots of Natural Lighting! Primary Suite Features a Double Tray Ceiling, TWO Large Walk-in Closets, Huge Tile Shower w/ a Bench & TWO Shower Heads, Soaking Tub, Double Vanity w/ Cosmetic Counter, Linen Closet & a Toilet Closet! Large Guest Bedrooms All w/ Walk-in Closets! Full Guest Bathroom w/ a Double Vanity & a Half Bathroom Downstairs! Spacious Laundry Rm! Upstairs Features a Huge Bonus Room w/ a Half Bathroom! Wide Hallways & Elegant Archways Throughout! SPC Wood Flooring Throughout Main Areas, Tile in all Wet Areas, Crown Molding & Custom Trim! Covered Front Porch in Front & a Covered Patio out Back! Eave Lighting Illuminates the Front Elevation! A Must See!
Under contract - showing
$672,900
19 Wofford Ests, Clarksville, TN 37040
4beds
2,707sqft
Single Family Residence, Residential
Built in 2026
1.35 Acres Lot
$-- Zestimate®
$249/sqft
$35/mo HOA
What's special
- 41 days |
- 14 |
- 0 |
Zillow last checked:
Listing updated:
Listed by:
Laura Stasko 931-551-5076,
Keller Williams Realty Clarksville 931-648-8500
Source: RealTracs MLS as distributed by MLS GRID,MLS#: 3262880
Facts & features
Interior
Bedrooms & bathrooms
- Bedrooms: 4
- Bathrooms: 4
- Full bathrooms: 2
- 1/2 bathrooms: 2
- Main level bedrooms: 4
Bedroom 1
- Features: Suite
- Level: Suite
- Area: 238 Square Feet
- Dimensions: 17x14
Bedroom 2
- Features: Walk-In Closet(s)
- Level: Walk-In Closet(s)
- Area: 168 Square Feet
- Dimensions: 14x12
Bedroom 3
- Features: Walk-In Closet(s)
- Level: Walk-In Closet(s)
- Area: 156 Square Feet
- Dimensions: 13x12
Bedroom 4
- Features: Walk-In Closet(s)
- Level: Walk-In Closet(s)
- Area: 156 Square Feet
- Dimensions: 13x12
Primary bathroom
- Features: Double Vanity
- Level: Double Vanity
Dining room
- Features: Formal
- Level: Formal
- Area: 132 Square Feet
- Dimensions: 12x11
Kitchen
- Area: 216 Square Feet
- Dimensions: 18x12
Living room
- Features: Great Room
- Level: Great Room
- Area: 380 Square Feet
- Dimensions: 20x19
Other
- Features: Utility Room
- Level: Utility Room
- Area: 48 Square Feet
- Dimensions: 8x6
Recreation room
- Features: Second Floor
- Level: Second Floor
- Area: 315 Square Feet
- Dimensions: 21x15
Heating
- Central, Electric, Heat Pump
Cooling
- Central Air, Electric
Appliances
- Included: Double Oven, Cooktop, Dishwasher, Disposal, Microwave, Stainless Steel Appliance(s), Smart Appliance(s)
- Laundry: Electric Dryer Hookup, Washer Hookup
Features
- Air Filter, Ceiling Fan(s), Entrance Foyer, Extra Closets, High Ceilings, Open Floorplan, Pantry, Walk-In Closet(s), Kitchen Island
- Flooring: Carpet, Other, Tile
- Basement: None
- Number of fireplaces: 1
- Fireplace features: Electric, Living Room
Interior area
- Total structure area: 2,707
- Total interior livable area: 2,707 sqft
- Finished area above ground: 2,707
Property
Parking
- Total spaces: 3
- Parking features: Garage Door Opener, Garage Faces Front, Concrete, Driveway
- Attached garage spaces: 3
- Has uncovered spaces: Yes
Accessibility
- Accessibility features: Accessible Hallway(s)
Features
- Levels: Two
- Stories: 2
- Patio & porch: Patio, Covered, Porch
Lot
- Size: 1.35 Acres
Details
- Parcel number: 063010L A 01900 00001010L
- Special conditions: Standard
- Other equipment: Air Purifier
Construction
Type & style
- Home type: SingleFamily
- Architectural style: Ranch
- Property subtype: Single Family Residence, Residential
Materials
- Brick
- Roof: Shingle
Condition
- New construction: Yes
- Year built: 2026
Utilities & green energy
- Sewer: Septic Tank
- Water: Public
- Utilities for property: Electricity Available, Water Available
Community & HOA
Community
- Security: Carbon Monoxide Detector(s), Smoke Detector(s)
- Subdivision: Wofford Estates
HOA
- Has HOA: Yes
- Services included: Trash
- HOA fee: $35 monthly
- Second HOA fee: $300 one time
Location
- Region: Clarksville
Financial & listing details
- Price per square foot: $249/sqft
- Annual tax amount: $3,533
- Date on market: 7/7/2026
- Date available: 12/31/2026
- Electric utility on property: Yes
Estimated market value
Not available
Estimated sales range
Not available
Not available
Price history
Price history is unavailable.
Public tax history
Tax history is unavailable.
Monthly payment
Est. payment
Payment breakdown
Explore the cost of this home by adjusting the details. Changes won't be saved.Climate risks
Neighborhood: 37040
Nearby schools
GreatSchools rating
- 5/10Oakland ElementaryGrades: K-5Distance: 5.1 mi
- 8/10Kirkwood MiddleGrades: 6-8Distance: 4.7 mi
- 7/10Kirkwood HighGrades: 9-12Distance: 4.9 mi
Schools provided by the listing agent
- Elementary: Oakland Elementary
- Middle: Kirkwood Middle
- High: Kirkwood High
Source: RealTracs MLS as distributed by MLS GRID. This data may not be complete. We recommend contacting the local school district to confirm school assignments for this home.
- $600,000-- bd-- ba-- sqft4974 Royal View Way, Clarksville, TN 37040Off Market
- $658,000-- bd-- ba-- sqft4968 Royal View Way, Clarksville, TN 37040Sold
- $653,000-- bd-- ba-- sqft4980 Royal View Way, Clarksville, TN 37040Off Market
- $665,9004 bd4 ba2.7k sqft18 Wofford Ests LOT 18, Clarksville, TN 37040New Construction

- $578,700-- bd-- ba-- sqft4986 Royal View Way, Clarksville, TN 37040Off Market
- $754,9003 bd4 ba3.8k sqft4962 Royal View Way LOT 21, Clarksville, TN 37040Sold
- from $609,9004 bd3 ba2.4k sqftStella Plan, Wofford Estates, Clarksville, TN 37040New Construction
- from $760,0004 bd5 ba3.1k sqftAspen Ridge (3 Car) Plan, Wofford Estates, Clarksville, TN 37040New Construction
A local agent can set up tours, give advice and negotiate with sellers.
A local lender can help you make sure your offer is ready when you are.
Similar homes
- $665,9004 bd4 ba2.7k sqft7 Wofford Ests, Clarksville, TN 37040New Construction
 MLS ID #3336429, Laura Stasko. RealTracs MLS as distributed by MLS GRID
 - $739,9004 bd3 ba3.2k sqft4943 Royal View Way Lot 78, Clarksville, TN 37040New Construction
 MLS ID #3246209, Su Whetsell. RealTracs MLS as distributed by MLS GRID
 - $664,9003 bd5 ba3k sqft5022 Royal View Way, Clarksville, TN 37040New Construction
 MLS ID #3185191, Bernie Gallerani. RealTracs MLS as distributed by MLS GRID
 - $584,9004 bd3 ba2.2k sqft70 Wofford Ests Lot 70, Clarksville, TN 37040New Construction
 MLS ID #3309266, Laura Stasko. RealTracs MLS as distributed by MLS GRID
 - $639,9004 bd4 ba2.7k sqft3109 High Lea Rd, Clarksville, TN 37040New ConstructionMLS ID #3306641, Laura Stasko. RealTracs MLS as distributed by MLS GRID
- from $760,0004 bd5 ba3.1k sqftAspen Ridge (3 Car) Plan, Wofford Estates, Clarksville, TN 37040New ConstructionRockwood Homes - TN
- $669,7775 bd4 ba3.2k sqft313 Clarabelle Ln, Clarksville, TN 37040For SaleMLS ID #3246457, Billie Jo Thomas. RealTracs MLS as distributed by MLS GRID
- $484,9003 bd3 ba2.4k sqft4426 Ironhorse Way, Clarksville, TN 37040For SaleMLS ID #3260441, Rhett S. Barnes. RealTracs MLS as distributed by MLS GRID
- $579,9004 bd4 ba3.1k sqft218 Low Plains Ln Lot 248, Clarksville, TN 37043New ConstructionMLS ID #3262103, Kristin Grant. RealTracs MLS as distributed by MLS GRID
- $539,9004 bd3 ba2.6k sqft242 Low Plains Ln Lot 254, Clarksville, TN 37043New ConstructionMLS ID #3030857, Lindy Jo Schmittou. RealTracs MLS as distributed by MLS GRID
- $539,9004 bd3 ba2.6k sqft571 Fieldview Way Lot 284, Clarksville, TN 37043New ConstructionMLS ID #2991087, Lindy Jo Schmittou. RealTracs MLS as distributed by MLS GRID
- $535,0004 bd4 ba2.4k sqft3713 Stillwater Point Lot 4, Clarksville, TN 37043New ConstructionMLS ID #3214630, Marcia Campbell. RealTracs MLS as distributed by MLS GRID
- $569,9005 bd3 ba3k sqft210 Low Plains Ln Lot 246, Clarksville, TN 37043New ConstructionMLS ID #3262104, Kristin Grant. RealTracs MLS as distributed by MLS GRID
- $467,9004 bd4 ba2.8k sqft356 Timber Spgs Lot 356, Clarksville, TN 37040New ConstructionMLS ID #3514145, Laura Stasko. RealTracs MLS as distributed by MLS GRID
- $539,9004 bd3 ba2.6k sqft214 Low Plains Ln Lot 247, Clarksville, TN 37043New ConstructionMLS ID #3233128, Heather M. Eisenmann. RealTracs MLS as distributed by MLS GRID
- $519,9004 bd3 ba2.5k sqft230 Low Plains Ln Lot 251, Clarksville, TN 37043New ConstructionMLS ID #3233139, Heather M. Eisenmann. RealTracs MLS as distributed by MLS GRID
- $749,9003 bd3 ba2.8k sqft0 Hogue Rd, Clarksville, TN 37040New ConstructionMLS ID #3156051, Shanna Dennis. RealTracs MLS as distributed by MLS GRID
- $385,0005 bd3 ba2.2k sqft241 Union Camp Blvd, Clarksville, TN 37042For SaleMLS ID #3242416, Karen Legendre. RealTracs MLS as distributed by MLS GRID
- $464,9003 bd3 ba2.9k sqft145 Covey Rise Cir, Clarksville, TN 37043For SaleMLS ID #3309082, Sarah Evans. RealTracs MLS as distributed by MLS GRID
- $549,9004 bd3 ba2.6k sqft2606 Steeplechase Ct, Clarksville, TN 37043For SaleMLS ID #3243027, Macie Werley. RealTracs MLS as distributed by MLS GRID
