"The Pearl 2.0" Built By Core Construction LLC. Nestled within a Private 1.5-Acre Lot, Enjoy the Seclusion of a Country Estate without Sacrificing the Convenience of City Living! ONE LEVEL, 3 CAR GARAGE & BONUS ROOM! French Doors Welcome You into the Spacious Entry Foyer w/ Wood Flooring, Crown Molding & Elegant Archway! Spacious Living Rm w/ a Stone FP & Tray Ceiling. Open Kitchen Features a Huge Island w/ a Bar-top, Double Oven, Large Walk-in Pantry & Lots of Cabinet Space! Spacious Formal Dining Rm w/ Wainscoting & Lots of Natural Lighting! Primary Suite Features a Double Tray Ceiling, TWO Large Walk-in Closets, Huge Tile Shower w/ a Bench & TWO Shower Heads, Soaking Tub, Double Vanity w/ Cosmetic Counter, Linen Closet & a Toilet Closet! Large Guest Bedrooms All w/ Walk-in Closets! Full Guest Bathroom w/ a Double Vanity & a Half Bathroom Downstairs! Spacious Laundry Rm! Upstairs Features a Huge Bonus Room w/ a Half Bathroom! Wide Hallways & Elegant Archways Throughout! SPC Wood Flooring Throughout Main Areas, Tile in all Wet Areas, Crown Molding & Custom Trim! Covered Front Porch in Front & a Covered Patio out Back! Eave Lighting Illuminates the Front Elevation! A Must See!
Active
$639,900
3109 High Lea Rd, Clarksville, TN 37040
4beds
2,707sqft
Single Family Residence, Residential
Built in 2026
1.5 Acres Lot
$-- Zestimate®
$236/sqft
$-- HOA
What's special
Large walk-in pantryCovered front porchLots of cabinet spaceOne levelCovered patio out backOpen kitchenBonus room
- 1 day
- 64
- 5
Zillow last checked:
Listing updated:
Listed by:
Laura Stasko 931-551-5076,
Keller Williams Realty Clarksville 931-648-8500
Source: RealTracs MLS as distributed by MLS GRID,MLS#: 3615598
Facts & features
Interior
Bedrooms & bathrooms
- Bedrooms: 4
- Bathrooms: 4
- Full bathrooms: 2
- 1/2 bathrooms: 2
- Main level bedrooms: 4
Bedroom 1
- Features: Suite
- Level: Suite
- Area: 238 Square Feet
- Dimensions: 17x14
Bedroom 2
- Features: Walk-In Closet(s)
- Level: Walk-In Closet(s)
- Area: 168 Square Feet
- Dimensions: 14x12
Bedroom 3
- Features: Walk-In Closet(s)
- Level: Walk-In Closet(s)
- Area: 156 Square Feet
- Dimensions: 13x12
Bedroom 4
- Features: Walk-In Closet(s)
- Level: Walk-In Closet(s)
- Area: 156 Square Feet
- Dimensions: 13x12
Primary bathroom
- Features: Double Vanity
- Level: Double Vanity
Dining room
- Features: Formal
- Level: Formal
- Area: 132 Square Feet
- Dimensions: 12x11
Kitchen
- Area: 216 Square Feet
- Dimensions: 18x12
Living room
- Features: Great Room
- Level: Great Room
- Area: 380 Square Feet
- Dimensions: 20x19
Other
- Features: Utility Room
- Level: Utility Room
- Area: 48 Square Feet
- Dimensions: 8x6
Recreation room
- Features: Second Floor
- Level: Second Floor
- Area: 315 Square Feet
- Dimensions: 21x15
Heating
- Electric, Heat Pump
Cooling
- Central Air, Electric
Appliances
- Included: Double Oven, Cooktop, Dishwasher, Disposal, Microwave, Stainless Steel Appliance(s), Smart Appliance(s)
- Laundry: Electric Dryer Hookup, Washer Hookup
Features
- Air Filter, Ceiling Fan(s), Entrance Foyer, Extra Closets, High Ceilings, Open Floorplan, Pantry, Walk-In Closet(s), Kitchen Island
- Flooring: Carpet, Other, Tile
- Basement: None
- Number of fireplaces: 1
- Fireplace features: Electric, Living Room
Interior area
- Total structure area: 2,707
- Total interior livable area: 2,707 sqft
- Finished area above ground: 2,707
Property
Parking
- Total spaces: 3
- Parking features: Garage Door Opener, Garage Faces Front, Concrete, Driveway
- Attached garage spaces: 3
- Has uncovered spaces: Yes
Accessibility
- Accessibility features: Accessible Hallway(s)
Features
- Levels: Two
- Stories: 2
- Patio & porch: Patio, Covered, Porch
Lot
- Size: 1.5 Acres
- Features: Private
- Topography: Private
Details
- Special conditions: Standard
- Other equipment: Air Purifier
Construction
Type & style
- Home type: SingleFamily
- Architectural style: Ranch
- Property subtype: Single Family Residence, Residential
Materials
- Brick, Vinyl Siding
- Roof: Shingle
Condition
- New construction: Yes
- Year built: 2026
Utilities & green energy
- Sewer: Septic Tank
- Water: Public
- Utilities for property: Electricity Available, Water Available
Community & HOA
Community
- Security: Carbon Monoxide Detector(s), Smoke Detector(s)
- Subdivision: None
HOA
- Has HOA: No
Location
- Region: Clarksville
Financial & listing details
- Price per square foot: $236/sqft
- Annual tax amount: $4,831
- Date on market: 10/9/2026
- Date available: 04/30/2027
- Electric utility on property: Yes
Estimated market value
Not available
Estimated sales range
Not available
Not available
Price history
| Date | Event | Price |
|---|---|---|
| 10/9/2026 | Listed for sale | $639,900$236/sqft |
Source:  RealTracs MLS as distributed by MLS GRID #3615598 Report a problem RealTracs MLS as distributed by MLS GRID #3615598 Report a problem | ||
| 10/9/2026 | Listing removed | $639,900$236/sqft |
Source: RealTracs MLS as distributed by MLS GRID #3592129 Report a problem | ||
| 9/15/2026 | Listed for sale | $639,900$236/sqft |
Source: RealTracs MLS as distributed by MLS GRID #3592129 Report a problem | ||
| 9/15/2026 | Listing removed | $639,900$236/sqft |
Source: RealTracs MLS as distributed by MLS GRID #3514737 Report a problem | ||
| 8/18/2026 | Listed for sale | $639,900$236/sqft |
Source: RealTracs MLS as distributed by MLS GRID #3514737 Report a problem | ||
| 8/18/2026 | Listing removed | $639,900$236/sqft |
Source: RealTracs MLS as distributed by MLS GRID #3306641 Report a problem | ||
| 7/27/2026 | Listed for sale | $639,900$236/sqft |
Source: RealTracs MLS as distributed by MLS GRID #3306641 Report a problem | ||
| 7/27/2026 | Listing removed | $639,900$236/sqft |
Source: RealTracs MLS as distributed by MLS GRID #3260784 Report a problem | ||
| 7/6/2026 | Listed for sale | $639,900$236/sqft |
Source: RealTracs MLS as distributed by MLS GRID #3260784 Report a problem | ||
| 7/6/2026 | Listing removed | $639,900$236/sqft |
Source: RealTracs MLS as distributed by MLS GRID #3232745 Report a problem | ||
| 6/9/2026 | Listed for sale | $639,900$236/sqft |
Source: RealTracs MLS as distributed by MLS GRID #3232745 Report a problem | ||
| 6/9/2026 | Listing removed | $639,900$236/sqft |
Source: RealTracs MLS as distributed by MLS GRID #3208375 Report a problem | ||
| 5/13/2026 | Listed for sale | $639,900$236/sqft |
Source: RealTracs MLS as distributed by MLS GRID #3208375 Report a problem | ||
| 5/13/2026 | Listing removed | $639,900$236/sqft |
Source: RealTracs MLS as distributed by MLS GRID #3179354 Report a problem | ||
| 4/20/2026 | Listed for sale | $639,900$236/sqft |
Source: RealTracs MLS as distributed by MLS GRID #3179354 Report a problem | ||
| 4/20/2026 | Listing removed | $639,900$236/sqft |
Source: RealTracs MLS as distributed by MLS GRID #3158656 Report a problem | ||
| 3/24/2026 | Listed for sale | $639,900$236/sqft |
Source: RealTracs MLS as distributed by MLS GRID #3158656 Report a problem | ||
| 3/24/2026 | Listing removed | $639,900$236/sqft |
Source: RealTracs MLS as distributed by MLS GRID #3139732 Report a problem | ||
| 3/5/2026 | Listed for sale | $639,900$236/sqft |
Source: RealTracs MLS as distributed by MLS GRID #3139732 Report a problem | ||
| 3/5/2026 | Listing removed | $639,900$236/sqft |
Source: RealTracs MLS as distributed by MLS GRID #3122996 Report a problem | ||
| 2/6/2026 | Listed for sale | $639,900$236/sqft |
Source: RealTracs MLS as distributed by MLS GRID #3122996 Report a problem | ||
Public tax history
Tax history is unavailable.
Monthly payment
Est. payment
Payment breakdown
Explore the cost of this home by adjusting the details. Changes won't be saved.Climate risks
Neighborhood: 37040
Nearby schools
Schools provided by the listing agent
- Elementary: Glenellen Elementary
- Middle: Northeast Middle
- High: Northeast High School
Source: RealTracs MLS as distributed by MLS GRID. This data may not be complete. We recommend contacting the local school district to confirm school assignments for this home.

Similar homes
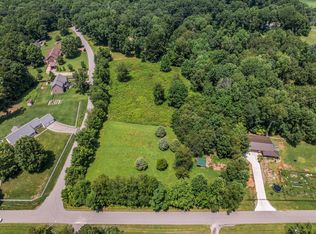
- $629,7775 bd4 ba3.2k sqft313 Clarabelle Ln, Clarksville, TN 37040For Sale
 MLS ID #3609993, Billie Jo Thomas. RealTracs MLS as distributed by MLS GRID
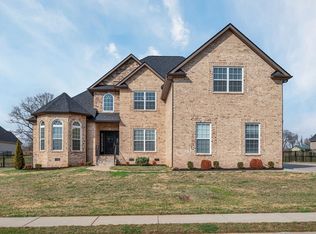
 - $461,9004 bd4 ba2.8k sqft356 Timber Spgs Lot 356, Clarksville, TN 37040New Construction
 MLS ID #3614414, Laura Stasko. RealTracs MLS as distributed by MLS GRID
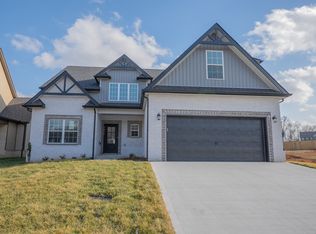
 - $665,9004 bd4 ba2.7k sqft7 Wofford Ests, Clarksville, TN 37040New Construction
 MLS ID #3597987, Laura Stasko. RealTracs MLS as distributed by MLS GRID
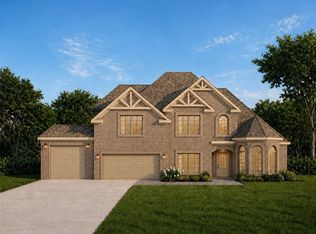
 - $678,5004 bd4 ba2.9k sqft4992 Royal View Way Lot 16, Clarksville, TN 37040New Construction
 MLS ID #3596378, Kelly Blevins. RealTracs MLS as distributed by MLS GRID
 - $584,9004 bd3 ba2.2k sqft70 Wofford Ests Lot 70, Clarksville, TN 37040New ConstructionMLS ID #3593593, Laura Stasko. RealTracs MLS as distributed by MLS GRID
- $509,9006 bd4 ba2.8k sqft252 Autumnwood Farms Lot 252, Clarksville, TN 37042New ConstructionMLS ID #3612100, Laura Stasko. RealTracs MLS as distributed by MLS GRID
- $484,9003 bd3 ba2.4k sqft4426 Ironhorse Way, Clarksville, TN 37040For SaleMLS ID #3260441, Rhett S. Barnes. RealTracs MLS as distributed by MLS GRID
- $539,9004 bd3 ba2.6k sqft571 Fieldview Way Lot 284, Clarksville, TN 37043New ConstructionMLS ID #2991087, Lindy Jo Schmittou. RealTracs MLS as distributed by MLS GRID
- $569,9005 bd3 ba3k sqft210 Low Plains Ln Lot 246, Clarksville, TN 37043New ConstructionMLS ID #3610236, Kristin Grant. RealTracs MLS as distributed by MLS GRID
- $539,9004 bd3 ba2.6k sqft214 Low Plains Ln Lot 247, Clarksville, TN 37043New ConstructionMLS ID #3603876, Heather M. Eisenmann. RealTracs MLS as distributed by MLS GRID
- $456,9005 bd3 ba2.7k sqft359 Timber Spgs Lot 359, Clarksville, TN 37040New ConstructionMLS ID #3592815, Laura Stasko. RealTracs MLS as distributed by MLS GRID
- $339,0003 bd3 ba1.9k sqft307 Lugano Ln, Clarksville, TN 37040For SaleMLS ID #3547842, Amber Horton. RealTracs MLS as distributed by MLS GRID
- $439,9004 bd3 ba2.4k sqft3040 Timberdale Dr Lot 336, Clarksville, TN 37042New ConstructionMLS ID #3221772, Janet Hall. RealTracs MLS as distributed by MLS GRID
- $474,9005 bd3 ba2.2k sqft349 Hereford Farms Lot 349, Clarksville, TN 37040New ConstructionMLS ID #3596589, Shanna Dennis. RealTracs MLS as distributed by MLS GRID
- $494,9005 bd3 ba2.5k sqft1184 Juniper Pass Lot 618, Clarksville, TN 37043New ConstructionMLS ID #3610699, Sydney Burke. RealTracs MLS as distributed by MLS GRID
- $379,9004 bd3 ba2.5k sqft2191 Bandera Dr, Clarksville, TN 37042For SaleMLS ID #3594143, Hyesun Kim. RealTracs MLS as distributed by MLS GRID
- $449,9003 bd3 ba2.4k sqft242 Autumnwood Farms Lot 242, Clarksville, TN 37042New ConstructionMLS ID #3611518, Laura Stasko. RealTracs MLS as distributed by MLS GRID
- $469,9905 bd4 ba2.8k sqft946 Laurel Dr, Clarksville, TN 37043New ConstructionRealTracs MLS as distributed by MLS GRID
- $435,0004 bd3 ba1.9k sqft128 Hummingbird Way, Clarksville, TN 37043New ConstructionMLS ID #3615153, Kerri Woodson. RealTracs MLS as distributed by MLS GRID
- $435,0004 bd3 ba1.9k sqft3496 Rabbit Run Trl, Clarksville, TN 37043New ConstructionMLS ID #3615168, Kerri Woodson. RealTracs MLS as distributed by MLS GRID
