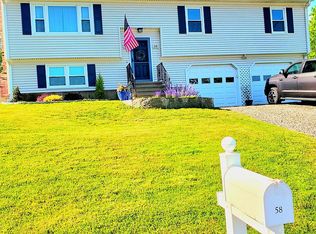
Bright, immaculate and well-maintained 4 BR, 2.1 BA Raised Ranch offering exceptional space, flexibility and in-law potential in a desirable and convenient Milford location and sidewalk lined street! Beautiful hardwood floors throughout the main level featuring open living and dining rooms and a kitchen with access to a large deck overlooking a lovely, level backyard. Three main-level bedrooms include a primary with private half bath has potential to add a walk-in shower! A Full hall bath with tub/shower combo complete the main level. The expansive finished lower level features a huge family room with a built-in bar and sliders to the gorgeous backyard. Also on this level is a second full bath icluding a walk-in shower, and a versatile bonus room is ideal as a 4th BR, office, guest room or exercise space-offering excellent in-law or extended-family potential. A Large unfinished storage/mudroom provides direct access to the attached garage. Gas heat, central air, roof approx. 8 years old and newer water heater and more! Enjoy a terrific location just minutes from downtown Milford, restaurants, shopping, the train station and I-95, with convenient access to everything Milford has to offer. A wonderful opportunity offering space, flexibility and potential-priced to sell! Subject to Probate Court approval.
For sale
$525,000
190 Baxter Lane, Milford, CT 06460
4beds
1,934sqft
Single Family Residence
Built in 1970
0.29 Acres Lot
$-- Zestimate®
$271/sqft
$-- HOA
What's special
Expansive finished lower levelThree main-level bedroomsBright immaculate and well-maintained
- 3 days
- 2,073
- 146
Likely to sell faster than
Zillow last checked:
Listing updated:
Listed by:
Renee Mascia (203)627-8552,
RE/MAX Right Choice 203-877-0618
Source: Smart MLS,MLS#: 24206641
Facts & features
Interior
Bedrooms & bathrooms
- Bedrooms: 4
- Bathrooms: 3
- Full bathrooms: 2
- 1/2 bathrooms: 1
Rooms
- Room types: Laundry
Primary bedroom
- Features: Half Bath, Hardwood Floor
- Level: Main
Bedroom
- Features: Hardwood Floor
- Level: Main
Bedroom
- Features: Hardwood Floor
- Level: Main
Bedroom
- Features: Wall/Wall Carpet
- Level: Lower
Dining room
- Features: Hardwood Floor
- Level: Main
Family room
- Features: Dry Bar, Sliders, Wall/Wall Carpet
- Level: Lower
Kitchen
- Features: Tile Floor
- Level: Main
Living room
- Features: Hardwood Floor
- Level: Main
Heating
- Forced Air, Natural Gas
Cooling
- Central Air
Appliances
- Included: Oven/Range, Refrigerator, Dishwasher, Washer, Dryer, Gas Water Heater, Water Heater
- Laundry: Lower Level
Features
- Open Floorplan
- Windows: Thermopane Windows
- Basement: Full,Heated,Garage Access,Interior Entry,Partially Finished,Liveable Space
- Attic: Access Via Hatch
- Has fireplace: No
Interior area
- Total structure area: 1,934
- Total interior livable area: 1,934 sqft
- Finished area above ground: 1,234
- Finished area below ground: 700
Property
Parking
- Total spaces: 5
- Parking features: Attached, Driveway, Garage Door Opener, Paved, Asphalt
- Attached garage spaces: 1
- Has uncovered spaces: Yes
Features
- Patio & porch: Deck
Lot
- Size: 0.29 Acres
- Features: Level
Details
- Parcel number: 1211295
- Zoning: R12.
Construction
Type & style
- Home type: SingleFamily
- Architectural style: Ranch
- Property subtype: Single Family Residence
Materials
- Wood Siding
- Foundation: Concrete Perimeter, Raised
- Roof: Asphalt
Condition
- New construction: No
- Year built: 1970
Utilities & green energy
- Sewer: Public Sewer
- Water: Public
Green energy
- Energy efficient items: Windows
Community & HOA
Community
- Features: Health Club, Library, Medical Facilities, Park, Playground, Shopping/Mall
HOA
- Has HOA: No
Location
- Region: Milford
Financial & listing details
- Price per square foot: $271/sqft
- Tax assessed value: $235,340
- Annual tax amount: $6,954
- Date on market: 9/15/2026
Estimated market value
Not available
Estimated sales range
Not available
Not available
Price history
| Date | Event | Price |
|---|---|---|
| 9/15/2026 | Listed for sale | $525,000+720.3%$271/sqft |
Source:  Smart MLS #24206641 Report a problem Smart MLS #24206641 Report a problem | ||
| 5/14/1999 | Sold | $64,000-14.7%$33/sqft |
Source: Public Record Report a problem | ||
| 8/29/1994 | Sold | $75,000$39/sqft |
Source: Public Record Report a problem | ||
Public tax history
| Year | Property taxes | Tax assessment |
|---|---|---|
| 2025 | $6,954 +1.4% | $235,340 |
| 2024 | $6,858 +7.3% | $235,340 |
| 2023 | $6,394 +1.9% | $235,340 |
| 2022 | $6,272 +16.9% | $235,340 +21.3% |
| 2021 | $5,363 -0.1% | $193,950 |
| 2020 | $5,369 -0.1% | $193,950 |
| 2019 | $5,374 -0.1% | $193,950 |
| 2018 | $5,380 -0.2% | $193,950 |
| 2017 | $5,390 -4.7% | $193,950 -4.6% |
| 2016 | $5,658 -0.1% | $203,240 |
| 2015 | $5,666 +2.4% | $203,240 |
| 2014 | $5,532 +3.6% | $203,240 |
| 2013 | $5,341 +2.7% | $203,240 |
| 2012 | $5,203 +2% | $203,240 +15.1% |
| 2011 | $5,102 +1.6% | $176,602 |
| 2010 | $5,023 +3.4% | $176,602 |
| 2009 | $4,857 -2.6% | $176,602 |
| 2008 | $4,985 +3% | $176,602 +15.9% |
| 2007 | $4,841 +17.4% | $152,386 +18.9% |
| 2005 | $4,125 +10.2% | $128,170 |
| 2003 | $3,743 +8.7% | $128,170 |
| 2001 | $3,443 | $128,170 |
Find assessor info on the county website
Monthly payment
Est. payment
Payment breakdown
Explore the cost of this home by adjusting the details. Changes won't be saved.Climate risks
Neighborhood: 06460
Nearby schools
Schools provided by the listing agent
- Elementary: Orchard Hills
- Middle: East Shore
- High: Joseph A. Foran
Source: Smart MLS. This data may not be complete. We recommend contacting the local school district to confirm school assignments for this home.