Immaculate Ranch in a Fantastic Location!
Welcome home to this picture-perfect ranch that truly looks like it stepped straight out of a magazine. Filled with an abundance of natural light and meticulously maintained throughout, this home proudly showcases exceptional pride of ownership at every turn. The spacious primary bedroom was thoughtfully created by combining two bedrooms and can easily be converted back to a three-bedroom layout if desired. The bright and functional laundry area, conveniently paired with a half bath, makes everyday tasks a pleasure rather than a chore. Head downstairs to the fully finished basement where the fun begins! This versatile space is currently set up as an inviting recreation and entertainment area, complete with an additional room ready to suit your needs—home office, gym, hobby room, or guest space.
Step outside to enjoy the privacy-fenced backyard, perfect for family gatherings, summer BBQs, entertaining friends, or simply relaxing on one of the beautiful patios with a cup of coffee.
This home is the definition of turnkey living. Move in, settle into your favorite recliner, and the only thing left to decide is where to order the pizza from. A true dream home that's ready for its next chapter! OPEN HOUSE HAS BEEN CANCELED.
Pending
$250,000
190 Beattie Ave, Lockport, NY 14094
2beds
1,074sqft
Single Family Residence
Built in 1953
0.33 Acres Lot
$-- Zestimate®
$233/sqft
$-- HOA
What's special
Abundance of natural lightPrivacy-fenced backyardFully finished basementHalf bathSpacious primary bedroomBeautiful patios
- 39 days |
- 108 |
- 4 |
Zillow last checked:
Listing updated:
Listed by:
Berkshire Hathaway Homeservices Zambito Realtors 716-638-9300,
Deborah A Carpenter 716-998-0039
Source: NYSAMLSs,MLS#: B1690628 Originating MLS: Buffalo
Originating MLS: BuffaloFacts & features
Interior
Bedrooms & bathrooms
- Bedrooms: 2
- Bathrooms: 2
- Full bathrooms: 1
- 1/2 bathrooms: 1
- Main level bathrooms: 2
- Main level bedrooms: 2
Bedroom 1
- Level: First
- Dimensions: 18.00 x 10.00
Bedroom 2
- Level: First
- Dimensions: 8.00 x 10.00
Basement
- Level: Lower
- Dimensions: 31.00 x 15.00
Dining room
- Level: First
- Dimensions: 13.00 x 10.00
Kitchen
- Level: First
- Dimensions: 12.00 x 11.00
Laundry
- Level: First
- Dimensions: 5.00 x 11.00
Living room
- Level: First
- Dimensions: 17.00 x 11.00
Other
- Level: Lower
- Dimensions: 13.00 x 8.00
Storage room
- Level: Lower
- Dimensions: 40.00 x 6.00
Heating
- Gas, Forced Air
Cooling
- Central Air
Appliances
- Included: Appliances Negotiable, Dishwasher, Disposal, Gas Oven, Gas Range, Gas Water Heater, Refrigerator
- Laundry: Main Level
Features
- Other, Pantry, See Remarks, Storage, Bedroom on Main Level, Convertible Bedroom, Main Level Primary
- Flooring: Ceramic Tile, Luxury Vinyl, Varies
- Basement: Full,Finished,Sump Pump
- Has fireplace: No
Interior area
- Total structure area: 1,074
- Total interior livable area: 1,074 sqft
Property
Parking
- Total spaces: 2
- Parking features: Attached, Electricity, Garage, Heated Garage, Workshop in Garage, Driveway, Garage Door Opener
- Attached garage spaces: 2
Features
- Levels: One
- Stories: 1
- Patio & porch: Patio
- Exterior features: Blacktop Driveway, Fully Fenced, Hot Tub/Spa, Pool, Patio
- Pool features: Above Ground
- Has spa: Yes
- Fencing: Full
Lot
- Size: 0.33 Acres
- Dimensions: 100 x 149
- Features: Near Public Transit, Rectangular, Rectangular Lot, Residential Lot
Details
- Additional structures: Shed(s), Storage
- Parcel number: 2909001230070005001000
- Special conditions: Standard
Construction
Type & style
- Home type: SingleFamily
- Architectural style: Cape Cod,Ranch
- Property subtype: Single Family Residence
Materials
- Vinyl Siding
- Foundation: Poured
- Roof: Asphalt,Shingle
Condition
- Resale
- Year built: 1953
Utilities & green energy
- Electric: Circuit Breakers
- Sewer: Connected
- Water: Connected, Public
- Utilities for property: Cable Available, High Speed Internet Available, Sewer Connected, Water Connected
Community & HOA
Community
- Subdivision: Bel Aire Gardens Sec A
Location
- Region: Lockport
Financial & listing details
- Price per square foot: $233/sqft
- Tax assessed value: $200,000
- Annual tax amount: $6,189
- Date on market: 6/14/2026
- Cumulative days on market: 40 days
- Listing terms: Cash,Conventional,FHA,VA Loan
Estimated market value
Not available
Estimated sales range
Not available
Not available
Price history
| Date | Event | Price |
|---|---|---|
| 6/16/2026 | Pending sale | $250,000$233/sqft |
Source:  NYSAMLSs #B1690628 Report a problem NYSAMLSs #B1690628 Report a problem | ||
| 6/15/2026 | Listed for sale | $250,000+163.2%$233/sqft |
Source: NYSAMLSs #B1690628 Report a problem | ||
| 9/25/2015 | Sold | $95,000+65.5%$88/sqft |
Source: Public Record Report a problem | ||
| 9/18/2001 | Sold | $57,400$53/sqft |
Source: Public Record Report a problem | ||
Public tax history
| Year | Property taxes | Tax assessment |
|---|---|---|
| 2025 | -- | $179,000 +9.8% |
| 2024 | -- | $163,000 +7.2% |
| 2023 | -- | $152,000 +11.8% |
| 2022 | -- | $136,000 +57.6% |
| 2021 | -- | $86,300 |
| 2020 | -- | $86,300 |
| 2019 | -- | $86,300 |
| 2018 | -- | $86,300 |
| 2017 | $3,200 | $86,300 |
| 2016 | -- | $86,300 |
| 2015 | -- | $86,300 |
| 2014 | -- | $86,300 |
| 2013 | -- | $86,300 |
| 2012 | -- | $86,300 |
| 2011 | -- | $86,300 +34.8% |
| 2010 | -- | $64,000 |
| 2009 | -- | $64,000 |
| 2008 | -- | $64,000 |
| 2007 | -- | $64,000 |
| 2006 | -- | $64,000 |
| 2005 | -- | $64,000 |
| 2004 | -- | $64,000 +7.6% |
| 2003 | -- | $59,500 +3.7% |
| 2002 | -- | $57,400 -17.4% |
| 2001 | -- | $69,500 +20.2% |
| 2000 | -- | $57,800 |
Find assessor info on the county website
Monthly payment
Climate risks
Neighborhood: 14094
Nearby schools
GreatSchools rating
- 3/10Emmet Belknap Intermediate SchoolGrades: 5-6Distance: 0.3 mi
- 4/10North Park Junior High SchoolGrades: 7-8Distance: 1.8 mi
- 6/10Lockport High SchoolGrades: 9-12Distance: 0.5 mi
Schools provided by the listing agent
- District: Lockport
Source: NYSAMLSs. This data may not be complete. We recommend contacting the local school district to confirm school assignments for this home.
- $281,3004 bd2 ba1.3k sqft194 Beattie Ave, Lockport, NY 14094Off Market

- $240,2003 bd2 ba1.5k sqft2 Pennsylvania Ave, Lockport, NY 14094Off Market
- $211,4003 bd1 ba1k sqft5 Vermont Ave, Lockport, NY 14094Off Market
- $197,4002 bd1 ba864 sqft3 Pennsylvania Ave, Lockport, NY 14094Off Market
- $302,8003 bd2 ba1.7k sqft184 Beattie Ave, Lockport, NY 14094Off Market
- $233,0003 bd2 ba1.3k sqft1 Pennsylvania Ave, Lockport, NY 14094Off Market
- $209,2003 bd1 ba988 sqft7 Vermont Ave, Lockport, NY 14094Off Market
- $228,2003 bd1 ba988 sqft14 Pennsylvania Ave, Lockport, NY 14094Off Market
A local agent can set up tours, give advice and negotiate with sellers.
Similar homes
- $259,9003 bd2 ba1.2k sqft20 Georgia Ave, Lockport, NY 14094For Sale
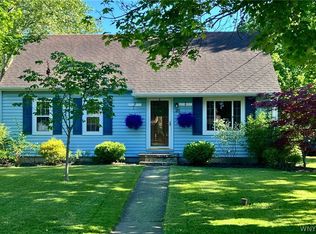
 MLS ID #B1687570, Darcee R Hughes, Listing by: Berkshire Hathaway Homeservices Zambito Realtors. NYSAMLSs
 - $275,0003 bd2 ba1.5k sqft4429 Lake Ave, Lockport, NY 14094For Sale
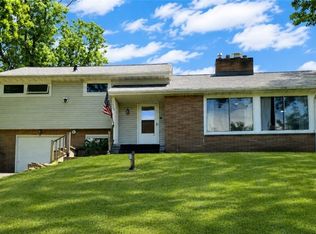 MLS ID #B1697185, Deborah A Carpenter, Listing by: Berkshire Hathaway Homeservices Zambito Realtors. NYSAMLSs
 - $254,9003 bd2 ba1.5k sqft52 Lakeview Pkwy, Lockport, NY 14094For Sale
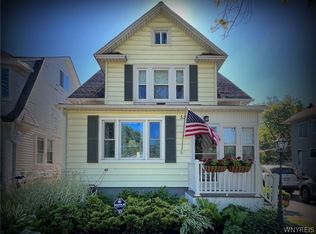 MLS ID #B1691451, Darcee R Hughes, Listing by: Berkshire Hathaway Homeservices Zambito Realtors. NYSAMLSs
 - $299,9003 bd2 ba1.5k sqft7053 Old English Rd, Lockport, NY 14094For Sale
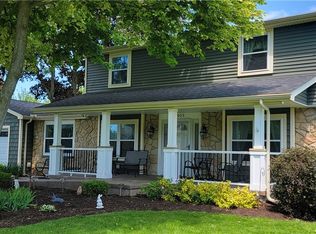 MLS ID #B1687130, Barbara A Okonczak, Listing by: Berkshire Hathaway Homeservices Zambito Realtors. NYSAMLSs
 - $175,0003 bd1 ba1.4k sqft172 Erie St, Lockport, NY 14094For SaleMLS ID #B1695100, David Vanschoonhoven, Listing by: Howard Hanna WNY Inc.. NYSAMLSs
- $220,0002 bd2 ba1k sqft34 The Cmn, Lockport, NY 14094For SaleMLS ID #B1674372, David Vanschoonhoven, Listing by: Howard Hanna WNY Inc.. NYSAMLSs
- $179,9003 bd1 ba1.2k sqft39 Grove Ave, Lockport, NY 14094For SaleMLS ID #B1696661, Katie Brown, Listing by: WNY Metro Roberts Realty. NYSAMLSs
- $224,9003 bd2 ba1.4k sqft3484 Murphy Rd, Newfane, NY 14108For SaleMLS ID #B1695234, Matthew D Kennedy, Listing by: Keller Williams Realty WNY. NYSAMLSs
- $249,9002 bd1 ba1.4k sqft738 Upper Mountain Rd, Lewiston, NY 14092For SaleMLS ID #B1696802, Shane M McKnight, Listing by: Howard Hanna WNY Inc.. NYSAMLSs
- $160,0002 bd1 ba1.2k sqft23 W High St, Lockport, NY 14094For SaleMLS ID #R1676451, Samantha C. Raduns, Listing by: BHHS Zambito Realtors. NYSAMLSs
- $249,9003 bd1 ba1.2k sqft6888 Sy Rd, Niagara Falls, NY 14304For SaleMLS ID #B1694326, Jenny Pfeiffer, Listing by: Howard Hanna WNY Inc.. NYSAMLSs
- $229,9003 bd1 ba960 sqft3777 Randall Rd, Ransomville, NY 14131For SaleMLS ID #B1696569, Charles W Malcomb, Listing by: HUNT Real Estate Corporation. NYSAMLSs
- $269,9003 bd2 ba1.4k sqft1834 Parker Blvd, Tonawanda, NY 14150For SaleMLS ID #B1695521, Samantha E Muscato, Listing by: Iconic Real Estate. NYSAMLSs
- $259,9003 bd2 ba1.3k sqft4765 N Bailey Ave, Buffalo, NY 14226For SaleMLS ID #B1694527, Lauren Partridge, Listing by: Howard Hanna WNY Inc.. NYSAMLSs
- $249,9002 bd2 ba1.4k sqft7 Joseph St, Cheektowaga, NY 14225For SaleMLS ID #B1689091, Aaron J Stanley, Listing by: green home revolution LLC. NYSAMLSs
- $259,9003 bd2 ba1.4k sqft80 Midland Dr, Cheektowaga, NY 14225For SaleMLS ID #B1699057, Mohammed S Uddin, Listing by: WNY Metro Roberts Realty. NYSAMLSs
- $125,0004 bd2 ba1.5k sqft1139 Lockwood Dr, Lockport, NY 14094For SaleMLS ID #B1693024, Christine Dalfonso, Listing by: Keller Williams Realty Lancaster. NYSAMLSs
- $290,0004 bd2 ba1.2k sqft65 Pleasant View Dr, Lancaster, NY 14086For SaleMLS ID #B1696274, Brianna Maloney, Listing by: Howard Hanna WNY Inc.. NYSAMLSs
- $259,0003 bd1 ba1.1k sqft1505 Colvin Blvd, Buffalo, NY 14223For SaleMLS ID #B1687791, Salvatore Anello, Listing by: Howard Hanna WNY Inc.. NYSAMLSs
- $239,9002 bd2 ba1.3k sqft40 Hamlin Sq APT B, Buffalo, NY 14221For SaleMLS ID #B1675342, Barry J Chubb, Listing by: Chubb-Aubrey Leonard Real Estate. NYSAMLSs
