THIS is the ranch everyone has been waiting for! Just 6 years young, this incredible 3-bedroom, 2-full-bath sprawling ranch delivers the space, layout, and location that are so hard to find in Plum! Step inside and you’ll immediately love the completely open floor plan, spacious feel, and tons of windows that flood the home with natural light. The fully equipped kitchen features beautiful cherry cabinetry and flows effortlessly into the main living area, perfect for entertaining or everyday life. A formal dining room gives you even more room to gather.
The spacious primary suite is a true retreat with two closets and a private ensuite bath, while two additional bedrooms and another full bath complete the main level. And then there’s the basement—HUGE is an understatement. With an incredible amount of unfinished space plus rough-ins already in place for an additional bathroom, the possibilities are endless. Create the ultimate man cave, home theater, game room, gym, bar—or all of the above! Outside, enjoy your morning coffee on the cozy front porch or head out back to the Trex deck for grilling and entertaining. And the location? Directly across from O’Block Elementary! A newer sprawling ranch with 3 bedrooms, 3 full bathrooms, an open-concept layout, massive basement, great outdoor spaces, and an unbeatable Plum location, this one checks ALL the boxes.
For sale
$474,900
190 Center New Texas Rd, Pittsburgh, PA 15239
3beds
--sqft
Single Family Residence
Built in 2020
0.5 Acres Lot
$-- Zestimate®
$--/sqft
$-- HOA
What's special
Spacious feelCompletely open floor planFully equipped kitchenBeautiful cherry cabinetryCozy front porchFormal dining roomTwo additional bedrooms
- 20 days
- 1,083
- 53
Zillow last checked:
Listing updated:
Listed by:
Jennifer Mascaro 724-327-5161,
HOWARD HANNA REAL ESTATE SERVICES 724-327-5161
Source: WPMLS,MLS#: 1771383 Originating MLS: West Penn Multi-List
Originating MLS: West Penn Multi-ListFacts & features
Interior
Bedrooms & bathrooms
- Bedrooms: 3
- Bathrooms: 2
- Full bathrooms: 2
Primary bedroom
- Level: Main
- Dimensions: 18x13
Bedroom 2
- Level: Main
- Dimensions: 11x11
Bedroom 3
- Level: Main
- Dimensions: 13x12
Dining room
- Level: Main
- Dimensions: 21x17
Game room
- Level: Lower
- Dimensions: 54x40
Kitchen
- Level: Main
- Dimensions: 22x13
Living room
- Level: Main
- Dimensions: 19x17
Heating
- Forced Air, Gas
Cooling
- Central Air
Appliances
- Included: Some Gas Appliances, Convection Oven, Dryer, Dishwasher, Disposal, Refrigerator, Stove, Washer
Features
- Kitchen Island, Window Treatments
- Flooring: Tile, Carpet
- Windows: Window Treatments
- Basement: Unfinished,Walk-Out Access
- Number of fireplaces: 1
Video & virtual tour
Property
Parking
- Total spaces: 2
- Parking features: Built In, Garage Door Opener
- Has attached garage: Yes
Features
- Levels: One
- Stories: 1
- Pool features: None
Lot
- Size: 0.5 Acres
- Dimensions: 165 x 157 x 62 x 182irr
Details
- Parcel number: 0852C00326000000
Construction
Type & style
- Home type: SingleFamily
- Architectural style: Colonial,Ranch
- Property subtype: Single Family Residence
Materials
- Brick, Vinyl Siding
- Roof: Asphalt
Condition
- Resale
- Year built: 2020
Utilities & green energy
- Sewer: Public Sewer
- Water: Public
Community & HOA
Location
- Region: Pittsburgh
Financial & listing details
- Tax assessed value: $370,900
- Annual tax amount: $13,049
- Date on market: 8/25/2026
Estimated market value
Not available
Estimated sales range
Not available
Not available
Price history
| Date | Event | Price |
|---|---|---|
| 8/25/2026 | Listed for sale | $474,900 |
Source:  WPMLS #1771383 Report a problem WPMLS #1771383 Report a problem | ||
Public tax history
| Year | Property taxes | Tax assessment |
|---|---|---|
| 2025 | $12,818 +8.8% | $352,900 |
| 2024 | $11,781 +605.8% | $352,900 |
| 2023 | $1,669 +0.1% | $352,900 -4.7% |
| 2022 | $1,667 | $370,400 |
| 2021 | -- | $370,400 +887.7% |
| 2020 | -- | $37,500 |
Find assessor info on the county website
Monthly payment
Est. payment
Payment breakdown
Explore the cost of this home by adjusting the details. Changes won't be saved.Climate risks
Neighborhood: 15239
Nearby schools
Schools provided by the listing agent
- District: Plum Boro
Source: WPMLS. This data may not be complete. We recommend contacting the local school district to confirm school assignments for this home.
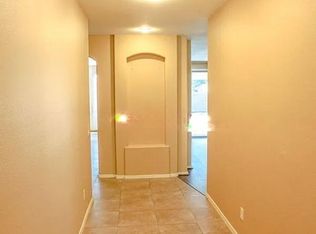
- $45,9002 bd1 ba1.2k sqft210 Center New Texas Rd, Pittsburgh, PA 15239Off Market
- $749,0004 bd2 ba-- sqft7943 Saltsburg Rd, Pittsburgh, PA 15239For Sale
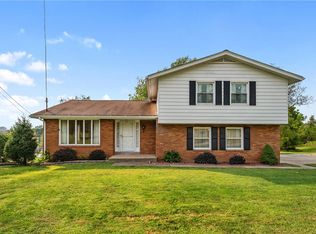
- $262,9003 bd3 ba2.5k sqft214 Center New Texas Rd, Pittsburgh, PA 15239Off Market
- $267,5004 bd3 ba1.9k sqft215 Center New Texas Rd, Pittsburgh, PA 15239Sold
Similar homes
- $425,0004 bd3 ba2.5k sqft232 Carriage Blvd, Pittsburgh, PA 15239For Sale
 MLS ID #1765262, Jennifer Solomon. WPMLS
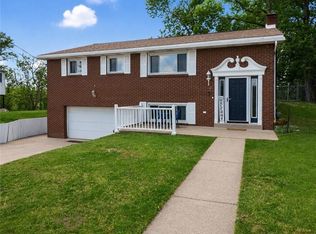
 - $314,9003 bd3 ba1.6k sqft44 Chris Ct, Pittsburgh, PA 15239For Sale
 MLS ID #1770795, Jennifer Mascaro. WPMLS
 - from $492,2953 bd2 ba1.9k sqftDrexel Plan, Parkside Estates, Plum, PA 15239New Construction
 Maronda Homes
 - $329,9003 bd4 ba1.6k sqft701 Bar Harbor Dr, Pittsburgh, PA 15239For Sale
 MLS ID #1772562, Jennifer Mascaro. WPMLS
