A great home goes beyond the bedroom count, and this Hiawatha ranch has plenty of extras! With over 2,800 square feet, 4 bedrooms, and 3 bathrooms, there’s space to spend time together and room to do your own thing. The living room features a gas fireplace and large windows overlooking the backyard. In the kitchen, plenty of cabinets, generous counter space, and a breakfast bar make cooking and catching up easy. The dining area leads to the deck and large fenced yard with mature trees and a storage shed. The primary bathroom features a relaxing jetted tub along with a newer (2023) walk-in shower, installed and warranted by Mad City. Main-floor laundry and an oversized garage add to the ease and appeal of this home. Downstairs, make the rec room your spot for movies, game days, or a home theater, and put the separate bonus room to work for hobbies or exercise. The big-ticket updates are already done: the roof, AC, and furnace are 5 years old, appliances - 3 years, and the water heater is just 7 months. Smart switches, a Nest thermostat and doorbell, and paid off solar panels complete this already perfect package. Sellers report average total utility costs of under $200 per month! Come take a look and picture yourself at home!
For sale
$379,900
190 N 17th Ave, Hiawatha, IA 52233
4beds
2,826sqft
Single Family Residence
Built in 1998
0.26 Acres Lot
$370,800 Zestimate®
$134/sqft
$-- HOA
What's special
Main-floor laundryStorage shedOversized garageSmart switchesBreakfast barPlenty of cabinetsGenerous counter space
- 2 days
- 386
- 43
Zillow last checked:
Listing updated:
Listed by:
Jen Jacobs 319-350-8927,
RE/MAX CONCEPTS
Source: CRAAR, CDRMLS,MLS#: 2607231 Originating MLS: Cedar Rapids Area Association Of Realtors
Originating MLS: Cedar Rapids Area Association Of RealtorsFacts & features
Interior
Bedrooms & bathrooms
- Bedrooms: 4
- Bathrooms: 3
- Full bathrooms: 3
Rooms
- Room types: Family Room, Laundry, Recreation
Other
- Level: First
Heating
- Forced Air, Gas
Cooling
- Central Air
Appliances
- Included: Dryer, Dishwasher, Disposal, Gas Water Heater, Microwave, Range, Refrigerator, Water Softener Owned, Washer
- Laundry: Main Level
Features
- Breakfast Bar, Kitchen/Dining Combo, Bath in Primary Bedroom, Main Level Primary, Jetted Tub
- Basement: Full
- Has fireplace: Yes
- Fireplace features: Insert, Gas
Interior area
- Total interior livable area: 2,826 sqft
- Finished area above ground: 1,616
- Finished area below ground: 1,210
Video & virtual tour
Property
Parking
- Total spaces: 2
- Parking features: Attached, Garage, Garage Door Opener
- Attached garage spaces: 2
Features
- Stories: 1
- Patio & porch: Deck
- Exterior features: Fence
- Has spa: Yes
Lot
- Size: 0.26 Acres
- Dimensions: 75 x 151
Details
- Additional structures: Shed(s)
- Parcel number: 113235401300000
Construction
Type & style
- Home type: SingleFamily
- Architectural style: Ranch
- Property subtype: Single Family Residence
Materials
- Frame, Stone, Vinyl Siding
Condition
- New construction: No
- Year built: 1998
Utilities & green energy
- Sewer: Public Sewer
- Water: Public
Green energy
- Energy efficient items: Solar Panel(s)
Community & HOA
HOA
- Has HOA: No
Location
- Region: Hiawatha
Financial & listing details
- Price per square foot: $134/sqft
- Tax assessed value: $323,700
- Annual tax amount: $4,995
- Date on market: 10/16/2026
- Listing terms: Cash,Conventional,FHA,VA Loan
Estimated market value
$370,800
$352,000 - $389,000
$2,884/mo
Price history
| Date | Event | Price |
|---|---|---|
| 10/16/2026 | Listed for sale | $379,900+59%$134/sqft |
Source:  CRAAR, CDRMLS #2607231 Report a problem CRAAR, CDRMLS #2607231 Report a problem | ||
| 9/17/2018 | Sold | $239,000-4.4%$85/sqft |
Source: CRAAR, CDRMLS #1804374 Report a problem | ||
| 7/6/2018 | Price change | $250,000-4.8%$88/sqft |
Source: Keller Williams Realty Legacy Group #1804374 Report a problem | ||
| 6/21/2018 | Listed for sale | $262,500+15.6%$93/sqft |
Source: Keller Williams Legacy Group #1804374 Report a problem | ||
| 9/25/2013 | Sold | $227,000-1.1%$80/sqft |
Source: CRAAR, CDRMLS #1306141 Report a problem | ||
| 9/4/2013 | Price change | $229,500-4%$81/sqft |
Source: Skogman Realty #1306141 Report a problem | ||
| 7/3/2013 | Price change | $239,000-2.4%$85/sqft |
Source: Skogman Realty #1301134 Report a problem | ||
| 6/11/2013 | Price change | $245,000-1%$87/sqft |
Source: Skogman Realty #1301134 Report a problem | ||
| 4/25/2013 | Price change | $247,500-1%$88/sqft |
Source: Skogman Realty #1301134 Report a problem | ||
| 2/19/2013 | Listed for sale | $250,000+0.4%$88/sqft |
Source: Skogman Realty #1301134 Report a problem | ||
| 2/7/2012 | Listing removed | $249,000$88/sqft |
Source: Owner Report a problem | ||
| 10/19/2011 | Listed for sale | $249,000+1.8%$88/sqft |
Source: Owner Report a problem | ||
| 6/26/2008 | Sold | $244,500+1.9%$87/sqft |
Source: Public Record Report a problem | ||
| 4/22/2008 | Price change | $239,950-7.7%$85/sqft |
Source: Listhub #2708304 Report a problem | ||
| 2/26/2008 | Listed for sale | $259,950+27.1%$92/sqft |
Source: Listhub #2708304 Report a problem | ||
| 8/15/2000 | Sold | $204,500$72/sqft |
Source: Public Record Report a problem | ||
Public tax history
| Year | Property taxes | Tax assessment |
|---|---|---|
| 2025 | $4,946 +4.5% | $323,700 +5.7% |
| 2024 | $4,734 -10.6% | $306,200 +2.6% |
| 2023 | $5,298 +1.3% | $298,500 +10.5% |
| 2022 | $5,232 -7.1% | $270,200 |
| 2021 | $5,632 +2.2% | $270,200 -0.4% |
| 2020 | $5,512 +4.6% | $271,400 |
| 2019 | $5,270 +3.6% | $271,400 +9.8% |
| 2018 | $5,088 +1.9% | $247,100 +4.6% |
| 2017 | $4,994 +0.2% | $236,200 |
| 2016 | $4,982 +2.6% | $236,200 |
| 2015 | $4,858 -0.2% | $236,200 |
| 2014 | $4,870 -1.1% | $236,200 |
| 2013 | $4,922 +3.1% | $236,200 -7.2% |
| 2012 | $4,774 | $254,568 |
| 2011 | -- | $254,568 |
| 2010 | $4,426 | $254,568 +4.8% |
| 2008 | -- | $242,992 |
| 2007 | -- | $242,992 +5% |
| 2005 | -- | $231,421 +5% |
| 2004 | -- | $220,401 |
| 2003 | -- | $220,401 +5% |
| 2002 | -- | $209,906 |
| 2001 | -- | $209,906 +17% |
| 2000 | -- | $179,461 |
Find assessor info on the county website
Monthly payment
Est. payment
Payment breakdown
Explore the cost of this home by adjusting the details. Changes won't be saved.Climate risks
Neighborhood: 52233
Nearby schools
Schools provided by the listing agent
- Elementary: Hiawatha
- Middle: Harding
- High: Kennedy
Source: CRAAR, CDRMLS. This data may not be complete. We recommend contacting the local school district to confirm school assignments for this home.

Similar homes
- $394,9904 bd3 ba2.4k sqft2395 Wolf Run, Hiawatha, IA 52233For Sale
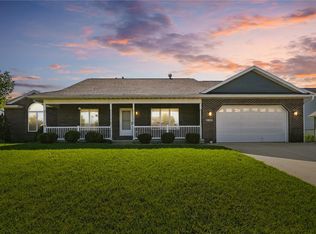 MLS ID #2606984, Cindy Guckenberger, Key Realty. CRAAR, CDRMLS
 - $350,0004 bd2 ba2.2k sqft2135 Zika Ave NW, Cedar Rapids, IA 52405For Sale
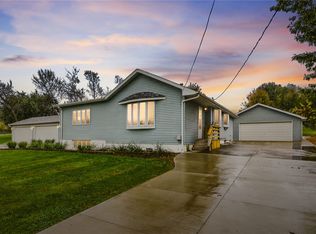 MLS ID #2607093, Curtis Cleveland, Realty87. CRAAR, CDRMLS
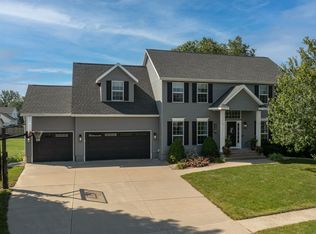
 - $465,0004 bd4 ba3.9k sqft2455 Wolf Run, Hiawatha, IA 52233For Sale By Owner
- $374,0003 bd3 ba2.3k sqft5820 Spring View Ct NE, Cedar Rapids, IA 52411For Sale By Owner

