Rare opportunity on this over 3 acre private property with more than 4,000 SF of living space. 3 Plus bedrooms & 3 full baths. Built for effortless entertaining, the open concept main floor seamlessly connects a spacious living room, an expansive great room with dining area, bar area, & versatile bonus spaces. The updated eat-in kitchen shines with new appliances & granite countertops. A convenient main level laundry room adds everyday ease. A main floor bonus room with a full bath offers incredible flexibility ideal as a 2nd primary suite, home gym, or recreation room. Upstairs, a bright loft/family room anchors additional generous bedrooms, creating the ultimate retreat for family & guests. Wow - the home includes an attached 2-car garage plus a detached garage with additional space/storage/entertaining. The home is on a private 3 acre lot but near shops, restaurants, schools, & access to highways. Plenty of storage space in this home. Updates include kitchen, bath, flooring, detached garage addition, paved driveway, gate, Roof 2025 and Air conditioners 2025. 2 parcels included in this listing.
For sale
$490,000
190 Old Salem Rd, Dayton, OH 45415
3beds
4,411sqft
Single Family Residence
Built in 1989
3.11 Acres Lot
$441,600 Zestimate®
$111/sqft
$-- HOA
What's special
Versatile bonus spacesOpen concept main floorMain level laundry roomGranite countertopsPaved drivewayNew appliancesBar area
- 37 minutes
- 46
- 12
Zillow last checked:
Listing updated:
Listed by:
Laura Arcuri (937)439-4500,
Coldwell Banker Heritage
Source: DABR MLS,MLS#: 973079 Originating MLS: Dayton Area Board of REALTORS
Facts & features
Interior
Bedrooms & bathrooms
- Bedrooms: 3
- Bathrooms: 3
- Full bathrooms: 3
- Main level bathrooms: 1
Bedroom
- Level: Second
- Dimensions: 18 x 13
Bedroom
- Level: Second
- Dimensions: 12 x 15
Bedroom
- Level: Second
- Dimensions: 15 x 11
Entry foyer
- Level: Main
- Dimensions: 16 x 15
Family room
- Level: Second
- Dimensions: 17 x 17
Great room
- Level: Main
- Dimensions: 30 x 15
Kitchen
- Level: Main
- Dimensions: 25 x 12
Living room
- Level: Main
- Dimensions: 20 x 13
Office
- Level: Second
- Dimensions: 12 x 12
Other
- Level: Second
- Dimensions: 12 x 12
Other
- Level: Second
- Dimensions: 16 x 8
Recreation
- Level: Main
- Dimensions: 16 x 17
Utility room
- Level: Main
- Dimensions: 10 x 8
Heating
- Forced Air, Natural Gas
Cooling
- Central Air
Appliances
- Included: Built-In Oven, Cooktop, Dishwasher, Microwave, Refrigerator, Gas Water Heater
Features
- Ceiling Fan(s), Cathedral Ceiling(s), Walk-In Closet(s)
- Has fireplace: Yes
- Fireplace features: Multiple
Interior area
- Total structure area: 4,411
- Total interior livable area: 4,411 sqft
Video & virtual tour
Property
Parking
- Total spaces: 4
- Parking features: Attached, Detached, Four or more Spaces, Garage, Storage
- Attached garage spaces: 4
Features
- Levels: Two
- Stories: 2
- Patio & porch: Deck
- Exterior features: Deck, Storage
Lot
- Size: 3.11 Acres
- Dimensions: 3.11
Details
- Additional structures: Shed(s)
- Parcel number: M60032100151
- Zoning: Residential
- Zoning description: Residential
Construction
Type & style
- Home type: SingleFamily
- Architectural style: Contemporary
- Property subtype: Single Family Residence
Materials
- Cedar
- Foundation: Slab
Condition
- Year built: 1989
Utilities & green energy
- Water: Public
- Utilities for property: Sewer Available, Water Available
Community & HOA
HOA
- Has HOA: No
Location
- Region: Dayton
Financial & listing details
- Price per square foot: $111/sqft
- Tax assessed value: $362,760
- Annual tax amount: $7,993
- Date on market: 11/13/2026
- Listing terms: Conventional,FHA,VA Loan
Estimated market value
$441,600
$393,000 - $490,000
$2,921/mo
Price history
| Date | Event | Price |
|---|---|---|
| 11/13/2026 | Listed for sale | $490,000+117.8%$111/sqft |
Source:  DABR MLS #973079 Report a problem | ||
| 11/9/2018 | Listing removed | $225,000$51/sqft |
Source: RE/MAX ALLIANCE #739118 Report a problem | ||
| 7/10/2018 | Price change | $225,000-2.2%$51/sqft |
Source: RE/MAX Alliance Realty #739118 Report a problem | ||
| 6/19/2018 | Price change | $230,000-4.2%$52/sqft |
Source: RE/MAX Alliance Realty #739118 Report a problem | ||
| 2/1/2018 | Price change | $240,000-4%$54/sqft |
Source: RE/MAX ALLIANCE #739118 Report a problem | ||
| 9/26/2017 | Price change | $250,000-16.4%$57/sqft |
Source: RE/MAX ALLIANCE #739118 Report a problem | ||
| 8/17/2017 | Price change | $299,000-5.1%$68/sqft |
Source: RE/MAX Alliance #739118 Report a problem | ||
| 7/14/2017 | Price change | $315,000-3.1%$71/sqft |
Source: RE/MAX Alliance #739118 Report a problem | ||
| 6/7/2017 | Listed for sale | $324,975+8.3%$74/sqft |
Source: RE/MAX Alliance #739118 Report a problem | ||
| 8/25/1998 | Sold | $300,000$68/sqft |
Source: Public Record Report a problem | ||
Public tax history
| Year | Property taxes | Tax assessment |
|---|---|---|
| 2025 | $7,993 +5.7% | $126,970 |
| 2024 | $7,565 +3.2% | $126,970 |
| 2023 | $7,332 +12.6% | $126,970 +47% |
| 2022 | $6,512 -0.3% | $86,370 |
| 2021 | $6,531 +0.1% | $86,370 |
| 2020 | $6,527 -22.1% | $86,370 -13.6% |
| 2019 | $8,374 -0.3% | $99,920 |
| 2018 | $8,396 -9% | $99,920 -9.7% |
| 2017 | $9,229 +5.2% | $110,610 +7.5% |
| 2016 | $8,775 +7.4% | $102,940 |
| 2015 | $8,170 +1.3% | $102,940 |
| 2014 | $8,063 | $102,940 |
Find assessor info on the county website
Monthly payment
Est. payment
Payment breakdown
Explore the cost of this home by adjusting the details. Changes won't be saved.Climate risks
Neighborhood: 45415
Nearby schools
Schools provided by the listing agent
- District: Northmont
Source: DABR MLS. This data may not be complete. We recommend contacting the local school district to confirm school assignments for this home.
Similar homes
- $528,9004 bd3 ba3.6k sqft7152 Historic Ct, Dayton, OH 45414For Sale
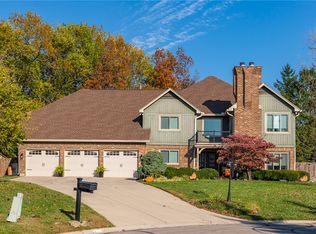
 MLS ID #973095, Dakota Oquinn, Howard Hanna Real Estate Serv. DABR MLS
- $319,9004 bd3 ba2.5k sqft6330 Cheri Lynne Dr, Dayton, OH 45415For Sale
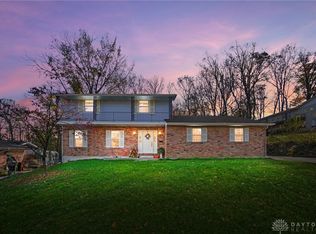 MLS ID #973056, Jamie Rudy, Coldwell Banker Heritage. DABR MLS
- $400,0003 bd4 ba3.8k sqft7110 Lempco Ln, Dayton, OH 45415For Sale
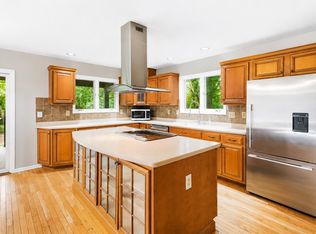 MLS ID #966182, Douglas Haney, Coldwell Banker Heritage. DABR MLS
- $379,0004 bd3 ba3k sqft6912 Morrow Dr, Dayton, OH 45415For Sale
 MLS ID #968844, Chad Nabors, Howard Hanna Real Estate Serv. DABR MLS
- $495,0004 bd3 ba3.3k sqft1797 Kershner Rd, Dayton, OH 45414For SaleMLS ID #970546, Gina Lara, Keller Williams Home Town Rlty. DABR MLS
- $439,0003 bd3 ba2.4k sqft7040 Frederick Pike, Dayton, OH 45414For SaleMLS ID #966981, Marcus Raffat, Bella Realty Group. DABR MLS
- $350,0004 bd2 ba2.2k sqft3598 Sweet Potato Ridge Rd, Englewood, OH 45322For SaleMLS ID #972370, Terri Johnson, Glasshouse Realty Group. DABR MLS
- $469,9005 bd4 ba4.3k sqft6251 Philadelphia Dr, Dayton, OH 45415For SaleMLS ID #972065, Cory Allen, Streetlight Realty LLC. DABR MLS
- $325,0003 bd2 ba2.3k sqft982 Martindale Rd, Vandalia, OH 45377For SaleMLS ID #972994, Andrea Gifford, Coldwell Banker Heritage. DABR MLS
- $399,9005 bd3 ba4.3k sqft455 N Main St, Englewood, OH 45322For SaleMLS ID #972619, William L Levalley, LeValley Realty Inc.. DABR MLS
- $339,0004 bd3 ba2.4k sqft7256 Pepperton Ct, Dayton, OH 45415For SaleMLS ID #960243, Jonathan Gudorf, Irongate Inc.. DABR MLS
- $340,0003 bd3 ba2.9k sqft3610 Laurel Fork Dr, Dayton, OH 45415For SaleMLS ID #965871, Veronica Bedell-Nevels BRK, Priority Plus Realty, Inc.. DABR MLS
- $325,0003 bd3 ba2.9k sqft3700 Laurel Fork Dr, Dayton, OH 45415For SaleMLS ID #968268, Mark R Ryan, RE/MAX Victory + Affiliates. DABR MLS
- $309,0004 bd3 ba3.1k sqft931 Tammy Cir, Dayton, OH 45415For SaleMLS ID #970515, Austin R Castro, Coldwell Banker Heritage. DABR MLS
- $284,9004 bd3 ba2.4k sqft6636 Portrait Dr, Dayton, OH 45415For SaleMLS ID #969002, Deandra Bryant, Trelora Realty, Inc.. DABR MLS
- $684,9004 bd2 ba3.5k sqft5455 Basore Rd, Dayton, OH 45415For SaleMLS ID #971887, Shelby M Swihart, Plum Tree Realty. DABR MLS
- $309,9004 bd3 ba2.3k sqft1347 Bartley Rd, Dayton, OH 45414For SaleMLS ID #972882, Gary L Gould, Keller Williams Home Town Rlty. DABR MLS
- $509,9003 bd3 ba4.6k sqft1424 Cole Ct, Vandalia, OH 45377For SaleMLS ID #962460, Darla M Zimmerlin, Coldwell Banker Heritage. DABR MLS
- $574,9004 bd3 ba2.6k sqft10525 Frederick Pike, Vandalia, OH 45377For SaleMLS ID #969556, Lisa Nishwitz, Coldwell Banker Heritage. DABR MLS
