Welcome to 7152 Historic Ct, a stunning, fully renovated retreat nestled at the end of a quiet cul-de-sac in one of Dayton’s most sought-after neighborhoods. Offering modern convenience and peaceful privacy, this move-in-ready home has been thoughtfully updated from top to bottom.
Step inside to a bright, open-concept layout featuring fresh finishes, updated flooring, and three wood burning fireplaces that bring warmth and character throughout the home. Built for effortless modern living, the home is equipped with integrated smart home capabilities compatible with Alexa, putting lighting, climate, and daily routines right at your voice command. A dedicated home office provides a quiet space for remote work, while the updated kitchen showcases sleek countertops and modern cabinetry—ready for your personal choice of appliances. Every bathroom has been completely transformed with gorgeous custom tilework, modern vanities, and stylish fixtures for a true spa-like feel. For added convenience, the attached three car garage features a dedicated electric vehicle (EV) charging station. The fully fenced in yard offers plenty of room for pets and play, anchored by a brand-new gazebo perfect for morning coffee or weekend entertaining. Tucked away on a cul-de-sac lot with minimal traffic, you’re still just minutes from local parks, shopping, dining, and major commuter routes. This home is HOA free.
Schedule your private showing today!
For sale
$528,900
7152 Historic Ct, Dayton, OH 45414
4beds
3,612sqft
Single Family Residence
Built in 1986
0.47 Acres Lot
$468,000 Zestimate®
$146/sqft
$-- HOA
What's special
Fresh finishesBright open-concept layoutDedicated home officeQuiet cul-de-sacThree wood burning fireplacesUpdated flooring
- 16 hours
- 144
- 14
Zillow last checked:
Listing updated:
Listed by:
Dakota Oquinn 567-230-0423,
Howard Hanna Real Estate Serv,
Wanda K Salyers 937-532-6357,
Howard Hanna Real Estate Serv
Source: DABR MLS,MLS#: 973095 Originating MLS: Dayton Area Board of REALTORS
Facts & features
Interior
Bedrooms & bathrooms
- Bedrooms: 4
- Bathrooms: 3
- Full bathrooms: 2
- 1/2 bathrooms: 1
- Main level bathrooms: 1
Primary bedroom
- Level: Second
- Dimensions: 14 x 23
Bedroom
- Level: Main
- Dimensions: 11 x 11
Bedroom
- Level: Second
- Dimensions: 11 x 14
Bedroom
- Level: Second
- Dimensions: 12 x 13
Breakfast room nook
- Level: Main
- Dimensions: 12 x 13
Dining room
- Level: Main
- Dimensions: 12 x 14
Entry foyer
- Level: Main
- Dimensions: 12 x 17
Family room
- Level: Main
- Dimensions: 17 x 18
Kitchen
- Level: Main
- Dimensions: 12 x 19
Living room
- Level: Main
- Dimensions: 14 x 16
Recreation
- Level: Second
- Dimensions: 18 x 19
Utility room
- Level: Main
- Dimensions: 7 x 8
Heating
- Natural Gas
Cooling
- Central Air
Appliances
- Included: Refrigerator, Gas Water Heater, Tankless Water Heater
Features
- Cathedral Ceiling(s), Jetted Tub, Vaulted Ceiling(s), Walk-In Closet(s)
- Has fireplace: Yes
- Fireplace features: Multiple, Wood Burning
Interior area
- Total structure area: 3,612
- Total interior livable area: 3,612 sqft
Property
Parking
- Total spaces: 3
- Parking features: Garage
- Garage spaces: 3
Features
- Levels: Two
- Stories: 2
- Patio & porch: Deck, Patio, Porch
- Exterior features: Deck, Fence, Porch, Patio
Lot
- Size: 0.47 Acres
Details
- Parcel number: A01276120005
- Zoning: Residential
- Zoning description: Residential
Construction
Type & style
- Home type: SingleFamily
- Property subtype: Single Family Residence
Materials
- Brick, Frame, Wood Siding
- Foundation: Slab
Condition
- Year built: 1986
Utilities & green energy
- Water: Public
- Utilities for property: Sewer Available, Water Available
Community & HOA
Community
- Security: Smoke Detector(s)
- Subdivision: Deerwood Estates
HOA
- Has HOA: No
Location
- Region: Dayton
Financial & listing details
- Price per square foot: $146/sqft
- Tax assessed value: $380,980
- Annual tax amount: $8,397
- Date on market: 11/12/2026
- Date available: 11/12/2026
- Listing terms: Conventional,FHA,VA Loan
Estimated market value
$468,000
$445,000 - $491,000
$3,237/mo
Price history
| Date | Event | Price |
|---|---|---|
| 11/13/2026 | Listed for sale | $528,900+21.6%$146/sqft |
Source:  DABR MLS #973095 Report a problem | ||
| 3/11/2024 | Sold | $435,000-1.1%$120/sqft |
Source: DABR MLS #902494 Report a problem | ||
| 1/22/2024 | Pending sale | $440,000$122/sqft |
Source: DABR MLS #902494 Report a problem | ||
| 1/5/2024 | Listed for sale | $440,000+85.3%$122/sqft |
Source: DABR MLS #902494 Report a problem | ||
| 8/15/2013 | Sold | $237,500-5%$66/sqft |
Source: Public Record Report a problem | ||
| 6/20/2013 | Price change | $249,900-7.4%$69/sqft |
Source: Keller Williams Home Town Realty #554806 Report a problem | ||
| 6/14/2013 | Price change | $269,900+3.8%$75/sqft |
Source: Keller Williams - Dayton - North #554806 Report a problem | ||
| 6/7/2013 | Price change | $259,900-3.7%$72/sqft |
Source: Keller Williams Home Town Realty #554806 Report a problem | ||
| 5/10/2013 | Listed for sale | $269,900+3%$75/sqft |
Source: Keller Williams Home Town Realty #554806 Report a problem | ||
| 8/4/2008 | Sold | $262,000$73/sqft |
Source: Public Record Report a problem | ||
Public tax history
| Year | Property taxes | Tax assessment |
|---|---|---|
| 2025 | $8,397 -0.3% | $133,350 |
| 2024 | $8,421 +2.7% | $133,350 |
| 2023 | $8,196 +13.1% | $133,350 +42% |
| 2022 | $7,244 0% | $93,900 |
| 2021 | $7,246 +0.2% | $93,900 |
| 2020 | $7,233 +13.7% | $93,900 +24.6% |
| 2019 | $6,363 -0.2% | $75,380 |
| 2018 | $6,375 +0.7% | $75,380 |
| 2017 | $6,332 -9.2% | $75,380 -7.5% |
| 2016 | $6,973 +4.2% | $81,470 |
| 2015 | $6,695 +1.3% | $81,470 |
| 2014 | $6,612 | $81,470 |
Find assessor info on the county website
Monthly payment
Est. payment
Payment breakdown
Explore the cost of this home by adjusting the details. Changes won't be saved.Climate risks
Neighborhood: 45414
Nearby schools
Schools provided by the listing agent
- District: Vandalia-Butler
Source: DABR MLS. This data may not be complete. We recommend contacting the local school district to confirm school assignments for this home.

Similar homes
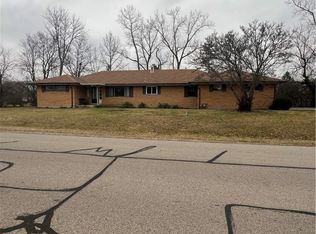
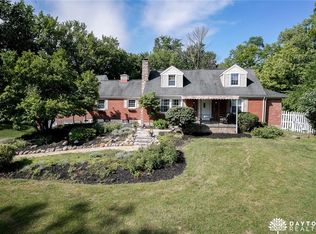
- $495,0004 bd3 ba3.3k sqft1797 Kershner Rd, Dayton, OH 45414For Sale
 MLS ID #970546, Gina Lara, Keller Williams Home Town Rlty. DABR MLS
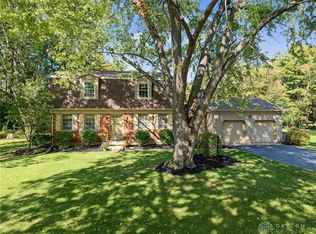
- $490,0003 bd3 ba4.4k sqft190 Old Salem Rd, Dayton, OH 45415For Sale
 MLS ID #973079, Laura Arcuri, Coldwell Banker Heritage. DABR MLS
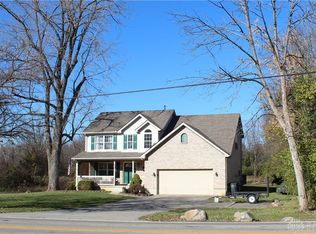
- $309,9004 bd3 ba2.3k sqft1347 Bartley Rd, Dayton, OH 45414For Sale
 MLS ID #972882, Gary L Gould, Keller Williams Home Town Rlty. DABR MLS
- $439,0003 bd3 ba2.4k sqft7040 Frederick Pike, Dayton, OH 45414For Sale
 MLS ID #966981, Marcus Raffat, Bella Realty Group. DABR MLS
- $365,0003 bd3 ba2.1k sqft3366 Sea Turtle Dr, Dayton, OH 45414For SaleMLS ID #969919, Stefan Wannemacher, Coldwell Banker Heritage. DABR MLS
- $265,0003 bd2 ba2.1k sqft3520 Dawnridge Dr, Dayton, OH 45414For SaleMLS ID #972239, Miranda K Biedenharn, Comey & Shepherd REALTORS. DABR MLS
- $450,0003 bd2 ba2.1k sqft1980 Kershner Rd, Dayton, OH 45414For SaleMLS ID #969157, Ashley Looper, Glasshouse Realty Group. DABR MLS
- $689,9005 bd5 ba5k sqft1939 Fountain View Dr, Dayton, OH 45414For SaleMLS ID #969290, Shannon R Jackson, Howard Hanna Real Estate Serv. DABR MLS
- $489,9004 bd2 ba1.9k sqft4169 Powell Rd, Dayton, OH 45424For SaleMLS ID #972195, Chanhl Etienne, Key Realty. DABR MLS
- $469,9005 bd4 ba4.3k sqft6251 Philadelphia Dr, Dayton, OH 45415For SaleMLS ID #972065, Cory Allen, Streetlight Realty LLC. DABR MLS
- $359,9003 bd2 ba2.8k sqft3776 Reinwood Dr, Dayton, OH 45414For SaleMLS ID #969765, Stacey Kouse, Trailsend Real Estate Inc.. DABR MLS
- $319,9004 bd3 ba2.5k sqft6330 Cheri Lynne Dr, Dayton, OH 45415For SaleMLS ID #973056, Jamie Rudy, Coldwell Banker Heritage. DABR MLS
- $469,0004 bd4 ba3.1k sqft240 E Stonequarry Rd, Vandalia, OH 45377For SaleMLS ID #967975, Andrea Gifford, Coldwell Banker Heritage. DABR MLS
- $509,9003 bd3 ba4.6k sqft1424 Cole Ct, Vandalia, OH 45377For SaleMLS ID #962460, Darla M Zimmerlin, Coldwell Banker Heritage. DABR MLS
- $325,0003 bd2 ba2.3k sqft982 Martindale Rd, Vandalia, OH 45377For SaleMLS ID #972994, Andrea Gifford, Coldwell Banker Heritage. DABR MLS
- $429,9004 bd3 ba2.6k sqft3166 Scarborough Ct, Dayton, OH 45414New ConstructionDABR MLS
- $684,9004 bd2 ba3.5k sqft5455 Basore Rd, Dayton, OH 45415For SaleMLS ID #971887, Shelby M Swihart, Plum Tree Realty. DABR MLS
- $314,9004 bd3 ba2.2k sqft6087 Riva Ridge Dr, Dayton, OH 45414For SaleMLS ID #972317, Dana Ward, Dana Ward Realty. DABR MLS
