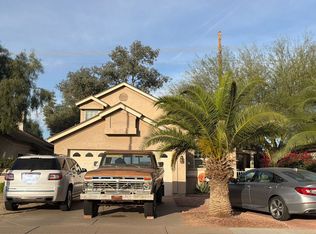
Welcome to this beautifully updated 3-bedroom, 2-bath home perfectly situated on an almost 8,000 sq. ft. lot in a highly desirable Chandler neighborhood with excellent schools! From the moment you arrive, you'll love the oversized front yard, mature palm trees, and fantastic curb appeal. Step inside to soaring vaulted ceilings, brand-new interior paint throughout, and new plush carpet complemented by easy-care tile flooring in all the right places. The open and airy layout creates a spacious feel, ideal for both everyday living and entertaining. The open concept kitchen is designed for both style and function, showcasing granite countertops, antique white cabinetry, and a full suite of stainless steel appliances, including a brand new stove and microwave. A refrigerator, washer, and dryer are all included, offering convenience and making this home completely move in ready. Out back, enjoy your own private retreat with a sparkling pool and spa, plus a covered patio perfect for relaxing or hosting family and friends year-round. The large lot also includes an RV gate, offering extra flexibility for toys, trailers, or additional storage.
Homes with this lot size, pool, RV access, and recent upgrades in this location are hard to find. Don't miss the opportunity to own a move-in-ready home in one of Chandler's most sought-after communities!
For sale
$519,000
190 S LONGMORE Street, Chandler, AZ 85224
3beds
1,410sqft
Single Family Residence
Built in 1993
7,780 Square Feet Lot
$-- Zestimate®
$368/sqft
$42/mo HOA
What's special
Brand-new interior paint throughoutOversized front yardAntique white cabinetryFantastic curb appealGranite countertopsOpen concept kitchenMature palm trees
- 184 days
- 586
- 60
Zillow last checked:
Listing updated:
Listed by:
Shelby K DiBiase 602-330-1985,
eXp Realty,
Monique DiBiase 602-774-6086,
eXp Realty
Source: ARMLS,MLS#: 6992261
Facts & features
Interior
Bedrooms & bathrooms
- Bedrooms: 3
- Bathrooms: 2
- Full bathrooms: 2
Heating
- Electric
Cooling
- Central Air, Ceiling Fan(s)
Appliances
- Included: Dryer, Washer, Refrigerator, Built-in Microwave, Dishwasher, Disposal, Electric Range, Electric Oven
- Laundry: Inside
Features
- High Speed Internet, Granite Counters, Double Vanity, Eat-in Kitchen, Breakfast Bar, Vaulted Ceiling(s), Full Bth Master Bdrm, Separate Shwr & Tub
- Flooring: Carpet, Tile
- Has basement: No
- Has fireplace: No
Interior area
- Total structure area: 1,410
- Total interior livable area: 1,410 sqft
Property
Parking
- Total spaces: 2
- Parking features: RV Gate, Garage Door Opener
- Garage spaces: 2
Features
- Stories: 1
- Patio & porch: Covered, Patio
- Exterior features: Private Yard
- Has private pool: Yes
- Pool features: Outdoor Pool
- Has spa: Yes
- Spa features: Private
- Fencing: Block
Lot
- Size: 7,780 Square Feet
- Features: North/South Exposure, Sprinklers In Rear, Sprinklers In Front, Desert Back, Desert Front, Auto Timer H2O Front, Auto Timer H2O Back
Details
- Parcel number: 30323687
Construction
Type & style
- Home type: SingleFamily
- Property subtype: Single Family Residence
Materials
- Stucco, Wood Frame, Painted
- Roof: Tile
Condition
- Year built: 1993
Utilities & green energy
- Sewer: Public Sewer
- Water: City Water
Community & HOA
Community
- Features: Near Bus Stop
- Subdivision: MISSION TIERRA REPLAT LOT 1-102 TR AB
HOA
- Has HOA: Yes
- Services included: Maintenance Grounds
- HOA fee: $127 quarterly
- HOA name: Mission Tierra
- HOA phone: 480-829-7400
Location
- Region: Chandler
Financial & listing details
- Price per square foot: $368/sqft
- Tax assessed value: $381,100
- Annual tax amount: $2,057
- Date on market: 3/6/2026
- Cumulative days on market: 184 days
- Listing terms: Cash,Conventional,FHA,VA Loan
- Ownership: Fee Simple
Estimated market value
Not available
Estimated sales range
Not available
Not available
Price history
| Date | Event | Price |
|---|---|---|
| 5/27/2026 | Listed for sale | $519,000$368/sqft |
Source: eXp Realty #6992261 Report a problem | ||
| 5/19/2026 | Contingent | $519,000$368/sqft |
Source: eXp Realty #6992261 Report a problem | ||
| 5/8/2026 | Price change | $519,000-1.9%$368/sqft |
Source:  ARMLS #6992261 Report a problem ARMLS #6992261 Report a problem | ||
| 3/7/2026 | Listed for sale | $529,000+234%$375/sqft |
Source: ARMLS #6992261 Report a problem | ||
| 10/27/2015 | Listing removed | $1,475$1/sqft |
Source: West Usa Realty Revelation #5346177 Report a problem | ||
| 10/9/2015 | Listed for rent | $1,475+5.4%$1/sqft |
Source: West USA Realty Revelation #5346177 Report a problem | ||
| 6/22/2013 | Listing removed | $1,400$1/sqft |
Source: West USA Realty Revelation #4940972 Report a problem | ||
| 5/23/2013 | Listed for rent | $1,400+3.7%$1/sqft |
Source: West USA Realty Revelation #4940972 Report a problem | ||
| 7/3/2012 | Listing removed | $1,350$1/sqft |
Source: Thompson's Realty, LLC #4774019 Report a problem | ||
| 6/16/2012 | Price change | $1,350+8%$1/sqft |
Source: Thompson's Realty, LLC #4774019 Report a problem | ||
| 6/15/2012 | Listed for rent | $1,250$1/sqft |
Source: Thompson's Realty, LLC #4774019 Report a problem | ||
| 6/8/2012 | Sold | $158,400$112/sqft |
Source: ARMLS #4731249 Report a problem | ||
| 5/20/2012 | Price change | $158,400-0.9%$112/sqft |
Source: Re/Max Professionals #4731249 Report a problem | ||
| 3/18/2012 | Listed for sale | $159,900-31.7%$113/sqft |
Source: RE/MAX Integrity #4731249 Report a problem | ||
| 3/31/2005 | Sold | $234,000$166/sqft |
Source: Public Record Report a problem | ||
Public tax history
| Year | Property taxes | Tax assessment |
|---|---|---|
| 2025 | $2,046 +1.6% | $38,110 -8% |
| 2024 | $2,013 +1.9% | $41,420 +107.6% |
| 2023 | $1,975 +2.7% | $19,950 -25.8% |
| 2022 | $1,922 -2.2% | $26,880 +8.9% |
| 2021 | $1,965 +3.6% | $24,680 +8.4% |
| 2020 | $1,896 +2.9% | $22,760 +6.3% |
| 2019 | $1,842 | $21,420 +6.3% |
| 2018 | $1,842 +6.4% | $20,160 +5.9% |
| 2017 | $1,730 +8% | $19,030 +6.2% |
| 2016 | $1,603 +0.5% | $17,920 +12.4% |
| 2015 | $1,594 | $15,950 +24% |
| 2014 | -- | $12,860 +7.9% |
| 2013 | -- | $11,920 -5.1% |
| 2012 | -- | $12,560 -9.7% |
| 2011 | -- | $13,910 -11.7% |
| 2010 | -- | $15,760 -17.7% |
| 2009 | -- | $19,160 -13.5% |
| 2008 | -- | $22,150 +12.4% |
| 2007 | -- | $19,700 +51% |
| 2006 | -- | $13,050 |
| 2005 | -- | $13,050 +19.2% |
| 2004 | -- | $10,950 |
| 2003 | -- | $10,950 +15.9% |
| 2002 | -- | $9,450 |
Find assessor info on the county website
Monthly payment
Est. payment
Payment breakdown
Explore the cost of this home by adjusting the details. Changes won't be saved.Climate risks
Neighborhood: Mission Tierra
Nearby schools
Schools provided by the listing agent
- Elementary: Dr Howard K Conley Elementary School
- Middle: John M Andersen Jr High School
- High: Hamilton High School
- District: Chandler Unified District #80
Source: ARMLS. This data may not be complete. We recommend contacting the local school district to confirm school assignments for this home.

Similar homes
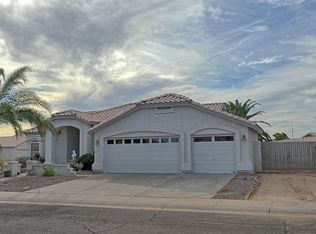
- $525,0003 bd2 ba1.7k sqft2067 W GILA Lane, Chandler, AZ 85224For Sale
 MLS ID #7076665, Tracy A. Phillips, Jason Mitchell Real Estate. ARMLS
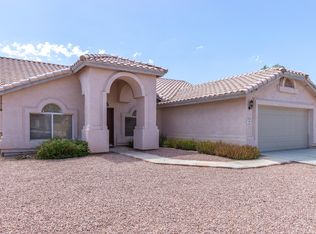
 - $525,0004 bd2 ba2k sqft2063 W GILA Lane, Chandler, AZ 85224For Sale
 MLS ID #7076173, Tammie Fischer, Orchard Brokerage. ARMLS
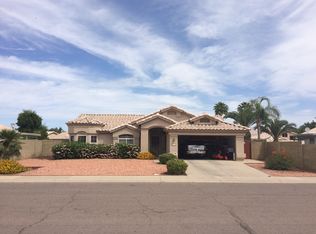
 - $--3 bd2 ba1.5k sqft130 S Laveen Dr, Chandler, AZ 85226Auction
 Auction.com 2
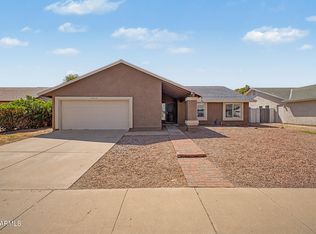
 - $--3 bd2 ba1.5k sqft1811 N Bullmoose Dr, Chandler, AZ 85224Auction
 Auction.com 2
