Open House Sunday July 26, 2026 from 11am-1pm! Welcome to your own private retreat on the edge of picturesque Perth! This beautifully appointed 2+1 bedroom bungalow offers the perfect blend of modern finishes, thoughtful design, and exceptional indoor-outdoor living. Step inside to a welcoming front foyer featuring a custom-built armoire, offering both style and practical storage. The bright, open-concept living space includes an impressive kitchen with soaring 9 foot ceilings, quartz countertops, stainless steel appliances, and abundant storage. The adjoining living room showcases a vaulted ceiling, electric fireplace, and patio doors leading to a covered porch and maintenance-free PVC decks complete with privacy/shade blinds-creating the perfect space to relax or entertain while overlooking the beautifully landscaped, fully fenced backyard. Enjoy summer to the fullest in the heated saltwater above-ground pool surrounded by stunning gardens. The spacious primary suite offers a walk-in closet and stylish ensuite, while the finished lower level provides a large recreation room, versatile flex space ideal for a home office, gym or games room, a third bedroom, full bathroom, and plenty of storage. Heated basement floors provide exceptional comfort year-round, while luxury vinyl flooring, central air, municipal services, and inside access from the garage add everyday convenience. The insulated garage is perfectly suited for your workshop, equipment and future projects. Impeccably maintained and truly move-in ready, this exceptional home offers peaceful living with premium features, all just minutes from the shops, restaurants, trails, and amenities that make historic Perth such a sought-after community.
Under contract
C$839,900
190 Sheppard Ave, Perth, ON K7H 0A4
3beds
3baths
Single Family Residence
Built in ----
574 Square Feet Lot
$-- Zestimate®
C$--/sqft
C$-- HOA
What's special
Welcoming front foyerCustom-built armoireBright open-concept living spaceImpressive kitchenQuartz countertopsStainless steel appliancesAbundant storage
- 8 days |
- 12 |
- 0 |
Zillow last checked:
Listing updated:
Listed by:
RE/MAX HALLMARK REALTY GROUP
Source: TRREB,MLS®#: X13584780 Originating MLS®#: Ottawa Real Estate Board
Originating MLS®#: Ottawa Real Estate BoardFacts & features
Interior
Bedrooms & bathrooms
- Bedrooms: 3
- Bathrooms: 3
Heating
- Forced Air, Gas
Cooling
- Central Air
Appliances
- Included: Water Softener
Features
- Primary Bedroom - Main Floor
- Basement: Finished
- Has fireplace: Yes
- Fireplace features: Electric
Interior area
- Living area range: 1100-1500 null
Video & virtual tour
Property
Parking
- Total spaces: 6
- Parking features: Garage Door Opener
- Has garage: Yes
Features
- Has private pool: Yes
- Pool features: On Ground
Lot
- Size: 574 Square Feet
- Features: Cul de Sac/Dead End, Fenced Yard
Details
- Parcel number: 051710434
Construction
Type & style
- Home type: SingleFamily
- Architectural style: Bungalow
- Property subtype: Single Family Residence
Materials
- Stone, Vinyl Siding
- Foundation: Poured Concrete
- Roof: Shingle
Utilities & green energy
- Sewer: Sewer
Community & HOA
Location
- Region: Perth
Financial & listing details
- Annual tax amount: C$6,154
- Date on market: 7/20/2026
RE/MAX HALLMARK REALTY GROUP
RE/MAX HALLMARK REALTY GROUP
By pressing Contact Agent, you agree that the real estate professional identified above may call/text you about your search, which may involve use of automated means and pre-recorded/artificial voices. You don't need to consent as a condition of buying any property, goods, or services. Message/data rates may apply. You also agree to our Terms of Use. Zillow does not endorse any real estate professionals. We may share information about your recent and future site activity with your agent to help them understand what you're looking for in a home.
Price history
Price history is unavailable.
Public tax history
Tax history is unavailable.
Climate risks
Neighborhood: K7H
Nearby schools
GreatSchools rating
No schools nearby
We couldn't find any schools near this home.
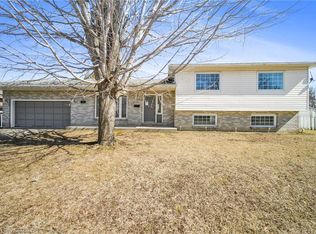
- C$420,0005 bd2 ba1.4k sqft1 Scott Cres, Perth, ON K7H3J2Sold
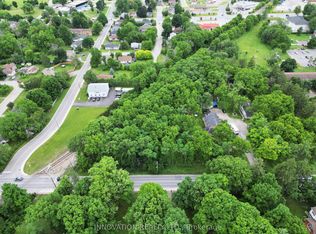
- C$139,0005,886 Square Feet58 Drummond St W, Perth, ON K7H2K4Lot/Land
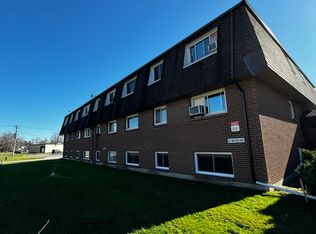
- C$549,9004 bd2 ba-- sqft24 Mather St, Perth, ON K7H3K6For Sale

- C$--1 bd1 ba550 sqft32 Mather St #2, Perth, ON K7H3K6Off Market
- C$399,0000.974 Acres24 Harris St E, Perth, ON K7H2X8Lot/Land
- C$975,0005 bd5 ba-- sqft45 A Drummond St W, Perth, ON K7H2J9For Sale
- C$349,90019.28 Square Feet2617 Christie Lake Rd, Tay Valley, ON K7H3C6Lot/Land
- C$349,90016.61 Square Feet2619 Christie Lake Rd, Tay Valley, ON K7H3C6Lot/Land
Similar homes
- C$749,9995 bd3 ba-- sqft2405 Rideau Ferry Rd, Drummond/north Elmsley, ON K7H 0G7For Sale
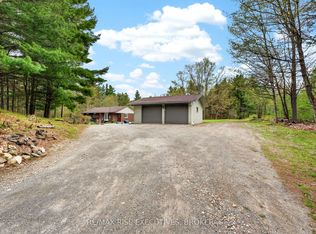 MLS ID #X13601378, RE/MAX RISE EXECUTIVES, BROKERAGE. TRREB
 - C$725,0004 bd3 ba-- sqft123 Poole Dr, Drummond/north Elmsley, ON K7H 0E5For Sale
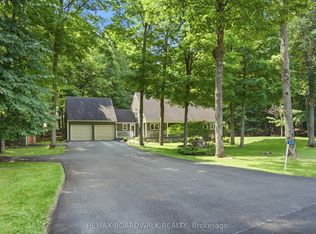 MLS ID #X13584428, REMAX BOARDWALK REALTY. TRREB
 - C$849,0003 bd3 ba-- sqft28 South St, Drummond/north Elmsley, ON K7H 2G1For Sale
 MLS ID #X13523584, COLDWELL BANKER FIRST OTTAWA REALTY. TRREB
 - C$894,9003 bd3 ba-- sqft7 A Lewis St, Perth, ON K7H 1M6For Sale
 MLS ID #X13517188, COLDWELL BANKER FIRST OTTAWA REALTY. TRREB
 - C$975,0005 bd5 ba-- sqft45 A Drummond St W, Perth, ON K7H 2J9For SaleMLS ID #X13102108, REMAX BOARDWALK REALTY. TRREB
- C$950,0003 bd3 ba-- sqft398 McCann Rd, Beckwith, ON K7C 0T8For SaleMLS ID #X13607500, REMAX BOARDWALK REALTY. TRREB
- C$799,0003 bd3 ba-- sqft139 Sheil Dr, Drummond/north Elmsley, ON K7H 0G7For SaleMLS ID #X13461982, COLDWELL BANKER FIRST OTTAWA REALTY. TRREB
- C$929,0004 bd4 ba-- sqft447 Churchill Rd, Drummond/north Elmsley, ON K7A 4S4For SaleMLS ID #X13482566, REMAX BOARDWALK REALTY. TRREB
- C$799,9904 bd3 ba-- sqft462 Anglican Church Rd, Tay Valley, ON K7H 3C6For SaleMLS ID #X13439720, REAL BROKER ONTARIO LTD.. TRREB
- C$549,0003 bd2 ba-- sqft98 Drummond St E, Perth, ON K7H 1H1For SaleMLS ID #X13588172, RE/MAX HALLMARK REALTY GROUP. TRREB
- C$654,9003 bd2 ba-- sqftLOT 87 Pauls Rd, Drummond/north Elmsley, ON K7H 0J6For SaleMLS ID #X13573928, REMAX BOARDWALK REALTY. TRREB
- C$789,0003 bd2 ba-- sqft317 Coutts Bay Rd, Drummond/north Elmsley, ON K7H 3C7For SaleMLS ID #X13453916, COLDWELL BANKER FIRST OTTAWA REALTY. TRREB
- C$915,0005 bd4 ba-- sqft58 D Harvey St, Perth, ON K7H 1W9For SaleMLS ID #X13465648, RE/MAX HALLMARK REALTY GROUP. TRREB
- C$429,0004 bd2 ba-- sqft69 Wilson St W, Perth, ON K7H 2N7For SaleMLS ID #X13564212, COLDWELL BANKER FIRST OTTAWA REALTY. TRREB
- C$679,9004 bd3 ba-- sqft2518 Rideau Ferry Rd, Drummond/north Elmsley, ON K7H 0G7For SaleMLS ID #X13528268, RE/MAX FINEST REALTY INC., BROKERAGE. TRREB
- C$549,9004 bd2 ba-- sqft24 Mather St, Perth, ON K7H 3K6For SaleMLS ID #X13481186, ROYAL LEPAGE INTEGRITY REALTY. TRREB
- C$669,0002 bd1 ba-- sqft1330 Ferguson Rd, Drummond/north Elmsley, ON K7A 4S4For SaleMLS ID #X13603140, COLDWELL BANKER FIRST OTTAWA REALTY. TRREB
- C$538,0003 bd2 ba-- sqft8 Grant St, Perth, ON K7H 1X4For SaleMLS ID #X13561686, REMAX BOARDWALK REALTY. TRREB
- C$799,0003 bd2 ba-- sqft509 S Iron Mine Rd, Lanark Highlands, ON K0G 1K0For SaleMLS ID #X13467442, GREATER OTTAWA REALTY INC.. TRREB
- C$875,0003 bd2 ba-- sqft1027 Matheson Dr, Montague, ON K7A 3A1For SaleMLS ID #X13162578, COLDWELL BANKER FIRST OTTAWA REALTY. TRREB
