R3 ZONING, MULTI-RESIDENCE. THINK: Nanny Suite, Air BNB, B&B, Income Property OR Home business. Welcome to a rare opportunity in the heart of historic Perth, just steps away from everything this vibrant community has to offer. This beautifully restored home has undergone extensive renovations, seamlessly blending modern updates with timeless charm. The property offers incredible versatility ideal for MULTI-GENERATIONAL living, GENERATING RENTAL INCOME TO HELP WITH MORTGAGE or any lifestyle you envision. The main residence features 4 bedrooms, 2.5 baths, a stunning kitchen, and a cozy living/dining room with a electric fireplace. A bonus third-floor loft adds flexible space perfect for movie nights or at home studio. In addition, a separate 1-bedroom, 2-bath apartment, with capability of main floor living with its own laundry and open-concept design offers privacy and income potential truly a rare find in the town of Perth. Don't miss the chance to own this one-of-a-kind property in one of Ontario's most charming communities.
For sale
C$975,000
45 A Drummond St W, Perth, ON K7H 2J9
5beds
5baths
Single Family Residence
Built in ----
9,600 Square Feet Lot
$-- Zestimate®
C$--/sqft
C$-- HOA
What's special
Stunning kitchenElectric fireplaceOpen-concept design
- 77 days |
- 21 |
- 0 |
Zillow last checked:
Listing updated:
Listed by:
REMAX BOARDWALK REALTY
Source: TRREB,MLS®#: X13102108 Originating MLS®#: Ottawa Real Estate Board
Originating MLS®#: Ottawa Real Estate BoardFacts & features
Interior
Bedrooms & bathrooms
- Bedrooms: 5
- Bathrooms: 5
Primary bedroom
- Level: Second
- Dimensions: 3.81 x 3.17
Bedroom
- Level: Second
- Dimensions: 2.89 x 2.81
Bedroom
- Level: Second
- Dimensions: 2.97 x 2.87
Bedroom
- Level: Second
- Dimensions: 3.02 x 2.87
Bedroom
- Dimensions: 4.44 x 3.7
Den
- Dimensions: 3.02 x 1.9
Dining room
- Dimensions: 2.64 x 2.56
Kitchen
- Level: Main
- Dimensions: 4.57 x 3.73
Laundry
- Level: Main
- Dimensions: 1.95 x 1.8
Living room
- Level: Main
- Dimensions: 6.47 x 3.75
Living room
- Dimensions: 6.45 x 4.54
Loft
- Level: Third
- Dimensions: 7.01 x 4.16
Heating
- Forced Air, Gas
Cooling
- None
Features
- In-Law Suite
- Basement: Unfinished
- Has fireplace: Yes
- Fireplace features: Electric
Interior area
- Living area range: 2500-3000 null
Video & virtual tour
Property
Parking
- Total spaces: 10
- Parking features: Private Double
- Has garage: Yes
Features
- Stories: 2
- Pool features: None
Lot
- Size: 9,600 Square Feet
Details
- Parcel number: 051650205
Construction
Type & style
- Home type: SingleFamily
- Property subtype: Single Family Residence
Materials
- Brick, Vinyl Siding
- Foundation: Stone, Other
- Roof: Asphalt Shingle
Utilities & green energy
- Sewer: Sewer
Community & HOA
Location
- Region: Perth
Financial & listing details
- Annual tax amount: C$4,115
- Date on market: 5/8/2026
REMAX BOARDWALK REALTY
REMAX BOARDWALK REALTY
By pressing Contact Agent, you agree that the real estate professional identified above may call/text you about your search, which may involve use of automated means and pre-recorded/artificial voices. You don't need to consent as a condition of buying any property, goods, or services. Message/data rates may apply. You also agree to our Terms of Use. Zillow does not endorse any real estate professionals. We may share information about your recent and future site activity with your agent to help them understand what you're looking for in a home.
Price history
Price history is unavailable.
Public tax history
Tax history is unavailable.
Climate risks
Neighborhood: K7H
Nearby schools
GreatSchools rating
No schools nearby
We couldn't find any schools near this home.
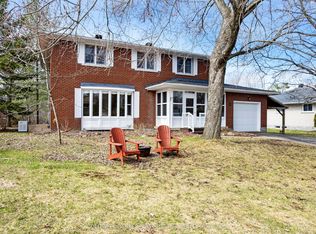
- C$899,9006 bd4 ba-- sqft12 Glenview Cres, Perth, ON K7H2L2For Sale
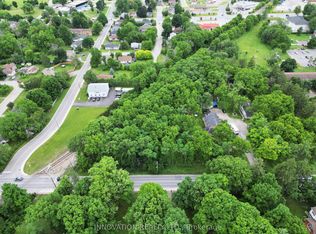
- C$399,0000.974 Acres24 Harris St E, Perth, ON K7H2X8Lot/Land

- C$139,0005,886 Square Feet58 Drummond St W, Perth, ON K7H2K4Lot/Land
- C$429,0004 bd2 ba-- sqft69 Wilson St W, Perth, ON K7H2N7For Sale

- C$1,5002 bd-- ba-- sqft29 Gore St W #4, Perth, ON K7H2L9For Rent
- C$--3 bd1 ba-- sqft247 Isabella St, Innisville, ON K7C4K9Off Market
- C$1,049,0005 bd5 ba-- sqft19 North St, Perth, ON K7H2S4For Sale
- C$420,0005 bd2 ba1.4k sqft1 Scott Cres, Perth, ON K7H3J2Sold
Similar homes
- C$899,9006 bd4 ba-- sqft12 Glenview Cres, Perth, ON K7H 2L2For SaleMLS ID #X13033976, COLDWELL BANKER FIRST OTTAWA REALTY. TRREB
- C$749,9995 bd3 ba-- sqft2405 Rideau Ferry Rd, Drummond/north Elmsley, ON K7H 0G7For Sale
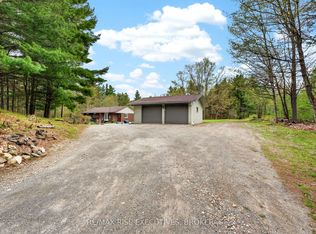 MLS ID #X13601378, RE/MAX RISE EXECUTIVES, BROKERAGE. TRREB
 - C$929,0004 bd4 ba-- sqft447 Churchill Rd, Drummond/north Elmsley, ON K7A 4S4For Sale
 MLS ID #X13482566, REMAX BOARDWALK REALTY. TRREB
 - C$599,9005 bd3 ba-- sqft8 Jessie Dr, Perth, ON K7H 3J1For Sale
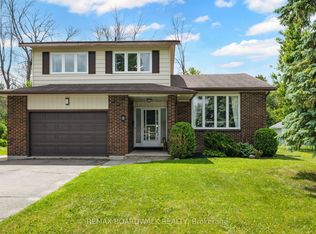 MLS ID #X13557030, REMAX BOARDWALK REALTY. TRREB
 - C$965,0003 bd2 ba-- sqft154 Catherine Ave, Beckwith, ON K7C 4L5For SaleMLS ID #X13589068, REMAX BOARDWALK REALTY. TRREB
- C$549,0003 bd2 ba-- sqft98 Drummond St E, Perth, ON K7H 1H1For SaleMLS ID #X13588172, RE/MAX HALLMARK REALTY GROUP. TRREB
- C$538,0003 bd2 ba-- sqft8 Grant St, Perth, ON K7H 1X4For SaleMLS ID #X13561686, REMAX BOARDWALK REALTY. TRREB
- C$1,100,0004 bd2 ba-- sqft100 McCulloughs Lndg, Drummond/north Elmsley, ON K7H 0J3For SaleMLS ID #X13572838, REMAX BOARDWALK REALTY. TRREB
- C$549,9004 bd2 ba-- sqft24 Mather St, Perth, ON K7H 3K6For SaleMLS ID #X13481186, ROYAL LEPAGE INTEGRITY REALTY. TRREB
- C$825,0007 bd5 ba-- sqft421 Christie Lake Rd, Tay Valley, ON K7H 3C6For SaleMLS ID #X13471800, CENTURY 21 REGAL REALTY INC.. TRREB
- C$999,9004 bd5 ba-- sqft30 Basswood Cres, Rideau Lakes, ON K7A 0C8For SaleMLS ID #X13248536, CENTURY 21 SYNERGY REALTY INC.. TRREB
- C$949,0004 bd3 ba-- sqft289 Timberwood Dr, Beckwith, ON K7C 0C4For SaleMLS ID #X13535292, REMAX BOARDWALK REALTY. TRREB
- C$499,0003 bd2 ba-- sqft111 Beckwith St E, Perth, ON K7H 1C8For SaleMLS ID #X13416108, REMAX BOARDWALK REALTY. TRREB
- C$1,100,0004 bd3 ba-- sqft119 Ernest Way, Tay Valley, ON K7H 0B3For SaleMLS ID #X12967926, REAL BROKER ONTARIO LTD.. TRREB
- C$1,000,0003 bd2 ba-- sqft434 High St, Beckwith, ON K7C 3P1For SaleMLS ID #X13598548, ROYAL LEPAGE TEAM REALTY. TRREB
- C$679,9004 bd3 ba-- sqft2518 Rideau Ferry Rd, Drummond/north Elmsley, ON K7H 0G7For SaleMLS ID #X13528268, RE/MAX FINEST REALTY INC., BROKERAGE. TRREB
- C$949,0004 bd3 ba-- sqft114 Bell St, Carleton Place, ON K7C 1V4For SaleMLS ID #X13534022, INNOVATION REALTY LTD.. TRREB
- C$799,9904 bd3 ba-- sqft462 Anglican Church Rd, Tay Valley, ON K7H 3C6For SaleMLS ID #X13439720, REAL BROKER ONTARIO LTD.. TRREB
- C$999,9004 bd4 ba-- sqft10 Old Kingston Rd, Rideau Lakes, ON K0G 1L0For SaleMLS ID #X13090280, ROYAL LEPAGE TEAM REALTY. TRREB
- C$875,0003 bd2 ba-- sqft1027 Matheson Dr, Montague, ON K7A 3A1For SaleMLS ID #X13162578, COLDWELL BANKER FIRST OTTAWA REALTY. TRREB
