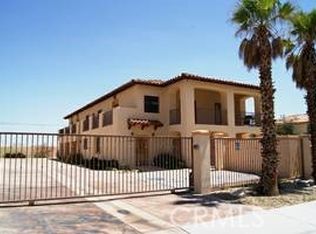
Baristo Apartments is a 7-unit multifamily investment property located at 1900 E Baristo Road in Palm Springs, California.
Situated on a corner lot at the intersection of Baristo Road and S. Saturmino Drive, the property is located
within the desirable Sunrise Park submarket of Palm Springs.
Built in 1970, the property consists of approximately 5,231 square feet of rentable building area situated
on a 11,761 square foot R-2 zoned lot. The unit mix includes one studio, five one-bedroom / one-bathroom
units, and one three-bedroom / two-and-a-half-bathroom unit. The property offers 7 open parking spaces,
a community pool and a shared laundry room. Units 1 and 6 feature individual in-unit
washer and dryer hookups. The property benefits from its proximity to Palm Springs High
School, the public library, downtown Palm Springs retail and Dining, and Palm Springs International Airport.
The surrounding area is characterized by established residential neighborhoods, strong year-round rental
demand, and Palm Springs’ continued appeal as a resort destination and short-term rental market (subject
to local regulations). The corner lot positioning provides added visibility, access, and overall curb appeal.
1900 E Baristo Road presents investors with the opportunity to acquire a well-located, income-producing
asset within one of Southern California’s most established resort markets.
Please do not Disturb Tenants, Walk and/or Talk to Anyone at the Property. For Further Information, Please Contact the Listing Agents.
For sale
Listed by: MARCUS & MILLICHAP • Gisele Pinedo • 909-456-3400
$1,275,000
1900 E Baristo Rd, Palm Springs, CA 92262
8beds
9baths
5,231sqft
Multi Family
Built in 1970
-- sqft lot
$1,235,600 Zestimate®
$244/sqft
$-- HOA
What's special
- 212 days
- 322
- 18
Zillow last checked:
Listing updated:
Listed by:
Gisele Pinedo DRE #02188347 909-456-3400,
MARCUS & MILLICHAP,
Kevin Struve DRE #01266441,
MARCUS & MILLICHAP
Source: CRMLS,MLS#: CV26045872 Originating MLS: California Regional MLS
Originating MLS: California Regional MLSFacts & features
Interior
Bedrooms & bathrooms
- Bedrooms: 8
- Bathrooms: 9
Heating
- Combination
Cooling
- Wall/Window Unit(s)
Appliances
- Laundry: Common Area, Washer Hookup, Electric Dryer Hookup, Inside
Features
- Has fireplace: No
- Fireplace features: None
- Common walls with other units/homes: 2+ Common Walls
Interior area
- Total structure area: 5,231
- Total interior livable area: 5,231 sqft
Property
Parking
- Parking features: Concrete, On Site
Features
- Levels: Two
- Stories: 2
- Entry location: Front
- Pool features: Community
- Spa features: None
- Has view: Yes
- View description: Mountain(s)
Lot
- Size: 0.27 Acres
- Features: 21-25 Units/Acre
Details
- Parcel number: 502182004
- Special conditions: Standard
Construction
Type & style
- Home type: MultiFamily
- Property subtype: Multi Family
- Attached to another structure: Yes
Materials
- Roof: Flat
Condition
- New construction: No
- Year built: 1970
Utilities & green energy
- Sewer: Public Sewer
- Water: Public
- Utilities for property: Electricity Connected, Sewer Connected, Water Connected
Community & HOA
Community
- Features: Sidewalks, Pool
- Subdivision: Sunrise Park (33257)
Location
- Region: Palm Springs
Financial & listing details
- Price per square foot: $244/sqft
- Date on market: 3/2/2026
- Cumulative days on market: 212 days
- Listing terms: Cash,Cash to New Loan
- Total actual rent: 8602
- Tenant pays: Electricity
Estimated market value
$1,235,600
$1.17M - $1.30M
$2,055/mo
Price history
| Date | Event | Price |
|---|---|---|
| 4/6/2026 | Price change | $1,275,000-1.9%$244/sqft |
Source:  CRMLS #CV26045872 Report a problem CRMLS #CV26045872 Report a problem | ||
| 3/3/2026 | Listed for sale | $1,300,000+99.4%$249/sqft |
Source: CRMLS #CV26045872 Report a problem | ||
| 7/24/2013 | Sold | $652,000-4%$125/sqft |
Source:  CDAR/ Desert Area MLS #21462215 Report a problem CDAR/ Desert Area MLS #21462215 Report a problem | ||
| 5/15/2013 | Pending sale | $679,000$130/sqft |
Source: Desert Real Estate #21462215 Report a problem | ||
| 3/30/2013 | Price change | $679,000-2.3%$130/sqft |
Source: Desert Real Estate #21462215 Report a problem | ||
| 10/9/2012 | Listed for sale | $695,000$133/sqft |
Source: Desert Real Estate #21462215 Report a problem | ||
Public tax history
Tax history is unavailable.
Monthly payment
Est. payment
Payment breakdown
Explore the cost of this home by adjusting the details. Changes won't be saved.Climate risks
Neighborhood: Sunrise Park
- $1,753,8009 bd9 ba5.2k sqft1900 E. Baristo, Palm Springs, CA 92262Off Market
- $---- bd1 ba250 sqft1900 E Baristo Rd APT 2, Palm Springs, CA 92262Off Market
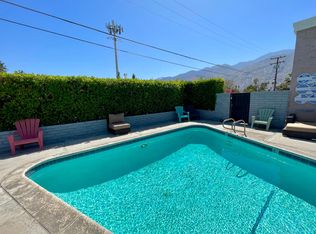
- $--1 bd1 ba500 sqft1900 E Baristo Rd APT 5, Palm Springs, CA 92262Off Market

- $--1 bd1 ba-- sqft1900 E Baristo Rd APT 4, Palm Springs, CA 92262Off Market
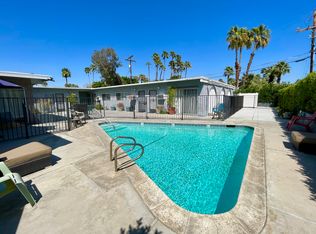
Similar homes
- $1,500,00010 bd8 ba4.9k sqft2286 N Junipero Ave, Palm Springs, CA 92262For Sale
 MLS ID #26928141PS, Charlie Grigg DRE # 01244607, Bennion Deville Homes. CLAW
 - $1,350,0005 bd4 ba2.9k sqft1125 E Via San Michael Rd, Palm Springs, CA 92262For Sale
 MLS ID #GD26205122, Kevin Makoyan, JohnHart Real Estate. CRMLS
 - $1,325,0005 bd5 ba3k sqft1628 Sienna Ct, Palm Springs, CA 92262For Sale
 MLS ID #26833661PS, Scott McBeth DRE # 02050531, Bennion Deville Homes. CLAW
 - $1,550,0006 bd6 ba3.3k sqft3760 El Dorado Blvd, Palm Springs, CA 92262For Sale
 MLS ID #OC26086763, Tony Choi, Real Broker. CRMLS
