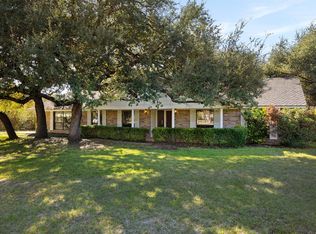
If you appreciate quality, you’ll love this home. Situated on a 0.88-acre lot with no mandatory HOA, this one-of-a-kind home has been thoughtfully renovated. Spanning 2,422 square feet, the property features 4 spacious bedrooms, 2.5 bathrooms, and a 2-car side-entry garage complete with a dedicated workshop. From the moment you step onto the property, the architectural craftsmanship shines through. The front entry courtyard leads to beveled-glass double doors. Step inside to find vaulted ceilings, beautifully detailed door and window casings, classic wainscoting, geometric leaded glass light fixtures ~ all showcasing the home’s timeless Craftsman character. At the heart of the home, the sprawling kitchen features Woodharbor cabinetry with specialized organizers, complemented by Corian countertops, a built-in oven, cooktop and a bar sink. The light-filled family room centers around a magnificent stone fireplace with a locally quarried fossil limestone hearth, custom mantel, built-in entertainment center, and a wall of windows bringing the outdoors in. All bedrooms are spacious and offer classic wood shutters, including a serene primary suite featuring a sitting area, direct patio access, and an ensuite bath complete with custom maple cabinetry. Outside you’ll discover one of this home's most special features: a covered patio that extends the full length of the house, with a portion screened in for maximum use. It's an ideal setting for morning coffee, relaxed evenings, and watching those beautiful Texas sunsets. The expansive yard is home to mature trees and native wildflowers, creating a natural setting with room to enjoy the outdoors. With no mandatory HOA, nearly an acre to enjoy, a workspace for projects and hobbies, and custom details throughout, this is a property with personality, craftsmanship, and a setting that's hard to duplicate. Homes like this don't come along every day. Come see what makes this Round Rock gem so special!
Active under contract
$675,000
1900 Mayfield Dr, Round Rock, TX 78681
4beds
2,422sqft
Single Family Residence
Built in 1976
0.88 Acres Lot
$-- Zestimate®
$279/sqft
$4/mo HOA
What's special
Magnificent stone fireplaceFront entry courtyardBuilt-in entertainment centerBuilt-in ovenSpacious bedroomsLight-filled family roomCorian countertops
- 19 days
- 1,214
- 118
Likely to sell faster than
Zillow last checked:
Listing updated:
Listed by:
Lori Hartman (800) 683-5651,
JPAR Round Rock (800) 683-5651
Source: Unlock MLS,MLS#: 3233059
Facts & features
Interior
Bedrooms & bathrooms
- Bedrooms: 4
- Bathrooms: 3
- Full bathrooms: 2
- 1/2 bathrooms: 1
- Main level bedrooms: 4
Primary bedroom
- Description: Spacious primary bedroom with separate seating area, classic wood shutters, carpet and drapes.
- Features: Sitting/Study Room
- Level: Main
Bedroom
- Description: Guest Bedroom directly across from the guest bath. Features glass french doors, shutters, and elfa-shelving in the closet. Also has built-in bookcases to store all your favorite novels or work books.
- Features: None
- Level: Main
Bedroom
- Description: Guest bedroom facing the front of the home. Features beautiful window shutters, carpet and elfa-shelves in the closet.
- Level: Main
Bedroom
- Description: Guest bedroom facing the front of the home. Includes carpet, a large closet with elfa shelving and window shutters.
- Features: None
- Level: Main
Primary bathroom
- Description: Primary bath with custom maple cabinets, double vanity, stand-alone shower, storage cabinet, private water closet and owner’s closet with pocket door.
- Features: Double Vanity, Pocket Doors, Recessed Lighting, Separate Shower, Walk-In Closet(s)
- Level: Main
Bathroom
- Description: Powder room. Located between the utility room and the breakfast area.
- Features: Half Bath
- Level: Main
Bathroom
- Description: Guest bath with two sinks, linen closet, tub/shower combination and toilet.
- Features: Double Vanity, Full Bath
- Level: Main
Dining room
- Description: Breakfast area with beautiful Tiffany-style light fixture as well as canned lighting (on a dimmer). Easy access to the screened in porch.
- Features: None
- Level: Main
Dining room
- Description: Classic board-and-batten wainscoting. The warm, cream-toned upper walls create a soft contrast against the millwork.
- Features: Dining Area
- Level: Main
Family room
- Description: A soaring stone fireplace defines the main living area. Take time to appreciate the vaulted ceiling, custom fireplace mantle, locally-quarried hearth and built-in cabinetry. Hartco hardwood flooring extends throughout the family room into the formal dining space.
- Features: High Ceilings, Recessed Lighting
- Level: Main
Kitchen
- Description: A must-see kitchen, complete with Woodharbor custom cabinetry, corian countertops, and recessed can and Tiffany-style pendant lighting. Abundant cabinetry featuring organizational elements such as corner appliance garages and lazy susans, baking sheet dividers, spice storage, bar sink, wine storage and full-extension waste storage. Large skylight and a window over the sink allowing plenty of natural light.
- Features: Kitchn - Breakfast Area, Breakfast Bar, Corian Counters, Granite Counters, Open to Family Room, Recessed Lighting
- Level: Main
Laundry
- Description: Main-level laundry room between garage entry and half-bath.
- Features: Electric Dryer Hookup, Washer Hookup
- Level: Main
Other
- Description: Fabulous screened porch with ceiling fans and lights. Allows you to enjoy Texas sunsets every day!
- Features: Ceiling Fan(s)
- Level: Main
Workshop
- Description: Work space in the garage. With electricity. It’s perfect for projects.
- Features: See Remarks
- Level: First
Heating
- Central, Electric, Fireplace(s)
Cooling
- Central Air, Electric
Appliances
- Included: Built-In Electric Oven, Dishwasher, Disposal, Electric Cooktop, Exhaust Fan, Microwave, RNGHD, Free-Standing Refrigerator, Stainless Steel Appliance(s), Vented Exhaust Fan, Electric Water Heater, Water Softener Owned
Features
- Bookcases, Breakfast Bar, Built-in Features, Vaulted Ceiling(s), Corain Counters, Granite Counters, Double Vanity, Electric Dryer Hookup, French Doors, Multiple Dining Areas, No Interior Steps, Primary Bedroom on Main, Recessed Lighting, Walk-In Closet(s), Washer Hookup
- Flooring: Carpet, Tile, Wood
- Windows: Aluminum Frames, Blinds, Drapes, Double Pane Windows, Plantation Shutters, Screens, Skylight(s), Tinted Windows, Window Treatments
- Number of fireplaces: 1
- Fireplace features: Family Room, Raised Hearth, Stone, Wood Burning
Interior area
- Total interior livable area: 2,422 sqft
Video & virtual tour
Property
Parking
- Total spaces: 2
- Parking features: Asphalt, Attached, Door-Single, Driveway, Garage, Garage Door Opener, Garage Faces Side, Kitchen Level, Workshop in Garage
- Attached garage spaces: 2
Accessibility
- Accessibility features: None
Features
- Levels: One
- Stories: 1
- Patio & porch: Covered, Front Porch, Porch, Rear Porch, Screened
- Exterior features: Exterior Steps, Lighting
- Pool features: None
- Fencing: None
- View description: None
- Waterfront features: None
Lot
- Size: 0.88 Acres
- Features: Back Yard, Front Yard, Interior Lot, Trees-Medium (20 Ft - 40 Ft), Trees-Moderate
Details
- Additional structures: None
- Parcel number: 16346000000058
- Special conditions: Standard
Construction
Type & style
- Home type: SingleFamily
- Property subtype: Single Family Residence
Materials
- Foundation: Slab
- Roof: Composition, Shingle
Condition
- Updated/Remodeled
- New construction: No
- Year built: 1976
Utilities & green energy
- Sewer: Septic Tank
- Water: Private
- Utilities for property: Electricity Available, Internet-Cable, Natural Gas Not Available, Water Connected
Community & HOA
Community
- Features: None
- Subdivision: Brushy Bend Park Sec 2
HOA
- Has HOA: No
- Services included: See Remarks
- HOA fee: $50 annually
- HOA name: Brushy Bend Park Homeowners’ Association
Location
- Region: Round Rock
Financial & listing details
- Price per square foot: $279/sqft
- Tax assessed value: $467,560
- Annual tax amount: $12,930
- Date on market: 11/2/2026
- Listing terms: Cash,Conventional
- Electric utility on property: Yes
Estimated market value
Not available
Estimated sales range
Not available
Not available
Price history
| Date | Event | Price |
|---|---|---|
| 11/8/2026 | Contingent | $675,000$279/sqft |
Source:  Unlock MLS #3233059 Report a problem | ||
| 11/2/2026 | Listed for sale | $675,000$279/sqft |
Source: Unlock MLS #3233059 Report a problem | ||
Public tax history
| Year | Property taxes | Tax assessment |
|---|---|---|
| 2025 | $1,004 -0.4% | $467,560 -5.3% |
| 2024 | $1,009 -0.4% | $493,851 -4.1% |
| 2023 | $1,012 -60% | $514,888 +10% |
| 2022 | $2,530 -0.4% | $468,080 +10% |
| 2021 | $2,541 -12.8% | $425,527 +9.3% |
| 2020 | $2,914 +2.1% | $389,298 +7.7% |
| 2019 | $2,854 +0.8% | $361,542 -1.9% |
| 2018 | $2,830 | $368,370 +5.2% |
| 2017 | $2,830 +1.4% | $350,193 +7.1% |
| 2016 | $2,791 -0.7% | $326,841 +10% |
| 2015 | $2,809 | $297,128 +10% |
| 2014 | $2,809 | $270,116 +2.6% |
| 2013 | -- | $263,332 +8.5% |
| 2012 | -- | $242,737 +14.4% |
| 2011 | -- | $212,269 -1.9% |
| 2010 | -- | $216,302 +10% |
| 2009 | -- | $196,638 +5% |
| 2007 | -- | $187,193 +26.7% |
| 2006 | -- | $147,737 +5.3% |
| 2005 | -- | $140,307 -4.5% |
| 2004 | -- | $146,869 -0.6% |
| 2003 | -- | $147,755 -15.2% |
| 2002 | -- | $174,228 +10.1% |
| 2001 | -- | $158,200 |
Find assessor info on the county website
Monthly payment
Est. payment
Payment breakdown
Explore the cost of this home by adjusting the details. Changes won't be saved.Climate risks
Neighborhood: Brushy Bend Park
Nearby schools
Schools provided by the listing agent
- Elementary: Brushy Creek
- Middle: Cedar Valley
- High: Round Rock
- District: Round Rock ISD
Source: Unlock MLS. This data may not be complete. We recommend contacting the local school district to confirm school assignments for this home.

Similar homes
- $649,0004 bd3 ba2.4k sqft3609 Arrowhead Cir, Round Rock, TX 78681Active
 MLS ID #6959359, Sharon Toler, Coldwell Banker Apex. Unlock MLS
- $624,0004 bd3 ba2.4k sqft8428 Sea Ash Cir, Round Rock, TX 78681Active
 MLS ID #3798290, James Lewis, Abrams & Associates Realty LLC. Unlock MLS
- $665,0004 bd3 ba2.9k sqft3908 Valley Vw, Round Rock, TX 78681Active
 MLS ID #7137880, Shannon Reeve, Compass RE Texas, LLC. Unlock MLS
- $699,0005 bd3 ba3.2k sqft3616 Derby Trl, Round Rock, TX 78681Active
 MLS ID #3057914, Mary Williams, Compass RE Texas, LLC. Unlock MLS
- $579,9904 bd3 ba2.9k sqft3204 Aquila Ct, Round Rock, TX 78681ActiveMLS ID #3169751, Jaipal Sivaiah, REKonnection, LLC. Unlock MLS
- $675,0003 bd3 ba3k sqft309 Walsh Glen Dr, Cedar Park, TX 78613ActiveMLS ID #5546572, Tammy Davison, Compass RE Texas, LLC. Unlock MLS
- $673,0004 bd4 ba3.1k sqft705 Williams Way, Cedar Park, TX 78613ActiveMLS ID #9885260, Anne Lee, SELATX LLC. Unlock MLS
- $699,0004 bd3 ba2.6k sqft8909 Splitarrow Dr, Austin, TX 78717ActiveMLS ID #6771052, Becky Ode, Moreland Properties. Unlock MLS
- $685,0006 bd4 ba3.6k sqft7017 Rambollet Ter, Round Rock, TX 78681ActiveMLS ID #9976149, David Brooks, Team West Real Estate LLC. Unlock MLS
- $595,0004 bd3 ba2.6k sqft4011 Honey Bear Loop, Round Rock, TX 78681ActiveMLS ID #6348149, Anne Cobern, Austin 512 Realty. Unlock MLS
- $729,0004 bd3 ba2.5k sqft8505 Jilbur Dr, Round Rock, TX 78681ActiveMLS ID #6890266, Stephen Brown, Titan Real Estate. Unlock MLS
- $660,0004 bd4 ba3.1k sqft2717 Mirasol Loop, Round Rock, TX 78681ActiveMLS ID #7813334, Omar Rivera, Boson Investments LLC. Unlock MLS
- $725,0004 bd4 ba3.5k sqft3129 Goldenoak Cir, Round Rock, TX 78681ActiveMLS ID #8197414, Edwin Lui, Storehouse Realty. Unlock MLS
- $629,0004 bd4 ba2.9k sqft3103 Cantera Ct, Round Rock, TX 78681ActiveMLS ID #7045660, John Underwood, eXp Realty, LLC. Unlock MLS
- $689,9994 bd3 ba3.2k sqft4007 Vista Isle Dr, Round Rock, TX 78681ActiveMLS ID #1031250, Chris Mitchell, eXp Realty, LLC. Unlock MLS
- $670,0004 bd3 ba3k sqft2700 Salorn Way, Round Rock, TX 78681ActiveMLS ID #4181575, Allison Dady, Compass RE Texas, LLC. Unlock MLS
- $825,0004 bd4 ba3.2k sqft1801 Sun Lake Cv, Round Rock, TX 78681ActiveMLS ID #8490210, Margaret Jolly, Bramlett Partners. Unlock MLS
- $689,0004 bd4 ba3.3k sqft205 E Adelanta Pl, Round Rock, TX 78681ActiveMLS ID #1446087, Lauren McCalla, JBGoodwin REALTORS WL. Unlock MLS
- $648,0004 bd3 ba2.3k sqft4203 Palomino Bnd, Cedar Park, TX 78613ActiveMLS ID #6927331, Sinh Le, Realty One Texas. Unlock MLS
- $619,0004 bd2 ba2.7k sqft17004 Pagosa Springs Ct, Austin, TX 78717ActiveMLS ID #5471093, Lee Seitsinger, Tula Properties. Unlock MLS
