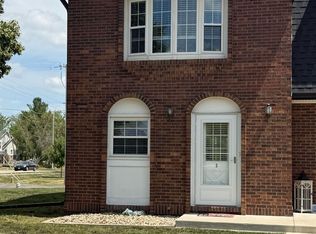
Move-in ready and nicely updated, this 2-bedroom, 1.5-bath condo offers comfortable living space and a practical layout across three levels. The main floor features newer kitchen cabinetry, durable LVP flooring, and a sliding glass door leading to a semi-private patio — perfect for relaxing or enjoying a little outdoor space. A convenient half bath completes the main level. Upstairs, you’ll find two generously sized bedrooms, both featuring newer carpet, along with a full bathroom. The finished basement provides additional living or recreation space, plus a laundry area with washer and dryer included. An oversized 1-car garage provides excellent parking and storage space. With its updated finishes, spacious bedrooms, finished lower level, and desirable garage, this condo is a great opportunity for low-maintenance living!
Pending
Price cut: $10K (9/15)
$134,900
1900 S 2nd Ave, Morton, IL 61550
2beds
1,321sqft
Condominium, Residential
Built in 1974
-- sqft lot
$142,200 Zestimate®
$102/sqft
$225/mo HOA
What's special
- 16 days
- 1,163
- 39
Likely to sell faster than
Zillow last checked:
Listing updated:
Listed by:
Ryan Blackorby Mobile:309-657-6787,
Jim Maloof Realty, Inc.
Source: RMLS Alliance as distributed by MLS GRID,MLS#: PA1269816 Originating MLS: Peoria Area Association of Realtors
Originating MLS: Peoria Area Association of Realtors
Facts & features
Interior
Bedrooms & bathrooms
- Bedrooms: 2
- Bathrooms: 2
- Full bathrooms: 1
- 1/2 bathrooms: 1
Bedroom 1
- Level: Upper
- Dimensions: 12ft 0in x 14ft 0in
Bedroom 2
- Level: Upper
- Dimensions: 13ft 0in x 12ft 0in
Other
- Level: Main
- Dimensions: 12ft 0in x 15ft 0in
Other
- Area: 265
Additional level
- Area: 0
Kitchen
- Level: Main
- Dimensions: 12ft 0in x 6ft 0in
Laundry
- Level: Basement
- Dimensions: 12ft 0in x 5ft 0in
Living room
- Level: Main
- Dimensions: 12ft 0in x 12ft 0in
Lower level
- Area: 0
Main level
- Area: 528
Recreation room
- Level: Basement
- Dimensions: 31ft 0in x 12ft 0in
Upper level
- Area: 528
Heating
- Forced Air
Cooling
- Central Air
Appliances
- Included: Dishwasher, Dryer, Range Hood, Microwave, Range, Refrigerator, Washer, Gas Water Heater
Features
- Ceiling Fan(s)
- Basement: Full,Partially Finished
Interior area
- Total structure area: 1,056
- Total interior livable area: 1,321 sqft
Property
Parking
- Total spaces: 1
- Parking features: Detached, On Street
- Garage spaces: 1
- Has uncovered spaces: Yes
- Details: Number Of Garage Remotes: 0
Features
- Stories: 2
- Patio & porch: Patio
Lot
- Features: Level
Details
- Additional parcels included: N/A
- Parcel number: 060629304002
- Zoning description: Residential
Construction
Type & style
- Home type: Condo
- Property subtype: Condominium, Residential
Materials
- Frame, Brick
- Foundation: Slab
- Roof: Shingle
Condition
- New construction: No
- Year built: 1974
Utilities & green energy
- Sewer: Public Sewer
- Water: Public
- Utilities for property: Cable Available
Community & HOA
Community
- Subdivision: Field Eastbrook
HOA
- Has HOA: Yes
- Services included: Maintenance Structure, Landscaping, Maintenance Grounds, Lawn Care, Snow Removal, Trash
- HOA fee: $225 monthly
Location
- Region: Morton
Financial & listing details
- Price per square foot: $102/sqft
- Annual tax amount: $2,634
- Date on market: 9/2/2026
- Cumulative days on market: 14 days
- Road surface type: Paved
Estimated market value
$142,200
$135,000 - $149,000
$1,557/mo
Price history
| Date | Event | Price |
|---|---|---|
| 9/16/2026 | Pending sale | $134,900$102/sqft |
Source:  RMLS Alliance as distributed by MLS GRID #PA1269816 Report a problem RMLS Alliance as distributed by MLS GRID #PA1269816 Report a problem | ||
| 9/15/2026 | Price change | $134,900-6.9%$102/sqft |
Source: RMLS Alliance as distributed by MLS GRID #PA1269816 Report a problem | ||
| 9/4/2026 | Listed for sale | $144,900+74.6%$110/sqft |
Source: RMLS Alliance as distributed by MLS GRID #PA1269816 Report a problem | ||
| 7/8/2022 | Sold | $83,000+31.7%$63/sqft |
Source: RMLS Alliance as distributed by MLS GRID #PA1233447 Report a problem | ||
| 5/12/2022 | Contingent | $63,000$48/sqft |
Source: RMLS Alliance as distributed by MLS GRID #PA1233447 Report a problem | ||
| 5/1/2022 | Pending sale | $63,000$48/sqft |
Source: RMLS Alliance as distributed by MLS GRID #PA1233447 Report a problem | ||
| 4/23/2022 | Listed for sale | $63,000-33%$48/sqft |
Source: RMLS Alliance as distributed by MLS GRID #PA1233447 Report a problem | ||
| 1/17/2020 | Sold | $94,000+2.2%$71/sqft |
Source: RMLS Alliance as distributed by MLS GRID #PA1208586 Report a problem | ||
| 9/1/2017 | Sold | $92,000$70/sqft |
Source: RMLS Alliance as distributed by MLS GRID #PA1184792 Report a problem | ||
Public tax history
Tax history is unavailable.
Monthly payment
Est. payment
Payment breakdown
Explore the cost of this home by adjusting the details. Changes won't be saved.Climate risks
Neighborhood: 61550
Nearby schools


Similar homes
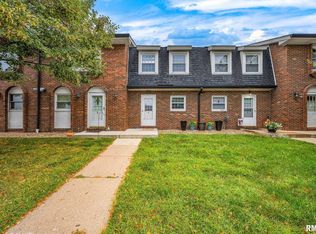
- $110,0002 bd1 ba910 sqft161 E Queenwood Rd, Morton, IL 61550For Sale

 MLS ID #PA1269853, Linda P Kepple, Keller Williams Premier Realty. RMLS Alliance as distributed by MLS GRID
 - $84,5002 bd1 ba770 sqft632 S 4th Ave, Morton, IL 61550For Sale
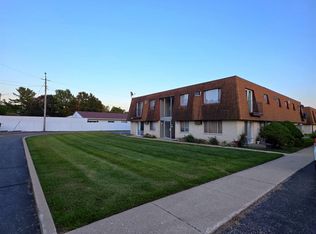 MLS ID #PA1269726, Cathy Reynolds, HomeSmart Realty Group. RMLS Alliance as distributed by MLS GRID
 - $139,0004 bd2 ba1.5k sqft401 E Tazewell St, Tremont, IL 61568For Sale
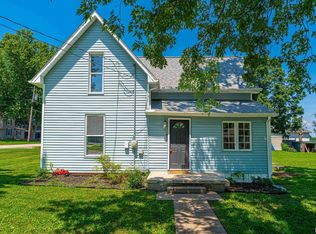 MLS ID #CA1045222, Seth A Goodman, ME Realty. RMLS Alliance as distributed by MLS GRID
 - $134,9002 bd2 ba1.6k sqft102 S Main St, Deer Creek, IL 61733For Sale
 MLS ID #PA1269890, Adam J Merrick, Adam Merrick Real Estate. RMLS Alliance as distributed by MLS GRID
 - $144,5003 bd2 ba1.1k sqft116 Sunset Blvd, North Pekin, IL 61554For SaleMLS ID #PA1269761, Teresa L Rynerson, RE/MAX Traders Unlimited. RMLS Alliance as distributed by MLS GRID
- $129,5004 bd2 ba1.9k sqft205 Parkway Ln, Pekin, IL 61554For SaleMLS ID #PA1269505, Jennifer M Bradshaw, RE/MAX Traders Unlimited. RMLS Alliance as distributed by MLS GRID
- $140,0002 bd2 ba1.3k sqft125 SW Jefferson Ave #W4b, Peoria, IL 61602For SaleMLS ID #PA1266842, Zachary Oyler, Keller Williams Premier Realty. RMLS Alliance as distributed by MLS GRID
- $119,9002 bd2 ba1.1k sqft125 SW Jefferson Ave #W11a-w, Peoria, IL 61602For SaleMLS ID #PA1269601, Brian J Monge, Jim Maloof Realty, Inc.. RMLS Alliance as distributed by MLS GRID
- $155,0002 bd2 ba1.3k sqft1314 Veerman St, Pekin, IL 61554For SaleMLS ID #PA1268842, Debra Miller, eXp Realty. RMLS Alliance as distributed by MLS GRID
- $125,0002 bd3 ba1.6k sqft123 SW Jefferson St #19-121, Peoria, IL 61602For SaleMLS ID #PA1268590, Bernadette O Brien, Keller Williams Premier Realty. RMLS Alliance as distributed by MLS GRID
- $144,9002 bd2 ba1.1k sqft125 SW Jefferson St #W-5c, Peoria, IL 61602For SaleMLS ID #PA1253380, Samantha J Braden, Rhoades Real Estate & Land Auc. RMLS Alliance as distributed by MLS GRID
- $135,0004 bd2 ba1.5k sqft3800 W Brighton Ave, Peoria, IL 61615For SaleMLS ID #PA1268242, Linda P Kepple, Keller Williams Premier Realty. RMLS Alliance as distributed by MLS GRID
- $149,5002 bd2 ba1.1k sqft123 SW Jefferson Ave, Peoria, IL 61602For SaleMLS ID #PA1263073, Zachary Oyler, Keller Williams Premier Realty. RMLS Alliance as distributed by MLS GRID
- $155,0002 bd2 ba936 sqft405 Bird Ave, Bartonville, IL 61607For SaleMLS ID #PA1268083, Mark R Duffer, Jim Maloof Realty, Inc.. RMLS Alliance as distributed by MLS GRID
- $129,9003 bd2 ba1.3k sqft1020 E Maywood Ave, Peoria, IL 61603For SaleMLS ID #PA1269513, Mary Berg, RE/MAX Traders Unlimited. RMLS Alliance as distributed by MLS GRID
- $149,0003 bd2 ba1.8k sqft4228 N University St, Peoria, IL 61614For SaleMLS ID #PA1268308, Venky Basam, Keller Williams Premier Realty. RMLS Alliance as distributed by MLS GRID
- $169,9002 bd2 ba1.2k sqft946 W Trailcreek Dr, Peoria, IL 61614For SaleMLS ID #PA1270062, Ryan Kempf, Jim Maloof Realty, Inc.. RMLS Alliance as distributed by MLS GRID
- $184,9002 bd1 ba1.3k sqft232 Sheffield Rd, Groveland, IL 61535For SaleMLS ID #PA1268963, Shelly Rigelwood, Jim Maloof Realty, Inc.. RMLS Alliance as distributed by MLS GRID
- $140,0002 bd1 ba1.2k sqft1001 E Forrest Hill Ave, Peoria, IL 61603For SaleMLS ID #PA1268851, Rickey L Mathis, RE/MAX Traders Unlimited. RMLS Alliance as distributed by MLS GRID
