Welcome to your private mountain sanctuary tucked away on 1.3 serene, wooded acres in highly desirable Cedar Mountain. Perfectly positioned along the scenic route to Camp Greenville and the iconic Pretty Place Chapel, this low-maintenance, single-level retreat sits directly across from a pristine 729-acre section of DuPont State Forest, offering immediate access to miles of secluded trails for hiking right outside your door. Inside, the sunlit floor plan has been thoughtfully updated to include a modernized kitchen and an expansive insulated addition designed for effortless entertaining this space is unpermitted and not heated. At the heart of the home, a magnificent stone wood-burning fireplace creates a warm, inviting atmosphere for crisp mountain evenings. Outside, the low-maintenance grounds feature a sweeping circular driveway with ample parking, along with a massive 720 sq. ft. storm-rated metal workshop—ideal for storing mountain gear, classic cars, or creating the ultimate hobby space. Located just 10 minutes from Caesar’s Head and Jones Gap State Parks with an easy commute into nearby Greenville, SC, this exceptional home delivers the perfect blend of privacy, adventure, and mountain living. Fiber internet.
Active
$430,000
1900 Solomon Jones Rd, Cedar Mountain, NC 28718
2beds
1,248sqft
Single Family Residence
Built in 1954
1.36 Acres Lot
$411,300 Zestimate®
$345/sqft
$-- HOA
What's special
Sunlit floor planLow-maintenance single-level retreatLow-maintenance groundsModernized kitchenMagnificent stone wood-burning fireplace
- 43 days
- 178
- 12
Zillow last checked:
Listing updated:
Listed by:
Billy Harris Billy.harris@allentate.com,
Howard Hanna Beverly-Hanks Brevard South
Source: Canopy MLS as distributed by MLS GRID,MLS#: 4415899
Facts & features
Interior
Bedrooms & bathrooms
- Bedrooms: 2
- Bathrooms: 2
- Full bathrooms: 1
- 1/2 bathrooms: 1
- Main level bedrooms: 2
Primary bedroom
- Level: Main
Heating
- Electric, Heat Pump
Cooling
- Heat Pump
Appliances
- Included: Dishwasher, Disposal, Electric Range, Microwave, Refrigerator, Washer/Dryer
- Laundry: Main Level
Features
- Flooring: Carpet, Vinyl, Wood
- Windows: Window Treatments
- Basement: Other
- Fireplace features: Family Room, Wood Burning
Interior area
- Total structure area: 1,248
- Total interior livable area: 1,248 sqft
- Finished area above ground: 1,248
- Finished area below ground: 0
Property
Parking
- Total spaces: 2
- Parking features: Driveway, Detached Garage
- Garage spaces: 2
- Has uncovered spaces: Yes
Accessibility
- Accessibility features: Two or More Access Exits
Features
- Levels: One
- Stories: 1
Lot
- Size: 1.36 Acres
- Features: Level, Private, Rolling Slope, Wooded
Details
- Additional structures: Shed(s), Other
- Parcel number: 9512857872000
- Zoning: none
- Special conditions: Standard
- Other equipment: Generator
Construction
Type & style
- Home type: SingleFamily
- Architectural style: Traditional
- Property subtype: Single Family Residence
Materials
- Vinyl
- Foundation: Crawl Space
- Roof: Metal
Condition
- New construction: No
- Year built: 1954
Utilities & green energy
- Sewer: Septic Installed, Other - See Remarks
- Water: Well
- Utilities for property: Electricity Connected, Fiber Optics, Propane
Community & HOA
Community
- Subdivision: none
Location
- Region: Cedar Mountain
- Elevation: 3000 Feet
Financial & listing details
- Price per square foot: $345/sqft
- Tax assessed value: $357,360
- Annual tax amount: $1,717
- Date on market: 8/21/2026
- Cumulative days on market: 43 days
- Listing terms: Cash,Conventional
- Electric utility on property: Yes
- Road surface type: Gravel, Paved
Estimated market value
$411,300
$391,000 - $432,000
$2,149/mo
Price history
| Date | Event | Price |
|---|---|---|
| 8/21/2026 | Listed for sale | $430,000+437.5%$345/sqft |
Source:  Canopy MLS as distributed by MLS GRID #4415899 Report a problem Canopy MLS as distributed by MLS GRID #4415899 Report a problem | ||
| 12/22/2014 | Sold | $80,000$64/sqft |
Source: Canopy MLS as distributed by MLS GRID #NCM569802 Report a problem | ||
Public tax history
| Year | Property taxes | Tax assessment |
|---|---|---|
| 2025 | $1,717 +122.5% | $357,360 +204.9% |
| 2024 | $772 | $117,210 |
| 2023 | $772 | $117,210 |
| 2022 | $772 +0.8% | $117,210 |
| 2021 | $766 +2.9% | $117,210 +9.6% |
| 2020 | $744 +0.7% | $106,960 |
| 2019 | $739 +6.5% | $106,960 |
| 2018 | $694 | $106,960 |
| 2017 | -- | $106,960 |
| 2016 | -- | $106,960 -7.3% |
| 2015 | $543 | $115,410 |
| 2014 | $543 | $115,410 |
| 2013 | -- | $115,410 |
| 2012 | -- | $115,410 |
| 2011 | -- | $115,410 |
| 2010 | -- | $115,410 |
Find assessor info on the county website
Monthly payment
Est. payment
Payment breakdown
Explore the cost of this home by adjusting the details. Changes won't be saved.Climate risks
Neighborhood: 28718
Nearby schools
Schools provided by the listing agent
- Elementary: Brevard
- Middle: Brevard
- High: Brevard
Source: Canopy MLS as distributed by MLS GRID. This data may not be complete. We recommend contacting the local school district to confirm school assignments for this home.
- $254,9002 bd1 ba1.7k sqft1850 Solomon Jones Rd, Cedar Mountain, NC 28718Off Market
- $140,0001.13 acres1808 Solomon Jones Rd, Cedar Mountain, NC 28718Sold
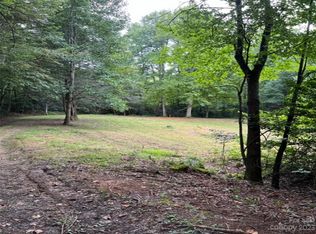
- $396,8002 bd2 ba1.3k sqft1891 Solomon Jones Rd, Cedar Mountain, NC 28718Off Market
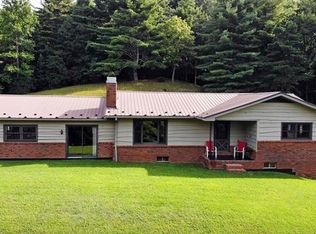
- $654,9003 bd2 ba1.8k sqft1614 Solomon Jones Rd, Cedar Mountain, NC 28718Off Market
Similar homes
- $374,9002 bd2 ba1.5k sqft108 Easy St, Cedar Mountain, NC 28718For Sale
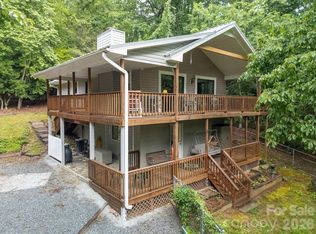
 MLS ID #4401846, Billy Joe McCoy, RE/MAX Land of the Waterfalls. Canopy MLS as distributed by MLS GRID
 - $359,0004 bd2 ba1.2k sqft10844 Greenville Hwy, Cedar Mountain, NC 28718For Sale
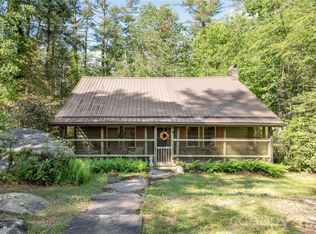 MLS ID #4369621, Deborah Betts, Looking Glass Realty, Connestee Falls. Canopy MLS as distributed by MLS GRID
 - $385,0002 bd2 ba1.3k sqft1238 Soquili Dr, Brevard, NC 28712For Sale
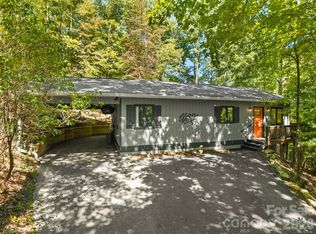 MLS ID #4422481, Jordan Clark, Looking Glass Realty, Connestee Falls. Canopy MLS as distributed by MLS GRID
 - $425,0003 bd2 ba1.2k sqft135 Half Moon Ln, Brevard, NC 28712For Sale
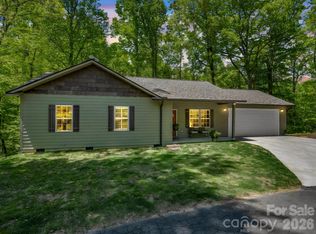 MLS ID #4378080, Heather Scott, H Scott & Associates. Canopy MLS as distributed by MLS GRID
 - $525,0003 bd2 ba1.5k sqft553 Soquili Dr, Brevard, NC 28712For SaleMLS ID #4427919, Leslie Libby, Looking Glass Realty. Canopy MLS as distributed by MLS GRID
- $495,0002 bd2 ba1.6k sqft20 Pheasant Run, Brevard, NC 28712For SaleMLS ID #4428337, Diana Refsland, Watershed Properties, LLC. Canopy MLS as distributed by MLS GRID
- $459,0002 bd2 ba1.2k sqft785 Pisgah Forest Dr, Pisgah Forest, NC 28768For SaleMLS ID #4397604, Ross Pritchard, Patton Allen Real Estate LLC. Canopy MLS as distributed by MLS GRID
- $435,0003 bd2 ba1.4k sqft376 Stoney Brook Rd, Penrose, NC 28766For SaleMLS ID #4397828, Andrea Greer, BluAxis Realty. Canopy MLS as distributed by MLS GRID
- $399,9973 bd2 ba1.5k sqft185 Rainbow Lake Dr, Brevard, NC 28712For SaleMLS ID #4415603, Liz Frias, Howard Hanna Beverly-Hanks Brevard Downtown. Canopy MLS as distributed by MLS GRID
- $459,9003 bd2 ba1.3k sqft31 Elseetos Dr, Brevard, NC 28712For SaleMLS ID #4360165, Luke McGee, Howard Hanna Beverly-Hanks Brevard Downtown. Canopy MLS as distributed by MLS GRID
- $429,0003 bd3 ba1.6k sqft78 Wahuhu Ct, Brevard, NC 28712For SaleMLS ID #4369792, Reba Osborne, Looking Glass Realty, Connestee Falls. Canopy MLS as distributed by MLS GRID
- $429,0003 bd2 ba1.7k sqft356 Pleasant Hill Dr, Brevard, NC 28712For SaleMLS ID #4354841, Hunter Reese, Petit Properties Inc. Canopy MLS as distributed by MLS GRID
- $425,0002 bd3 ba1.8k sqft71 N Setsi Ln, Brevard, NC 28712For SaleMLS ID #4345276, Amanda Jennings Gravley, Fisher Realty,Sapphire/Toxaway. Canopy MLS as distributed by MLS GRID
- $449,9003 bd2 ba1.5k sqft30 Top Of The Mountain Rd, Hendersonville, NC 28739For SaleMLS ID #4373057, Shaelagh Higgins, Keller Williams Mtn Partners, LLC. Canopy MLS as distributed by MLS GRID
- $425,0003 bd1 ba1.3k sqft3702 Cabin Creek Rd, Zirconia, NC 28790For SaleMLS ID #4413584, Hunter Donaldson, Apple Country Realty LLC. Canopy MLS as distributed by MLS GRID
- $499,0002 bd2 ba1k sqft707 Cascade Trl, Pisgah Forest, NC 28768For SaleMLS ID #4397276, Sarah Smith, Howard Hanna Beverly-Hanks. Canopy MLS as distributed by MLS GRID
- $468,5003 bd3 ba1.4k sqft46 Old Chestnut Ln, Hendersonville, NC 28739For SaleMLS ID #4421503, Billy Joe McCoy, RE/MAX Land of the Waterfalls. Canopy MLS as distributed by MLS GRID
