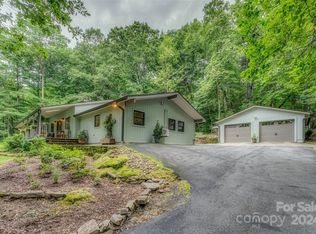
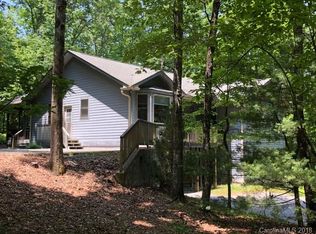
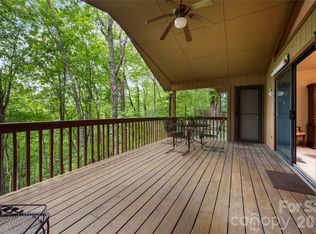
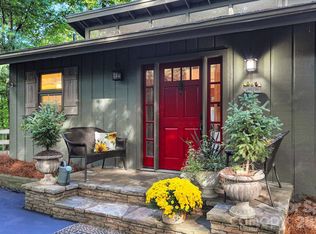
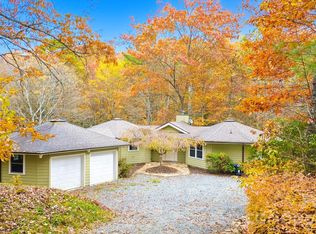
Very cozy, attractive cottage in Sherwood Forest, with two bedrooms, two baths with large closets. A great room including living room with fireplace and dining room with sliding glass doors going out onto deck. Newly renovated kitchen with great cabinetry, gas burning stove, dishwasher, etc. Home also includes a large light filled office and a 2nd office, laundry area, etc. Lots of flexible space. Includes an entry foyer plus a one car carport. Also a basement with tall ceilings and exterior entry, as well as a crawl space. It is a part of Sherwood Forest Homeowner Association which is an audubon community, 1000 acres, 5 lakes, 25 miles of walking trails, swimming pool, racquet sports, community center and historic Robin Hood Barn. It is volunteer governed, with lots of membership activities including Nature Nuts presentations, Instant Culture, nature hikes, yoga, exercise classes and more. Located in Cedar Mountain, it is 10 minutes from Brevard, a fantastic mountain town with Brevard College, the Brevard Music Center, multiple summer festivals, great shopping and more! Call agent now to show.
Active
$467,500
356 Frazier Rd, Brevard, NC 28712
2beds
1,588sqft
Single Family Residence
Built in 1984
0.61 Acres Lot
$441,000 Zestimate®
$294/sqft
$159/mo HOA
What's special
Cozy attractive cottageGas burning stoveLaundry areaOne car carportEntry foyerLarge light filled officeTwo bedrooms
- 16 hours
- 266
- 14
Zillow last checked:
Listing updated:
Listed by:
Diana Refsland dianarefsland@gmail.com,
Watershed Properties, LLC
Source: Canopy MLS as distributed by MLS GRID,MLS#: 4441166
Facts & features
Interior
Bedrooms & bathrooms
- Bedrooms: 2
- Bathrooms: 2
- Full bathrooms: 2
- Main level bedrooms: 2
Primary bedroom
- Level: Main
Heating
- Central, Electric, Forced Air
Cooling
- Ceiling Fan(s), Heat Pump
Appliances
- Included: Dishwasher, Disposal, Electric Range, Gas Cooktop, Microwave, Washer/Dryer
- Laundry: Utility Room, Laundry Room, Main Level
Features
- Flooring: Carpet, Tile, Wood
- Basement: Exterior Entry,Partially Finished,Walk-Out Access
- Fireplace features: Gas, Gas Vented, Living Room
Interior area
- Total structure area: 1,588
- Total interior livable area: 1,588 sqft
- Finished area above ground: 1,588
- Finished area below ground: 0
Property
Parking
- Total spaces: 1
- Parking features: Attached Carport
- Carport spaces: 1
Features
- Levels: One
- Stories: 1
Lot
- Size: 0.61 Acres
Details
- Parcel number: 8592958215000
- Zoning: none
- Special conditions: Standard
Construction
Type & style
- Home type: SingleFamily
- Property subtype: Single Family Residence
Materials
- Wood
Condition
- New construction: No
- Year built: 1984
Utilities & green energy
- Sewer: Private Sewer
- Water: Community Well
Community & HOA
Community
- Features: Clubhouse, Golf, Lake Access, Picnic Area, Playground, Tennis Court(s), Walking Trails
- Subdivision: Sherwood Forest
HOA
- Has HOA: Yes
- HOA fee: $1,908 annually
- HOA name: Sherwood forest
- HOA phone: 803-331-8293
Location
- Region: Brevard
Financial & listing details
- Price per square foot: $294/sqft
- Tax assessed value: $350,000
- Annual tax amount: $2,013
- Date on market: 11/6/2026
- Road surface type: Asphalt, Paved
Estimated market value
$441,000
$401,000 - $485,000
$2,112/mo
Price history
| Date | Event | Price |
|---|---|---|
| 11/6/2026 | Listed for sale | $467,500+175%$294/sqft |
Source:  Canopy MLS as distributed by MLS GRID #4441166 Report a problem | ||
| 8/31/2015 | Sold | $170,000-2.9%$107/sqft |
Source: Canopy MLS as distributed by MLS GRID #NCM581773 Report a problem | ||
| 7/10/2015 | Pending sale | $175,000$110/sqft |
Source: Steve Owen and Associates #581773 Report a problem | ||
| 4/15/2015 | Listed for sale | $175,000$110/sqft |
Source: Steve Owen and Associates #581773 Report a problem | ||
Public tax history
| Year | Property taxes | Tax assessment |
|---|---|---|
| 2025 | $2,013 +56.3% | $419,040 +114.1% |
| 2024 | $1,288 | $195,710 |
| 2023 | $1,288 | $195,710 |
| 2022 | $1,288 +0.8% | $195,710 |
| 2021 | $1,279 +0.4% | $195,710 +7% |
| 2020 | $1,273 +0.7% | $182,920 |
| 2019 | $1,264 +16.3% | $182,920 |
| 2018 | $1,087 | $182,920 |
| 2017 | -- | $182,920 |
| 2016 | -- | $182,920 +14.4% |
| 2015 | $357 | $159,920 |
| 2014 | $357 | $159,920 |
| 2013 | -- | $159,920 |
| 2012 | -- | $159,920 |
| 2011 | -- | $159,920 |
| 2010 | -- | $159,920 |
Find assessor info on the county website
Monthly payment
Est. payment
Payment breakdown
Explore the cost of this home by adjusting the details. Changes won't be saved.Climate risks
Neighborhood: 28712
Similar homes
- $475,0002 bd2 ba1.6k sqft20 Pheasant Run, Brevard, NC 28712For Sale

 MLS ID #4428337, Diana Refsland, Watershed Properties, LLC. Canopy MLS as distributed by MLS GRID
- $494,9992 bd3 ba1.8k sqft109 Usdasdi Dr #U19-l020b, Brevard, NC 28712For Sale
 MLS ID #4405898, Cathy Kaempfer, Connestee Falls Realty. Canopy MLS as distributed by MLS GRID
- $463,0003 bd2 ba1.7k sqft2377 Connestee Trl #429/02, Brevard, NC 28712For Sale
 MLS ID #4431214, Susan Green, Connestee Falls Realty. Canopy MLS as distributed by MLS GRID
- $475,0003 bd3 ba1.7k sqft6497 Rich Mountain Rd, Cedar Mountain, NC 28718For Sale
 MLS ID #4438297, Jake Raines, Raines Realty, INC. Canopy MLS as distributed by MLS GRID
- $500,0004 bd3 ba2.3k sqft108 Nuthatch Trce, Brevard, NC 28712For SaleMLS ID #4414298, Theresa Hutchins, BluAxis Realty. Canopy MLS as distributed by MLS GRID
- $450,0003 bd2 ba1.5k sqft202 Hondah Rd, Brevard, NC 28712For SaleMLS ID #4432866, Lizzie McGann, Howard Hanna Beverly-Hanks Brevard Downtown. Canopy MLS as distributed by MLS GRID
- $445,0003 bd2 ba1.3k sqft31 Elseetos Dr, Brevard, NC 28712For SaleMLS ID #4360165, Luke McGee, Howard Hanna Beverly-Hanks Brevard Downtown. Canopy MLS as distributed by MLS GRID
- $489,0003 bd2 ba1.8k sqft2698 Connestee Trl, Brevard, NC 28712For SaleMLS ID #4371714, Shay Dalton, Greystone Property Group. Canopy MLS as distributed by MLS GRID
- $574,5003 bd2 ba1.4k sqft1152 Soquili Dr, Brevard, NC 28712For SaleMLS ID #4436143, Lee Lindler, Treesong Real Estate, Inc.. Canopy MLS as distributed by MLS GRID
- $470,0002 bd2 ba1.8k sqft421 Chickadee Ln, Brevard, NC 28712For SaleMLS ID #4279662, Katie Conley, Looking Glass Realty, Connestee Falls. Canopy MLS as distributed by MLS GRID
- $429,0003 bd3 ba1.6k sqft78 Wahuhu Ct, Brevard, NC 28712For SaleMLS ID #4369792, Reba Osborne, Looking Glass Realty, Connestee Falls. Canopy MLS as distributed by MLS GRID
- $425,0003 bd2 ba1.2k sqft135 Half Moon Ln, Brevard, NC 28712For SaleMLS ID #4378080, Heather Scott, H Scott & Associates. Canopy MLS as distributed by MLS GRID
- $359,5002 bd2 ba1.3k sqft417 Soquili Dr, Brevard, NC 28712For SaleMLS ID #4424446, Rachel Toms, Realty of America. Canopy MLS as distributed by MLS GRID
- $485,0003 bd3 ba1.8k sqft106 Holly Ln, Brevard, NC 28712For SaleMLS ID #4420043, Jeremy Purcell, Sandra Purcell & Associates. Canopy MLS as distributed by MLS GRID
- $495,0003 bd2 ba1.4k sqft59 Small Town Trl, Brevard, NC 28712For SaleMLS ID #4399123, Alice Lance, BluAxis Realty. Canopy MLS as distributed by MLS GRID
- $235,0003 bd2 ba960 sqft315 Sherwood Ridge Rd, Brevard, NC 28712For SaleMLS ID #4439869, Seledia Carver, Weichert Realtors Mountain Executives. Canopy MLS as distributed by MLS GRID
- $400,0003 bd1 ba1.1k sqft123 Parkview Dr, Brevard, NC 28712For SaleMLS ID #4434737, Amy Fisher, Fisher Realty - 10 Park Place. Canopy MLS as distributed by MLS GRID
- $475,0005 bd2 ba1.7k sqft146-148 Monteith Rd, Brevard, NC 28712For SaleMLS ID #4342574, John Tinsley, Tinsley's Land and Home Inc.. Canopy MLS as distributed by MLS GRID
- $425,0003 bd2 ba2.1k sqft177 Country Rd, Brevard, NC 28712For SaleMLS ID #4331817, Nolan Riess, Connestee Falls Realty. Canopy MLS as distributed by MLS GRID
- $399,9973 bd2 ba1.5k sqft185 Rainbow Lake Dr, Brevard, NC 28712For SaleMLS ID #4415603, Liz Frias, Howard Hanna Beverly-Hanks Brevard Downtown. Canopy MLS as distributed by MLS GRID
